

1940 Waterman Gap LoopBoulder Creek, CA 95006
Mortgage Calculator
Monthly Payment (Est.)
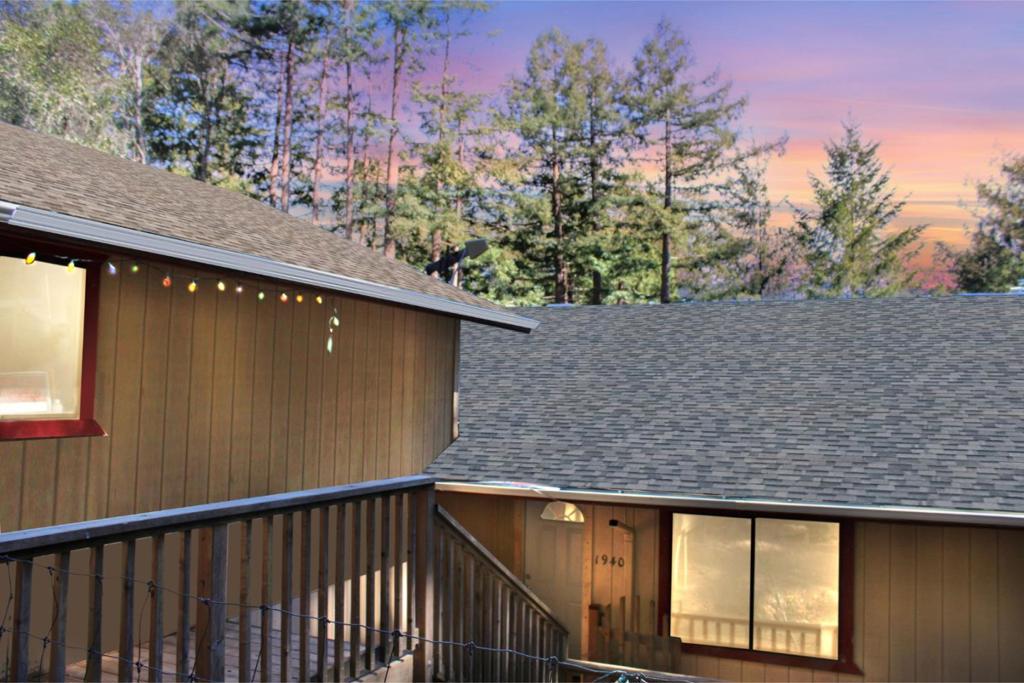
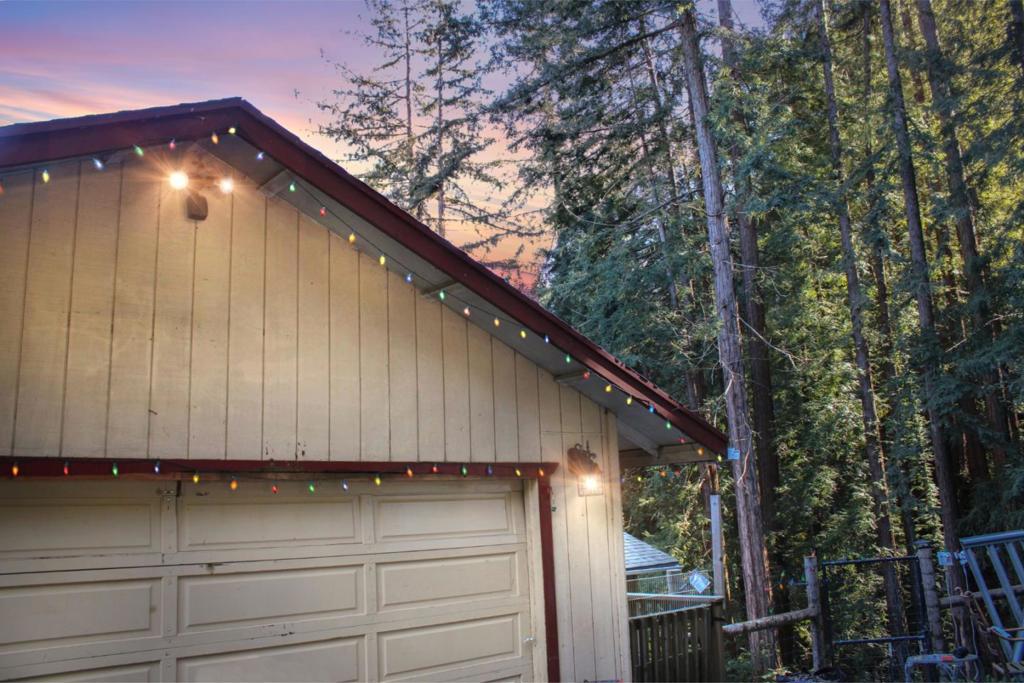
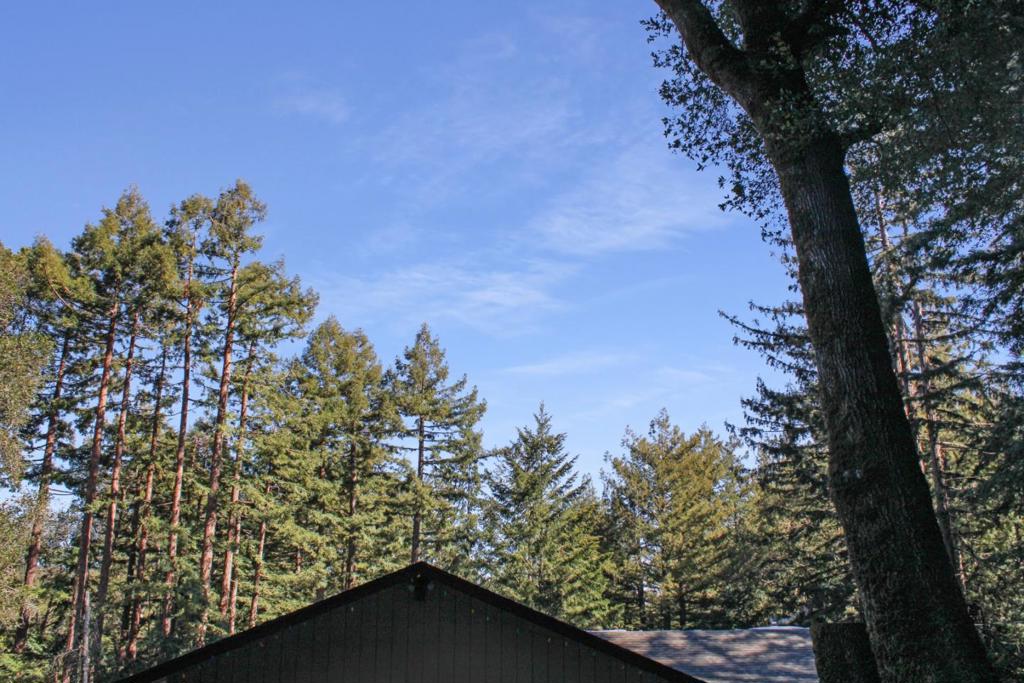
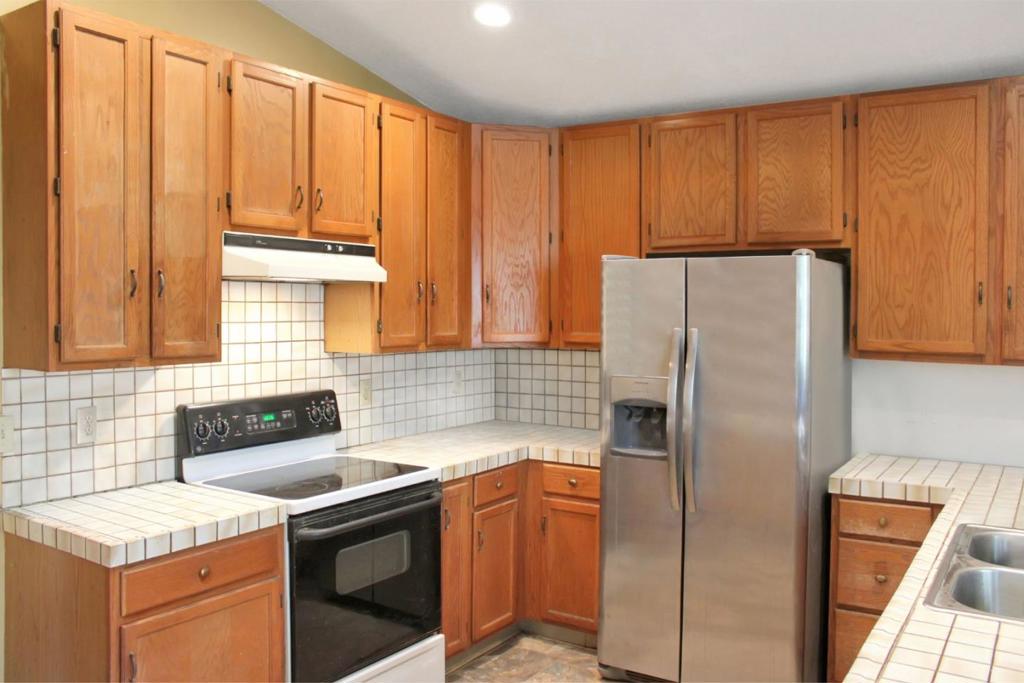
Enter an interest rate to see your estimated monthly payment.Investors, flippers, & contractors: heres your opportunity to get your hands on a private piece of paradise. This ranch style home has 3 bedrooms, and 2 full bathrooms. Living room includes a cozy fireplace, and high ceilings. Down below, through a separate entrance is a studio with its own en-suite bathroom. The entire property have picturesque south facing decks. The attached 2 car garage has ample space for storage. Sun exposure is not shy here! Surrounding the property are massive redwoods, pines, firs, Madrones, a myriad of birds, butterflies, and deer. Amongst some of the best horse properties, and trails. Great for dogs, or other animals. The property is 4.8 acres allowing for plenty of room if you have a motor home, or lots of cars. Easy commute to Saratoga, and to Boulder Creek. Renovations to the house have been in progress. Seller would like to sell As-is. **GPS is not correct (Take Via Paloma Dr. Instead)
| 4 months ago | Listing updated with changes from the MLS® | |
| 4 years ago | Listing first seen on site |

This information is for your personal, non-commercial use and may not be used for any purpose other than to identify prospective properties you may be interested in purchasing. The display of MLS data is usually deemed reliable but is NOT guaranteed accurate by the MLS. Buyers are responsible for verifying the accuracy of all information and should investigate the data themselves or retain appropriate professionals. Information from sources other than the Listing Agent may have been included in the MLS data. Unless otherwise specified in writing, the Broker/Agent has not and will not verify any information obtained from other sources. The Broker/Agent providing the information contained herein may or may not have been the Listing and/or Selling Agent.

Did you know? You can invite friends and family to your search. They can join your search, rate and discuss listings with you.