Los Prados Street, San Mateo, CA, 94403

Save
Ask
Tour
Hide
Share
$1,999,888
1266 Days On Site

Los Prados Street
San Mateo, CA 94403

Single Family Residence|Pending
5
Beds
3
Total Baths
3
Full Baths
2,638
SqFt
$758
/SqFt
1960
Built
County:
San Mateo
Listed by Frank Vento of Intero Real Estate Services fvento@intero.com
Call Now: 951-203-4426
Is this the listing for you? We can help make it yours.
951-203-4426
Los Prados StreetLos Prados StreetLos Prados StreetLos Prados Street
Save
Ask
Tour
Hide
Share

Mortgage Calculator

Monthly Payment (Est.)

$9,124
Calculator powered by Showcase IDX, a Constellation1 Company. Copyright ©2026 Information is deemed reliable but not guaranteed.

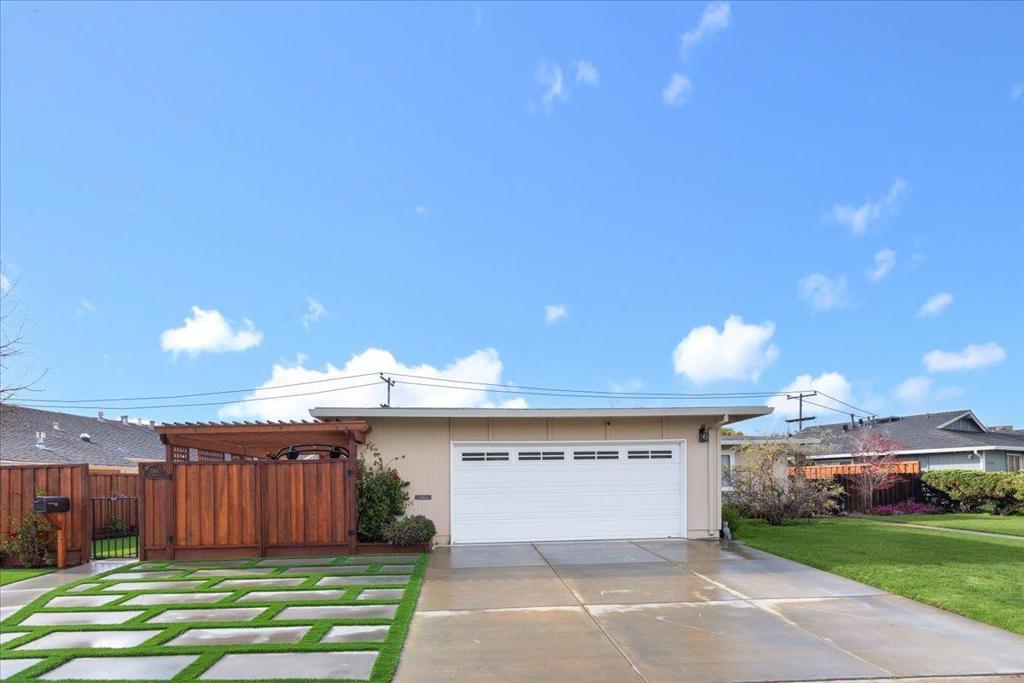
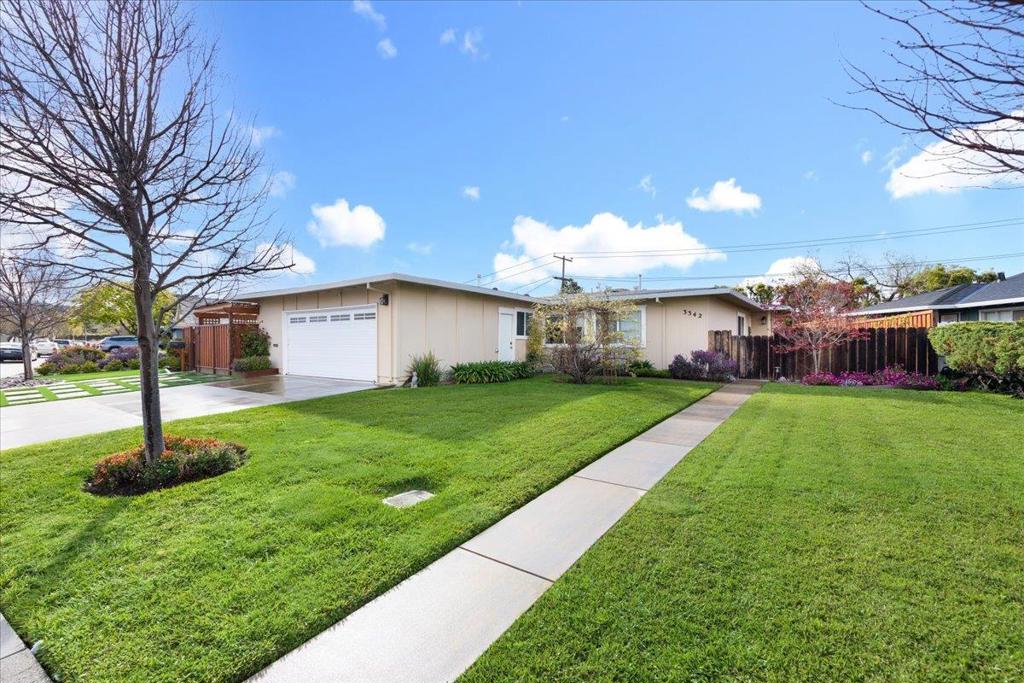
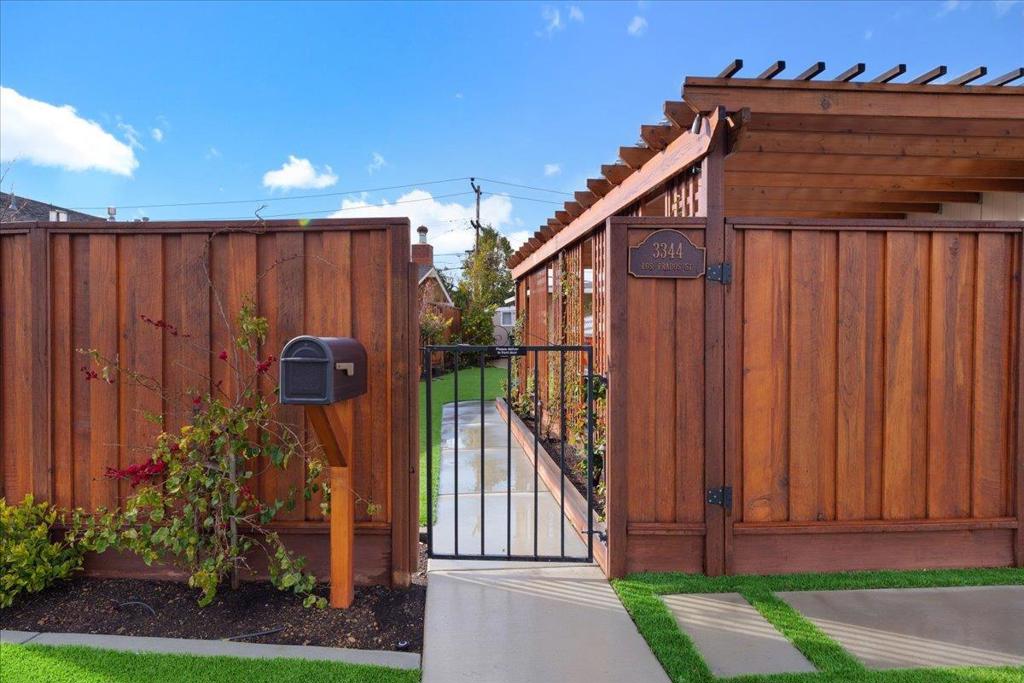
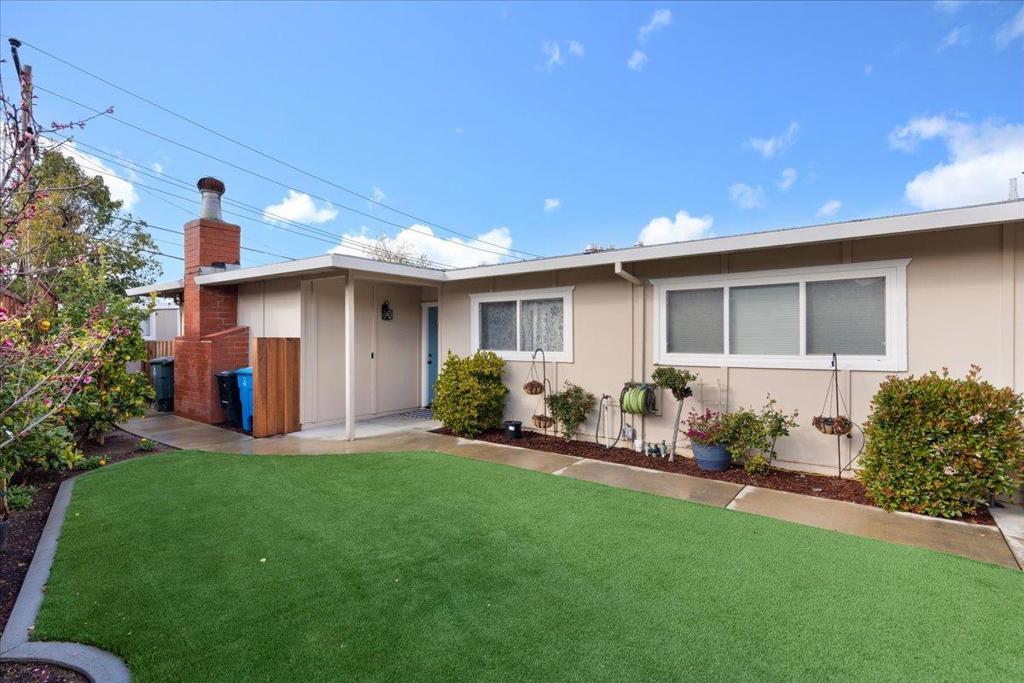
Great Peninsula Location, this property offers options for potential Buyers/Investors Lease both units out, buy with family members and have your own family compound. Live in one and rent the other unit out to offset your mortgage payments. Property is move in ready, updated features throughout. Fully fenced rear yards for privacy. nicely landscaped with sprinklers, drip system, covered pergalo, rear patios, concrete walk ways, roses, citrus trees, lawn and drought turf. Garden shed/home office. Each unit has A/C untis and central heating and washer/dryer units. Close to a neighborhood shopping center, bay trail, Hilldale Mall, Hwy 101 and Hwy 92. For air travel commuters this is close to San Carlos airport and SFO. Schedule an appointment to see this wonderful property.

Save
Ask
Tour
Hide
Share
Listing Snapshot
Price 
$1,999,888
Days On Site 
1266 Days
Bedrooms 
5
Inside Area (SqFt) 
2,638 sqft
Total Baths 
3
Full Baths 
3
Partial Baths 
N/A
Lot Size 
0.2071 Acres
Year Built 
1960
MLS® Number 
ML81923394
Status 
Pending
Property Tax 
N/A
HOA/Condo/Coop Fees 
N/A
Sq Ft Source 
Assessor
Friends & Family
Recent Activity
3 months agoListing updated with changes from the MLS®
3 years agoListing first seen on site
General Features
Acres 
0.2071
Attached Garage 
Yes
Carport 
1
Foundation 
Slab
Garage 
Yes
Garage Spaces 
2
Number Of Stories 
1
Parking 
AttachedCarportOff Site
Parking Spaces 
2
Property Sub Type 
Single Family Residence
Sewer 
Public Sewer
Special Circumstances 
Standard
Style 
Traditional
Utilities 
Natural Gas Available
Water Source 
Public
Zoning 
R20000
Interior Features
Appliances 
DishwasherDisposalIce MakerMicrowaveRefrigeratorVented Exhaust Fan
Cooling 
Central Air
Fireplace 
Yes
Fireplace Features 
Family RoomLiving RoomWood Burning
Flooring 
TileWood
Interior 
Breakfast Bar
Laundry Features 
In Garage
Kitchen 
Features - Kitchen Island
Save
Ask
Tour
Hide
Share
Exterior Features
Construction Details 
Other
Roof 
Composition
View 
None
Waterview 
None
Community Features
MLS Area 
699 - Not Defined
School District 
Other
Schools
School District
Other
Elementary School
Unknown
Middle School
Unknown
High School
Unknown


This information is for your personal, non-commercial use and may not be used for any purpose other than to identify prospective properties you may be interested in purchasing. The display of MLS data is usually deemed reliable but is NOT guaranteed accurate by the MLS. Buyers are responsible for verifying the accuracy of all information and should investigate the data themselves or retain appropriate professionals. Information from sources other than the Listing Agent may have been included in the MLS data. Unless otherwise specified in writing, the Broker/Agent has not and will not verify any information obtained from other sources. The Broker/Agent providing the information contained herein may or may not have been the Listing and/or Selling Agent.

Neighborhood & Commute
Source: Walkscore
Disclosure: Community information and market data powered by Constellation Data Labs. Information is deemed reliable but not guaranteed.
Save
Ask
Tour
Hide
Share