

449 Angus AvenueSan Bruno, CA 94066
Mortgage Calculator
Monthly Payment (Est.)
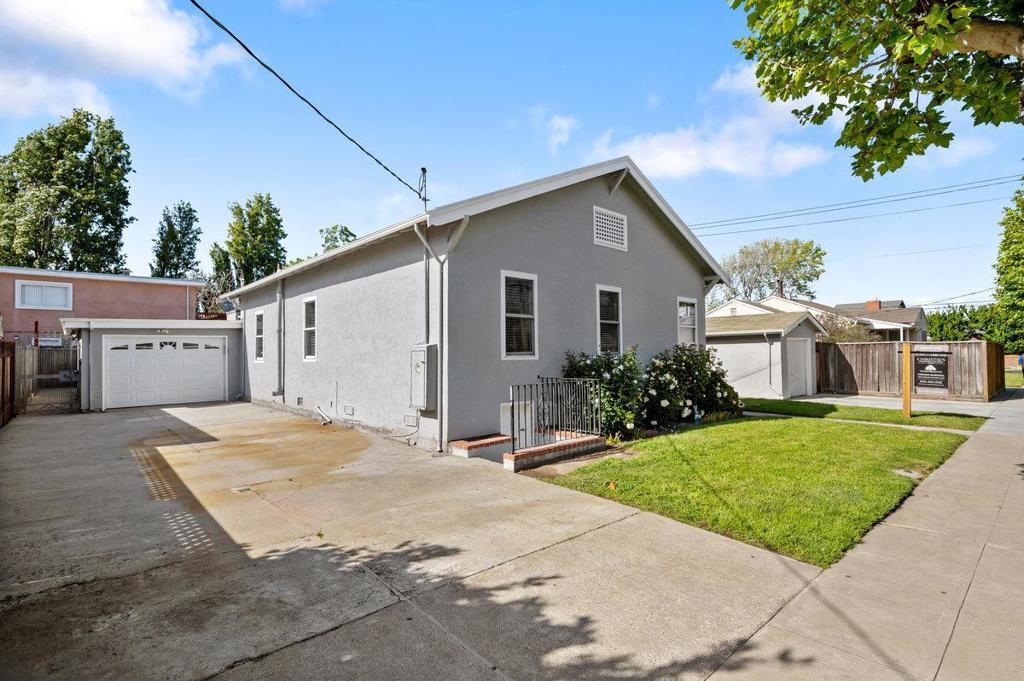
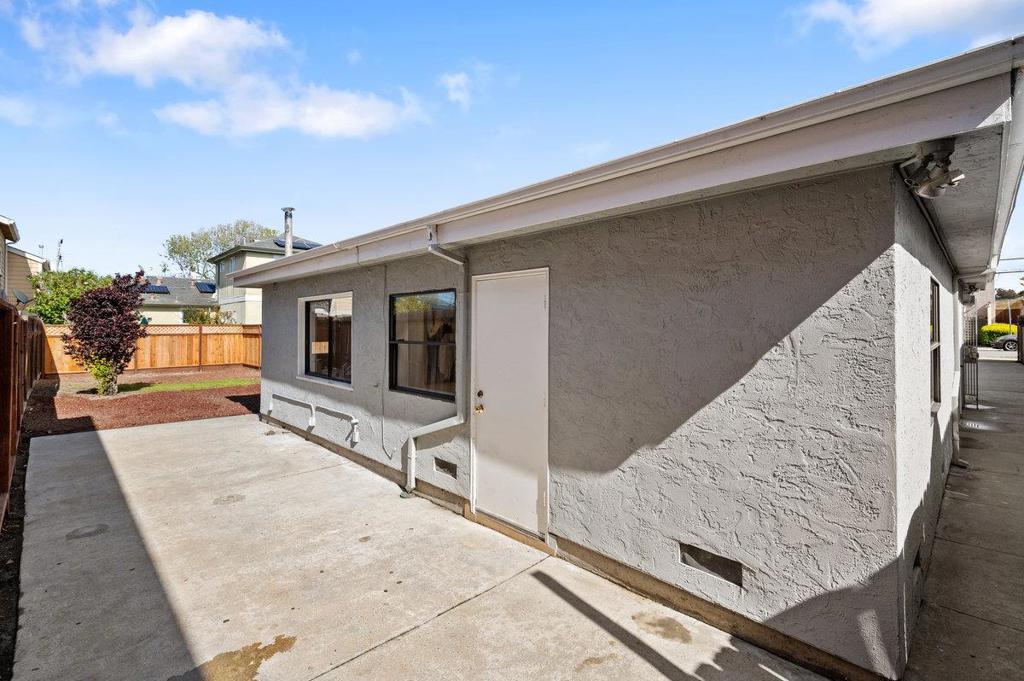
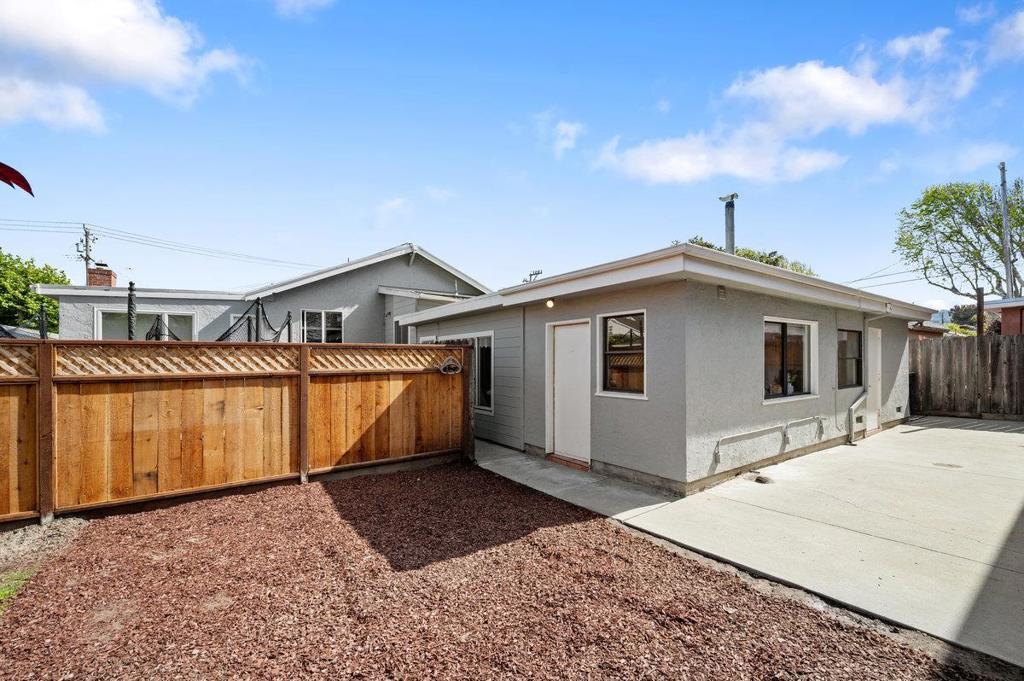
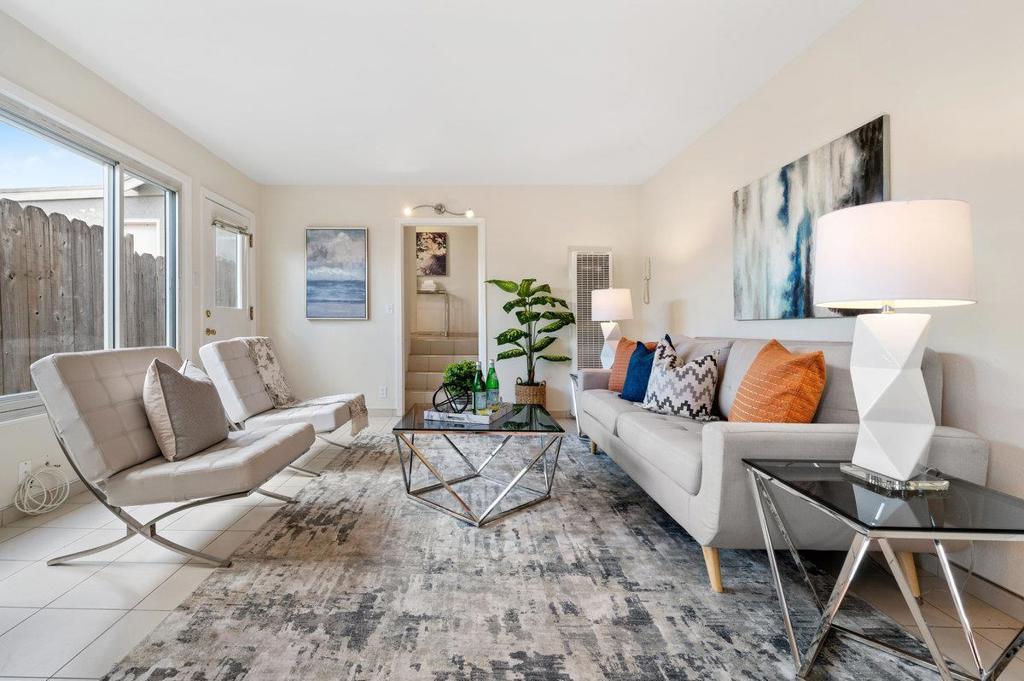
Enter an interest rate to see your estimated monthly payment.Very unique property that has been well maintained, full of period charm and detail, and located on an oversized lot just blocks to downtown San Bruno. The main house is 3 bedrooms and 2 full bathrooms with lots of windows and natural light. Large living room and formal dining room with high ceilings and hardwood flooring. Separate family room that can also be used as a 4th bedroom. Large functional kitchen with center island. At the rear of the lot is an extremely charming in law unit that offers 1 bedroom and 1 full bathroom. Full size kitchen with custom tile flooring, large living room, updated bathroom, and in unit laundry. Both units provide private separate entrances, private separate rear yards, and private separate 1 car garages plus extra long driveways. This is a fantastic property for an investor or for a buyer to occupy one unit and rent the other. Convenient location near downtown shopping and restaurants, walk to BART and Caltrain, and very close to all freeway access. Don't miss this special property.
| 4 months ago | Listing updated with changes from the MLS® | |
| 3 years ago | Listing first seen on site |

This information is for your personal, non-commercial use and may not be used for any purpose other than to identify prospective properties you may be interested in purchasing. The display of MLS data is usually deemed reliable but is NOT guaranteed accurate by the MLS. Buyers are responsible for verifying the accuracy of all information and should investigate the data themselves or retain appropriate professionals. Information from sources other than the Listing Agent may have been included in the MLS data. Unless otherwise specified in writing, the Broker/Agent has not and will not verify any information obtained from other sources. The Broker/Agent providing the information contained herein may or may not have been the Listing and/or Selling Agent.

Did you know? You can invite friends and family to your search. They can join your search, rate and discuss listings with you.