

214216 Monterey Boulevard, CA 94131
Mortgage Calculator
Monthly Payment (Est.)
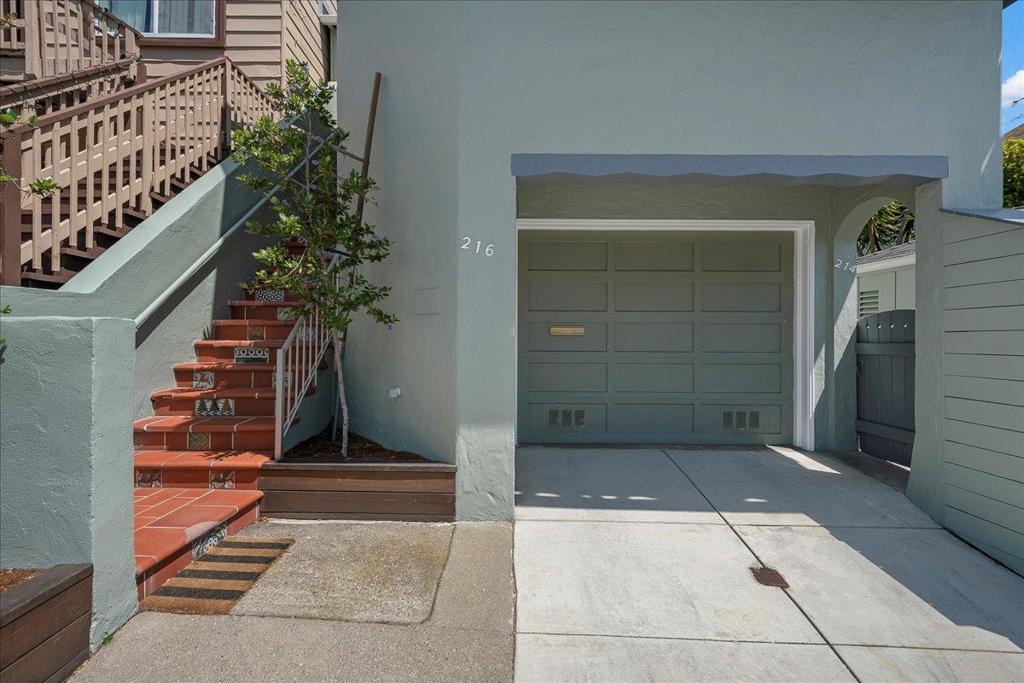
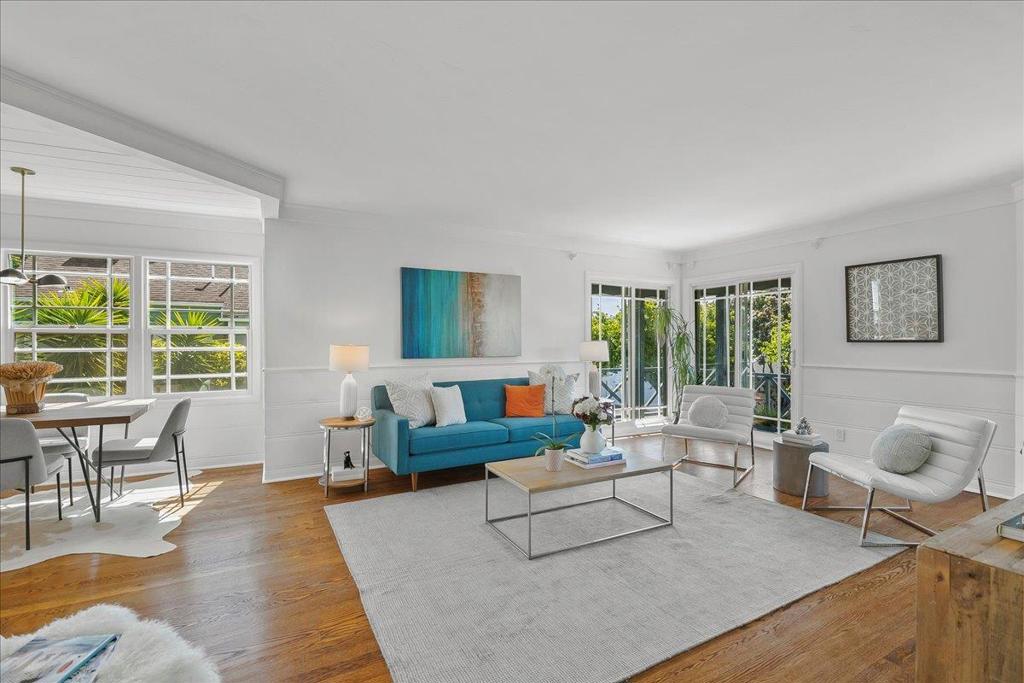
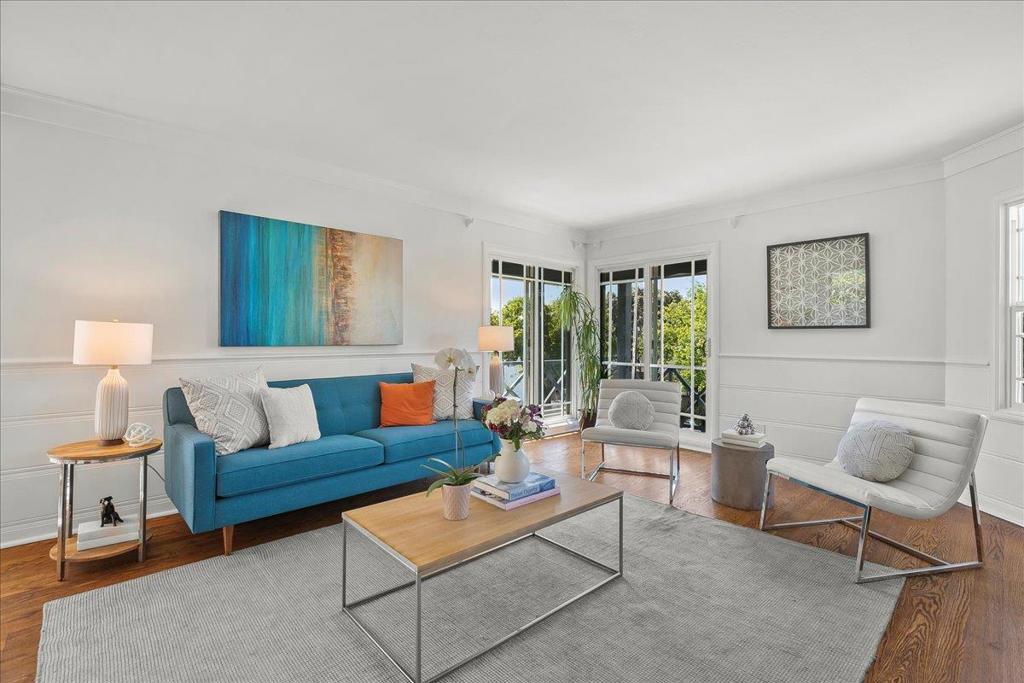
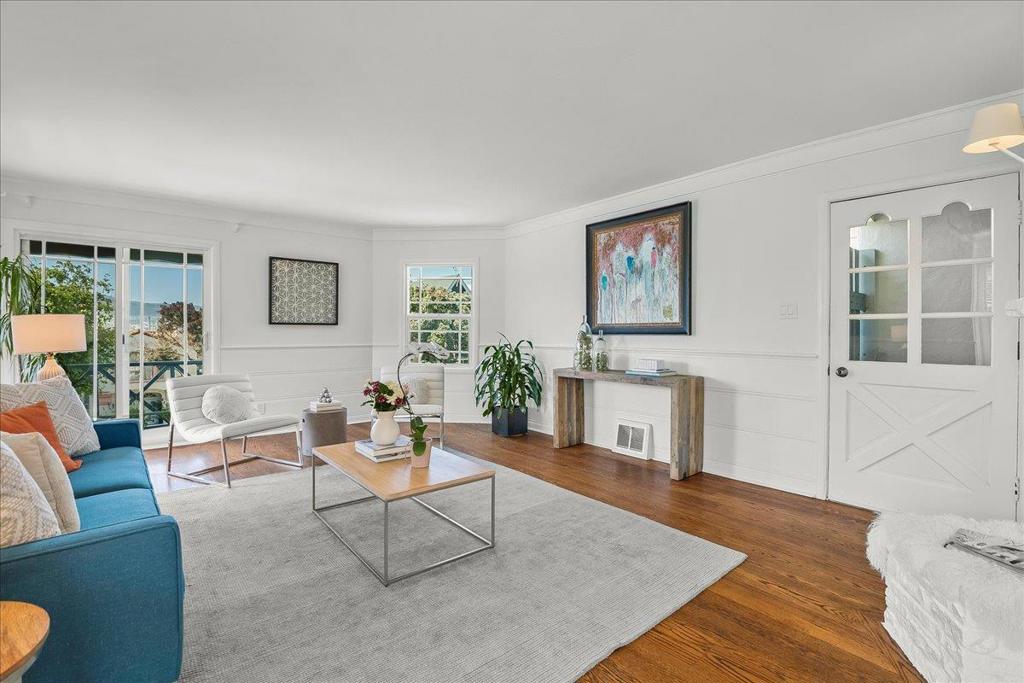
$6,365Wonderful home steps from Sunnyside Conservatory and Glen Park Village, offering 3 bedrooms and 2 bathrooms, also enjoyable as 2 separate units with potential rental income and flexibility. The main upper unit # 216 features a spacious and bright living & dining room with original hardwood floors, fireplace, and southern views over a wrap-around decorative balcony. A well appointed kitchen with new cabinets, quartz countertops and stainless steel appliances, full bathroom, laundry room, and a welcoming bedroom opening to the serene terraced backyard, complete this level. The top floor features the primary bedroom, airy and bright. On the ground level, unit # 214 is a charming internally connected studio, with additional separate entrance. The attached 1-car garage offers ample storage, high ceilings and EV charging. Great lifestyle close to Glen Park Bart, City College, Whole Foods & Safeway. Easy access to public transportation and 280. Zoned R2 with 2 unit use.
| 3 months ago | Listing updated with changes from the MLS® | |
| 3 years ago | Listing first seen on site |

This information is for your personal, non-commercial use and may not be used for any purpose other than to identify prospective properties you may be interested in purchasing. The display of MLS data is usually deemed reliable but is NOT guaranteed accurate by the MLS. Buyers are responsible for verifying the accuracy of all information and should investigate the data themselves or retain appropriate professionals. Information from sources other than the Listing Agent may have been included in the MLS data. Unless otherwise specified in writing, the Broker/Agent has not and will not verify any information obtained from other sources. The Broker/Agent providing the information contained herein may or may not have been the Listing and/or Selling Agent.

Did you know? You can invite friends and family to your search. They can join your search, rate and discuss listings with you.