

3000 Crystal Heights DriveSoquel, CA 95073
Mortgage Calculator
Monthly Payment (Est.)
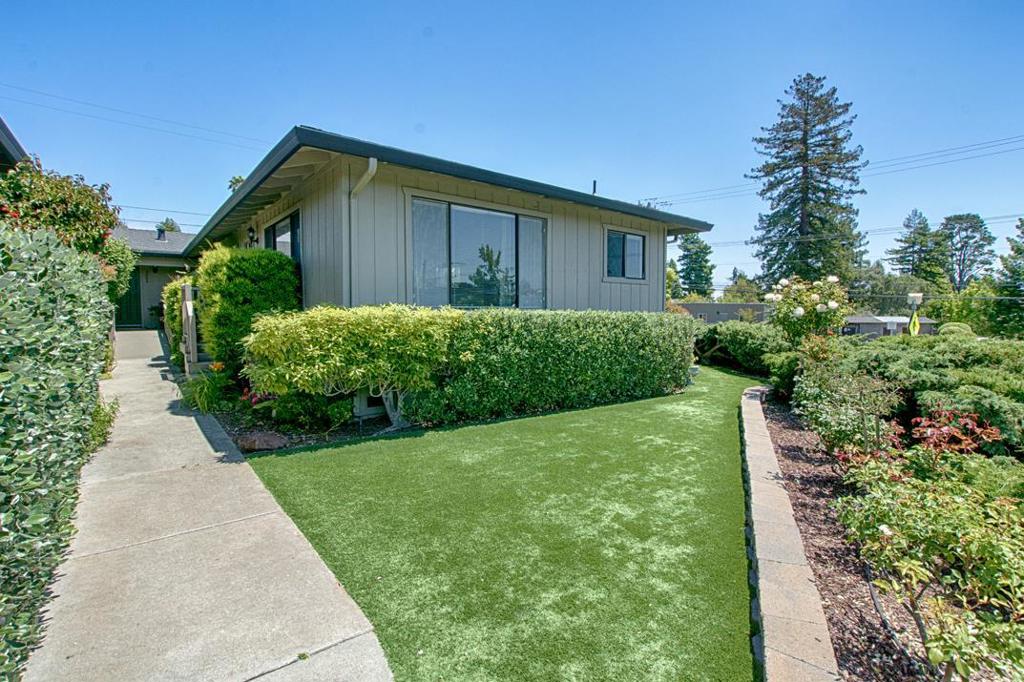
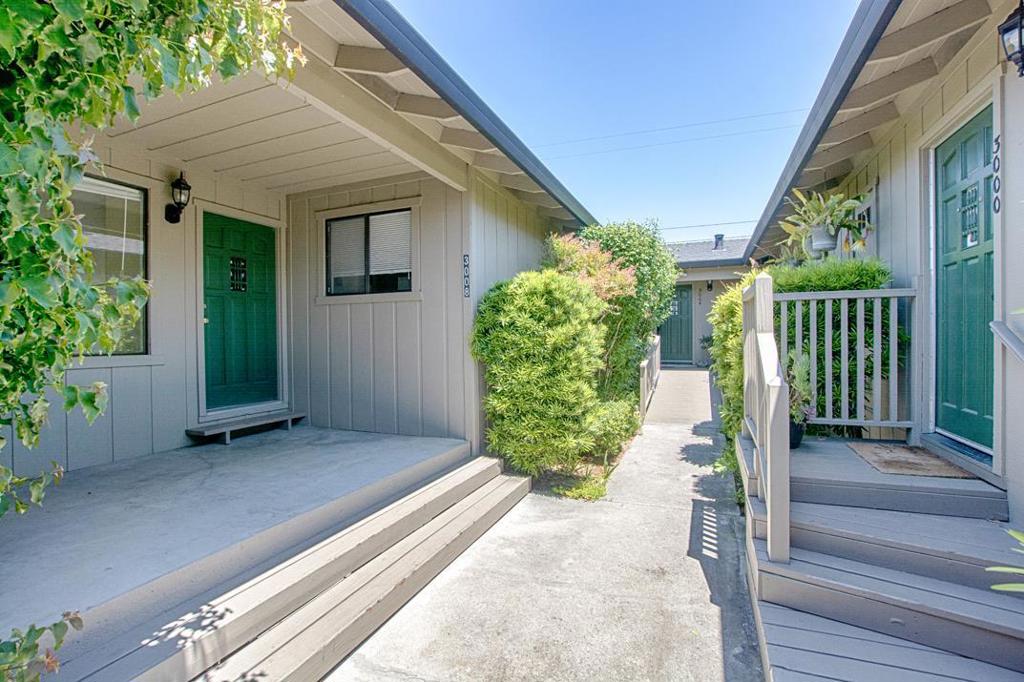
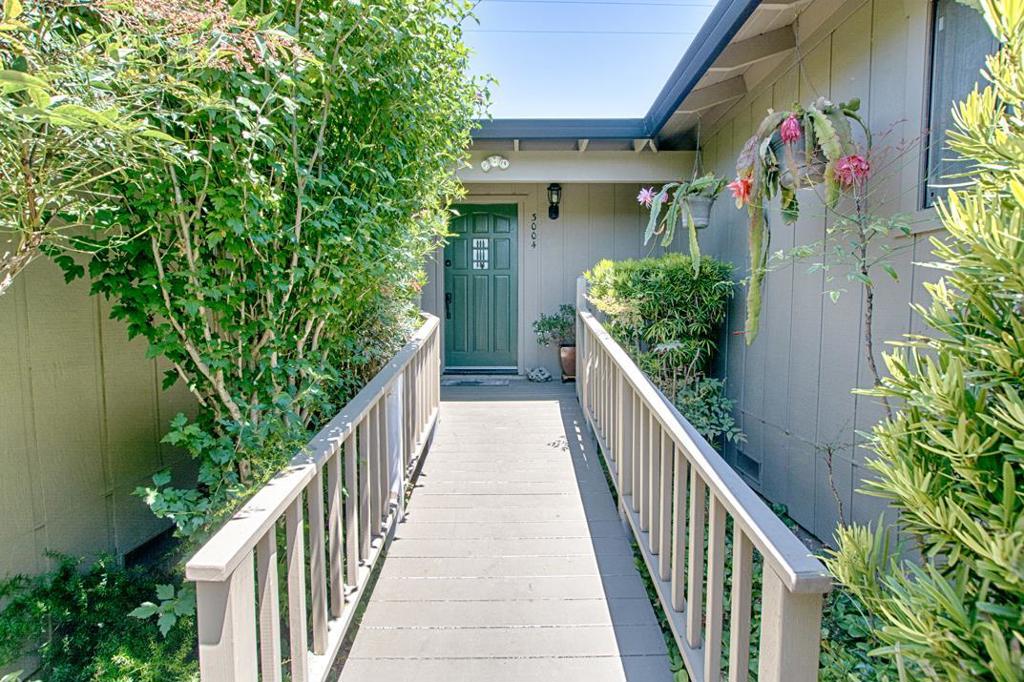
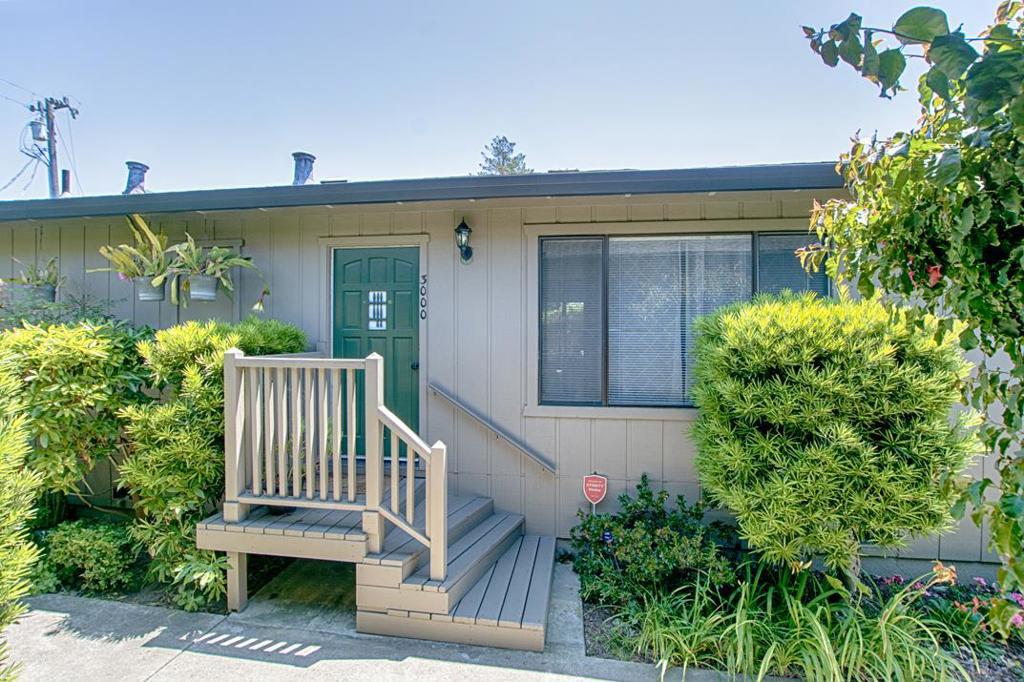
Enter an interest rate to see your estimated monthly payment.Rare opportunity! Discover this meticulously maintained Soquel triplex, generously priced below its recent appraisal. Located in a residential neighborhood, this property boasts two 2-bedroom, 2-bathroom units, along with a spacious 3-bedroom, 2-bathroom unit. Each unit offers the convenience of inside laundry facilities. The beautifully landscaped grounds and private backyards create an ambiance akin to single-family homes. With covered parking and additional storage, this triplex provides all the essential amenities. Situated near freeway access, shopping centers, delectable restaurants, and popular beaches, the location is truly unbeatable. Whether you're an investor seeking a lucrative opportunity or a family looking for a delightful compound, this triplex is an excellent choice.
| 3 months ago | Listing updated with changes from the MLS® | |
| 3 years ago | Listing first seen on site |

This information is for your personal, non-commercial use and may not be used for any purpose other than to identify prospective properties you may be interested in purchasing. The display of MLS data is usually deemed reliable but is NOT guaranteed accurate by the MLS. Buyers are responsible for verifying the accuracy of all information and should investigate the data themselves or retain appropriate professionals. Information from sources other than the Listing Agent may have been included in the MLS data. Unless otherwise specified in writing, the Broker/Agent has not and will not verify any information obtained from other sources. The Broker/Agent providing the information contained herein may or may not have been the Listing and/or Selling Agent.

Did you know? You can invite friends and family to your search. They can join your search, rate and discuss listings with you.