

4135 Golf DriveSan Jose, CA 95127
Mortgage Calculator
Monthly Payment (Est.)
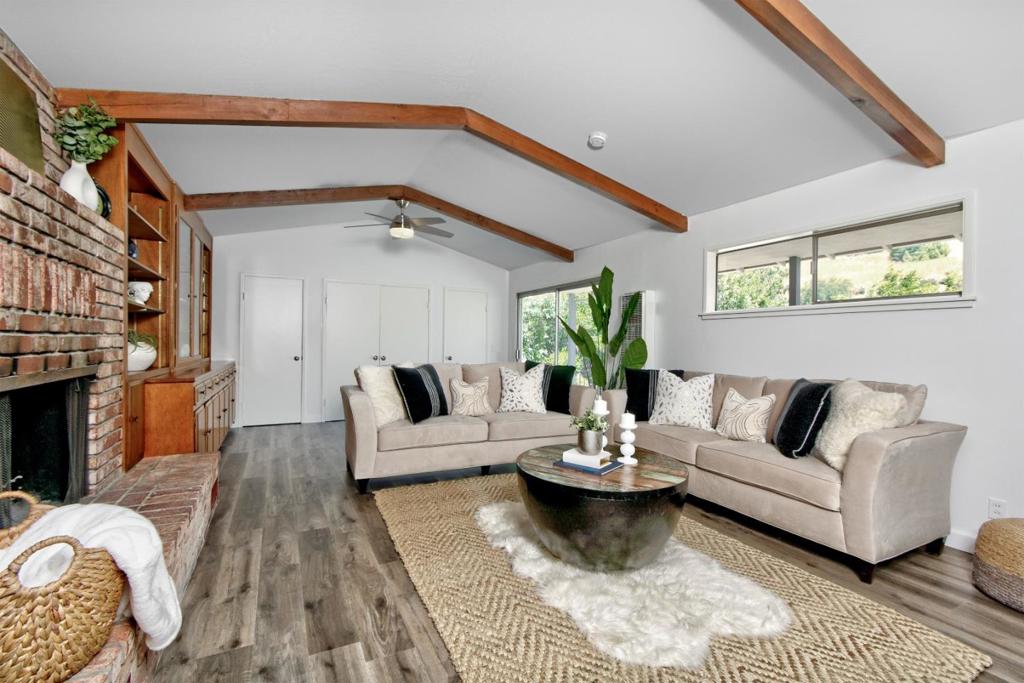
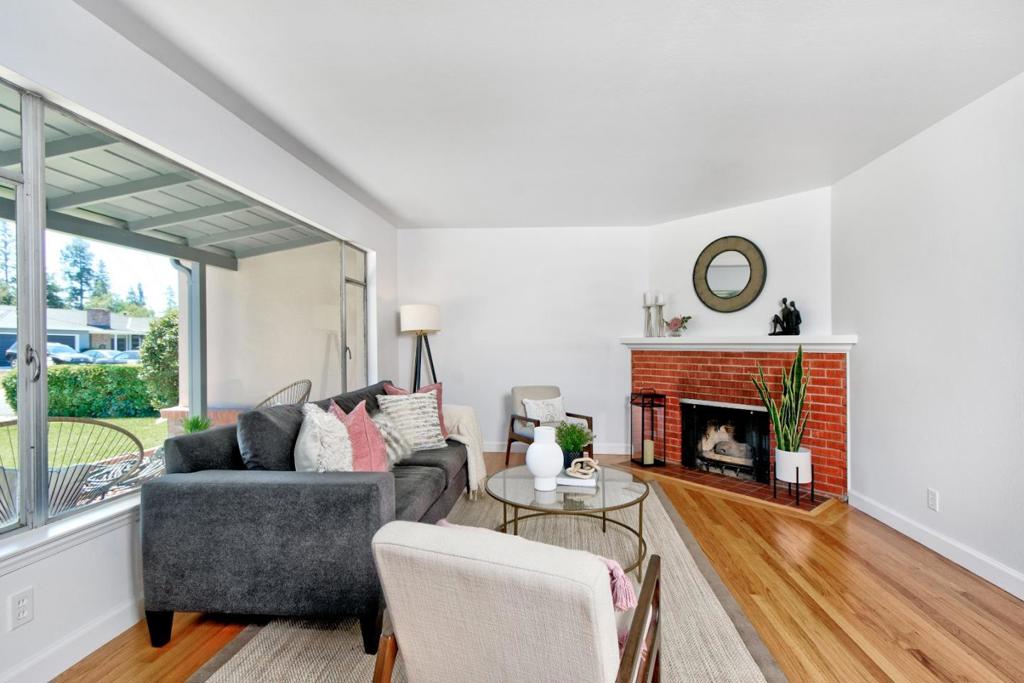
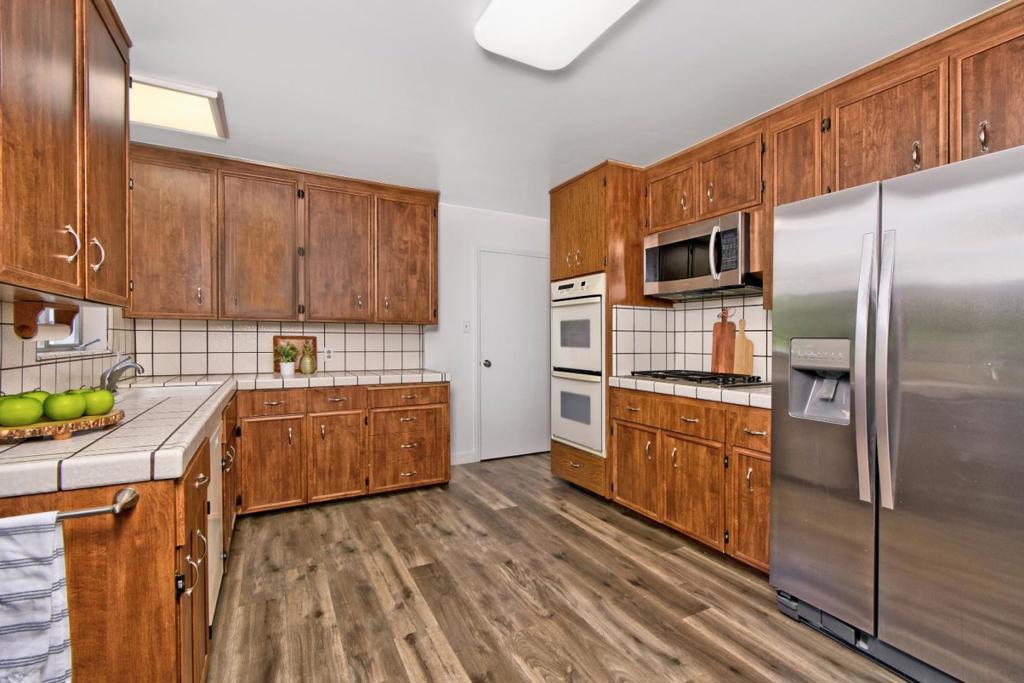
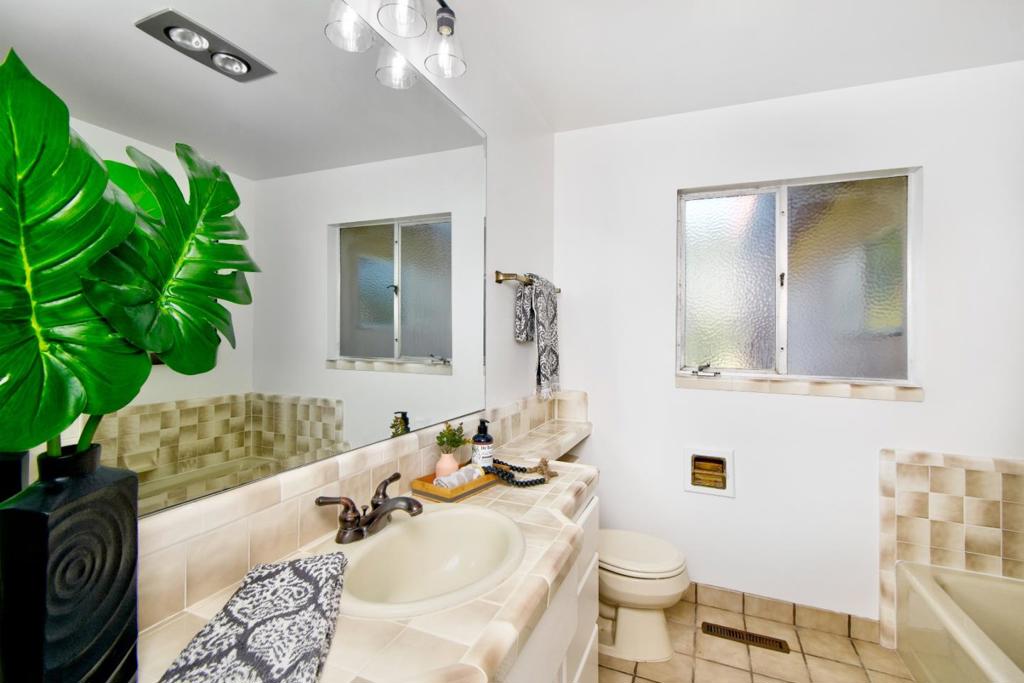
$5,653Welcome to the Beautiful East Foothills and Upper Golf Drive! This charming ranch style home boasts a bright & open floor plan to include 3 bedrooms, 2 Bathrooms with 2 stall showers and an extra tub. Living room with large picture window & gas fireplace, spacious family room with beautiful wall length hardwood cabinetry, vaulted ceilings, fireplace, extra storage closets, & laundry inside, freshly painted inside, with new light fixtures, refinished oak hardwood floors, new plank laminate flooring, mature landscaping in front yard, huge fenced back yard with citrus trees, gardening areas, separate patio, separate yard perfect for family/entertaining, dog run, & storage unit. Close to shopping, Alum Rock Park, amazing family owned restaurants, borders San Jose Country Club and much more.
| 3 months ago | Listing updated with changes from the MLS® | |
| 3 years ago | Status changed to Pending | |
| 3 years ago | Listing first seen on site |

This information is for your personal, non-commercial use and may not be used for any purpose other than to identify prospective properties you may be interested in purchasing. The display of MLS data is usually deemed reliable but is NOT guaranteed accurate by the MLS. Buyers are responsible for verifying the accuracy of all information and should investigate the data themselves or retain appropriate professionals. Information from sources other than the Listing Agent may have been included in the MLS data. Unless otherwise specified in writing, the Broker/Agent has not and will not verify any information obtained from other sources. The Broker/Agent providing the information contained herein may or may not have been the Listing and/or Selling Agent.

Did you know? You can invite friends and family to your search. They can join your search, rate and discuss listings with you.