

1578 Calle De AidaSan Jose, CA 95118
Mortgage Calculator
Monthly Payment (Est.)
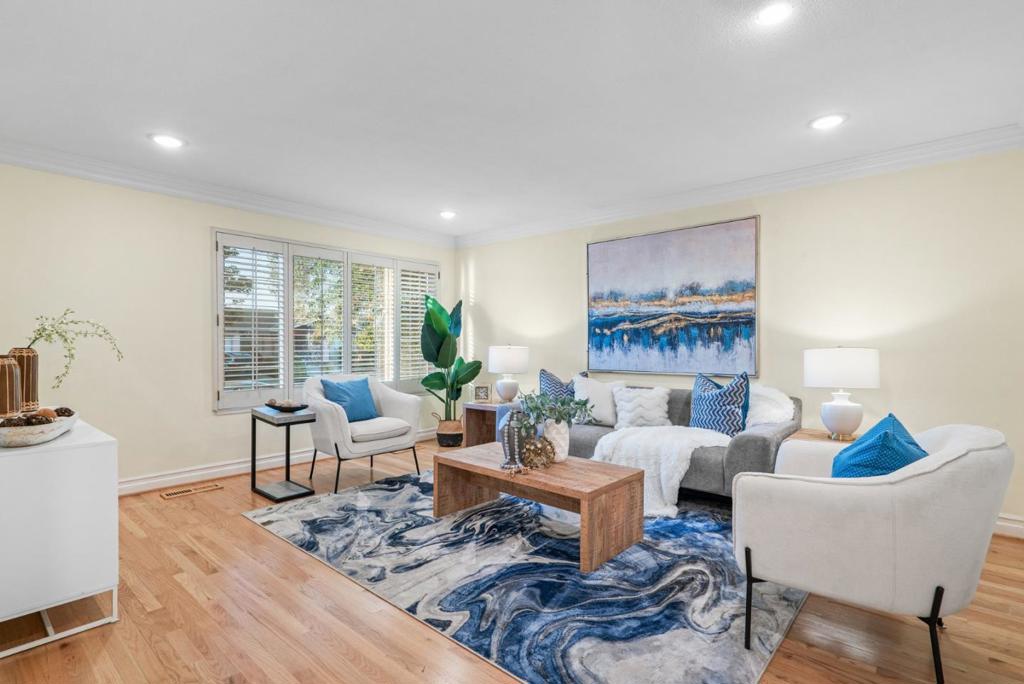
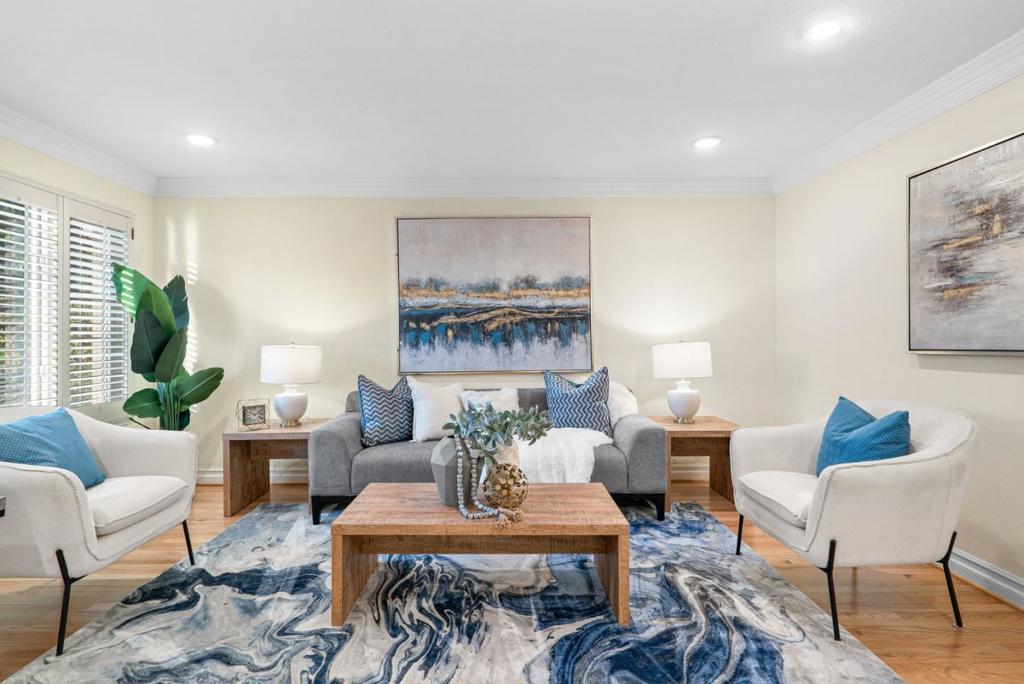
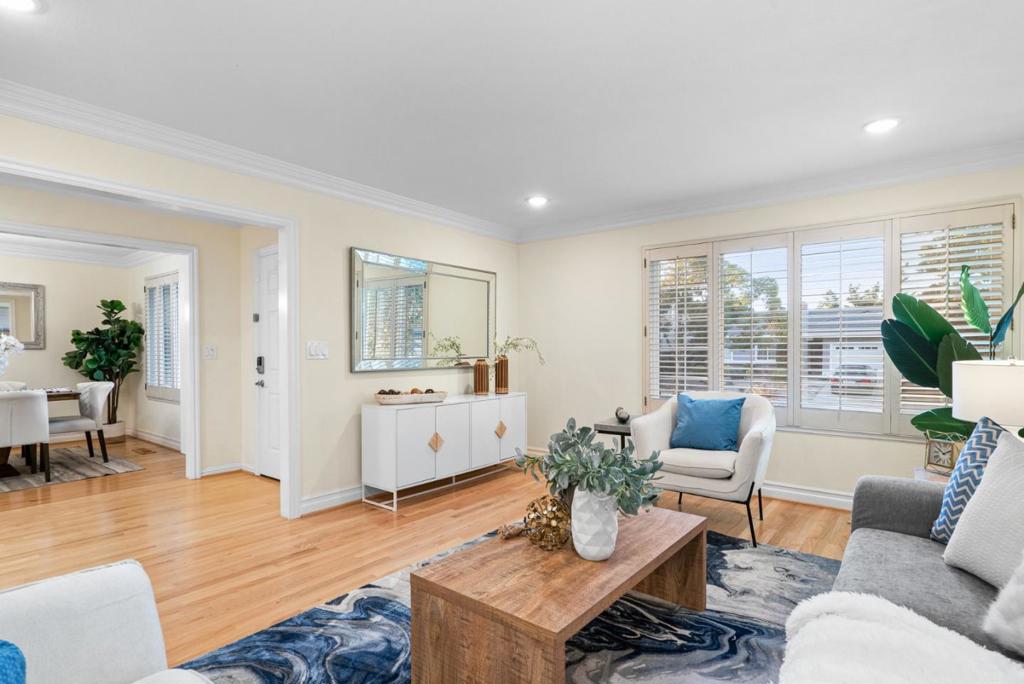
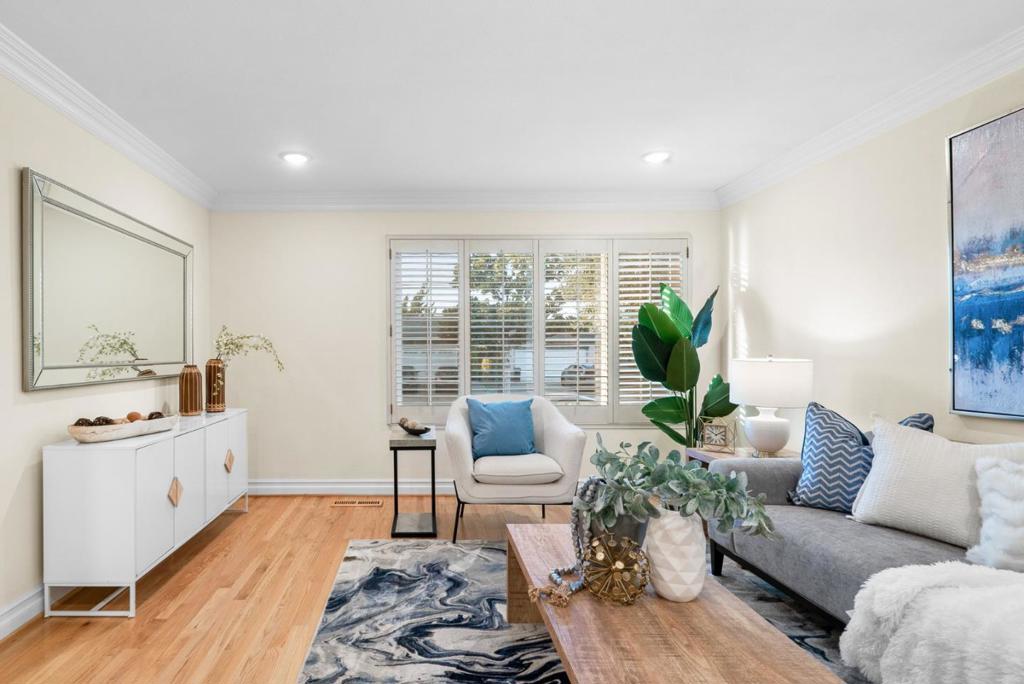
$8,440Welcome to 1578 Calle De Aida. As you enter this modern home, luxury and convenience greet you at every turn, with oak hardwood flooring, crown moldings, double pane windows, and central heat and A/C filling the 4-bedroom floorplan. Pass by the spacious living room to your left and the formal dining room to your right as you approach the kitchen. The updated kitchen features high-end appliances, including a Bosch double oven, gas range, quartz counters, a ceramic tile backsplash, and an oversized garden window. The adjoining family room centers around the wood-burning fireplace and wall unit cabinetry system. Exit through sliding doors to the spacious backyard with a storage shed and patio or the secondary door to the garage. Additional highlights include an LG washer/dryer, ceiling fans, an EV charging station, and new Insulation in the attic/ crawl space. Located just minutes from Almaden Plaza, Oakridge Mall, VTA/Tech shuttles, Hwy 85 and 87, and Branham High School
| 3 months ago | Listing updated with changes from the MLS® | |
| 3 years ago | Listing first seen on site |

This information is for your personal, non-commercial use and may not be used for any purpose other than to identify prospective properties you may be interested in purchasing. The display of MLS data is usually deemed reliable but is NOT guaranteed accurate by the MLS. Buyers are responsible for verifying the accuracy of all information and should investigate the data themselves or retain appropriate professionals. Information from sources other than the Listing Agent may have been included in the MLS data. Unless otherwise specified in writing, the Broker/Agent has not and will not verify any information obtained from other sources. The Broker/Agent providing the information contained herein may or may not have been the Listing and/or Selling Agent.

Did you know? You can invite friends and family to your search. They can join your search, rate and discuss listings with you.