

2495 Garin Road N/ARoyal Oaks, CA 95076
Mortgage Calculator
Monthly Payment (Est.)
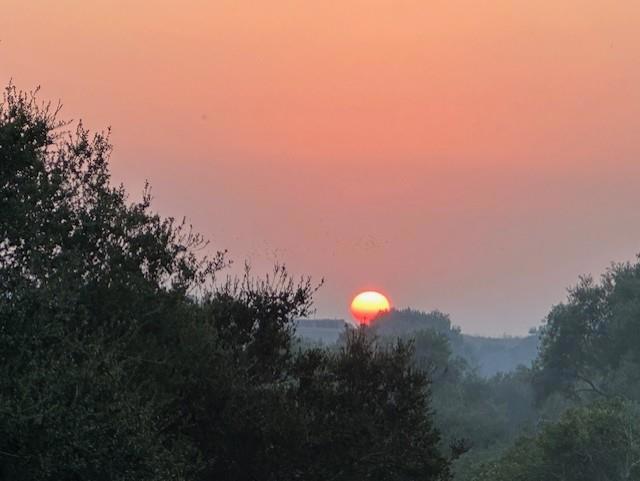
$4,448This lovely, well maintained 4-bed, 2.5-bath with 2,643 sf sits on a private, gated 2.3-acre park-like setting. Experience the tranquility of the early morning views and gorgeous sunsets. Enjoy apricots, plumbs, persimmons and apples from mature fruit trees & catch glimpses of wildlife passing through. Take pleasure in family living & entertaining in this open floor plan home with high ceilings and large windows which allows for ample natural lighting throughout. The separate living & family rooms feature a double-sided wood fireplace and a seamless transition into the dining room and kitchen. The kitchen has tiled flooring & newer cabinets, a large pantry, and white appliances. The bedrooms are spacious, and the enormous master bedroom features an office or reading area, and large walk-in closet. The ensuite features a double sink vanity, walk-in shower, jacuzzi tub & small exercise room (or second walk-in closet.) The attached 2-car garage is 550 SF and there is a permitted shed on the property. Sunset State Beach and Manresa State Beach are minutes away and wildlife enthusiasts will appreciate living near the Elkhorn Slough Estuary. Working from home is easy with high-speed internet & commuters will appreciate this home's perfect location between Hwy 1 and Hwy 101.
| 3 months ago | Listing updated with changes from the MLS® | |
| 3 years ago | Listing first seen on site |

This information is for your personal, non-commercial use and may not be used for any purpose other than to identify prospective properties you may be interested in purchasing. The display of MLS data is usually deemed reliable but is NOT guaranteed accurate by the MLS. Buyers are responsible for verifying the accuracy of all information and should investigate the data themselves or retain appropriate professionals. Information from sources other than the Listing Agent may have been included in the MLS data. Unless otherwise specified in writing, the Broker/Agent has not and will not verify any information obtained from other sources. The Broker/Agent providing the information contained herein may or may not have been the Listing and/or Selling Agent.
