

751 Myrtle StreetRedwood City, CA 94061
Mortgage Calculator
Monthly Payment (Est.)
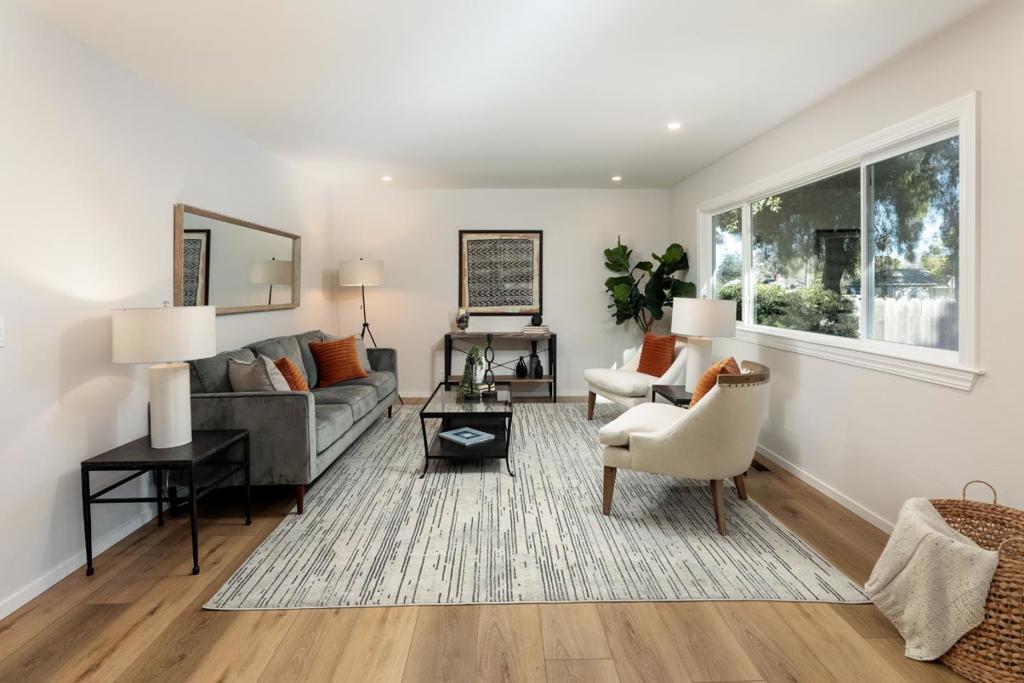
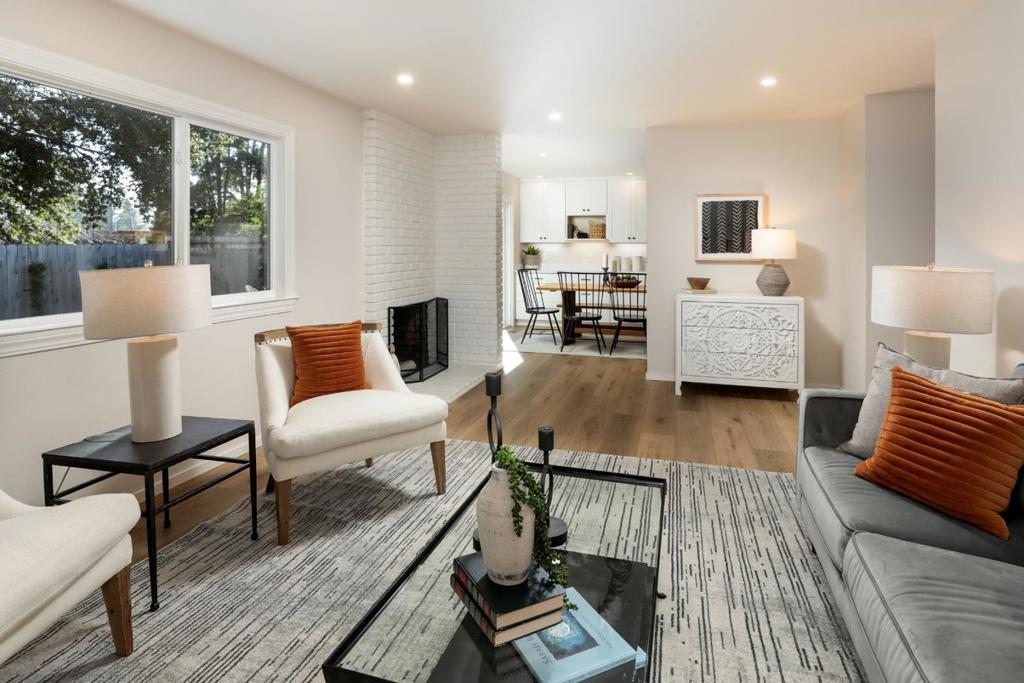
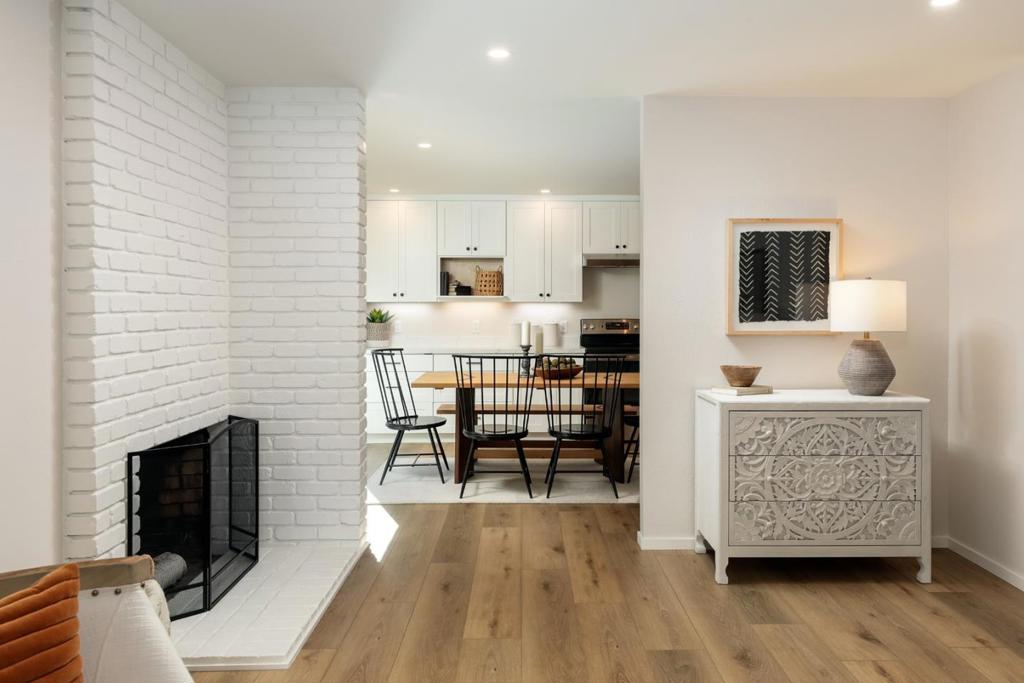
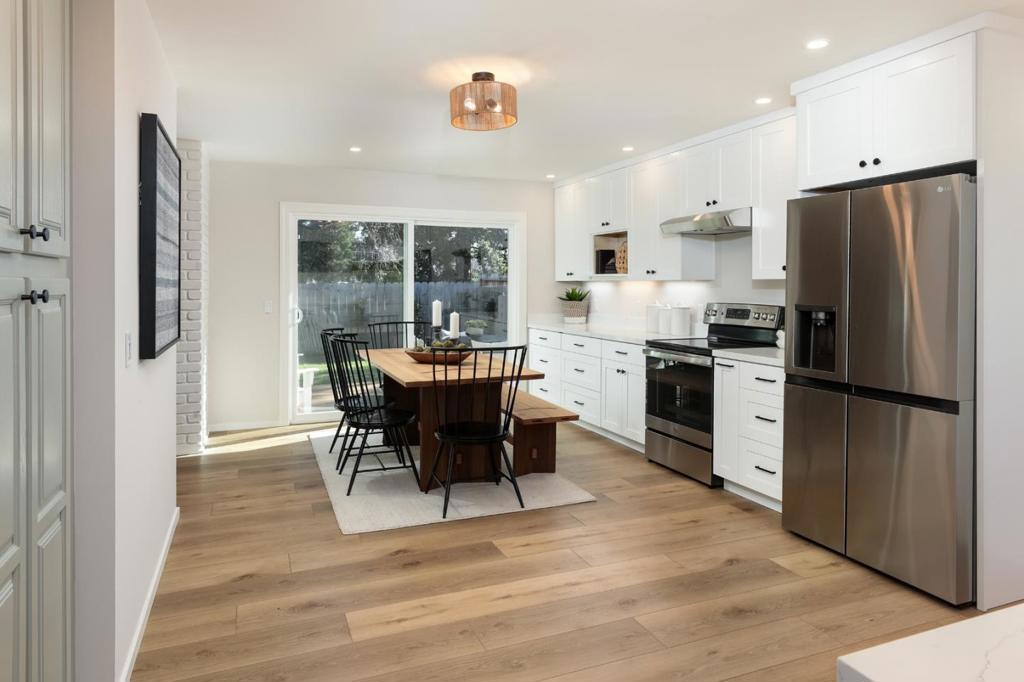
$9,116Extensively remodeled duplex on a large lot in the heart of RWC. Live in one unit, rent the other; co-purchase with a friend; create a multi-generational home. Units have new kitchens and baths, plus new windows, flooring, sliding glass doors, lighting, quartz counters, fresh paint, a new roof, landscaping, and more. Each has a fenced yard with deck, garage with washer & dryer, and separate PG&E and water meters. Living rooms have fireplaces; kitchens are sleek and open to decks and backyards; bedrooms are newly carpeted, and bathrooms are stylishly on-trend. Unequivocally move-in ready Unit 751: 2BD, 1BA, 1086+/- sf, large kitchen has dining area, living room with fireplace, carpeted bedrooms, on-trend bathroom, new deck, one-car garage. Unit 753: 3BD, 2BA, 1385+/- sf, spacious kitchen with dining area, living room with fireplace, carpeted bedrooms - one is ensuite, stylish baths, backyard lawn and storage, two-car garage. Close to Red Morton Park with ball fields, sports courts, playground and Community Center. Within a mile of downtown, Whole Foods, Caltrain and schools.
| 3 months ago | Listing updated with changes from the MLS® | |
| 3 years ago | Price changed to $1,998,000 | |
| 3 years ago | Listing first seen on site |

This information is for your personal, non-commercial use and may not be used for any purpose other than to identify prospective properties you may be interested in purchasing. The display of MLS data is usually deemed reliable but is NOT guaranteed accurate by the MLS. Buyers are responsible for verifying the accuracy of all information and should investigate the data themselves or retain appropriate professionals. Information from sources other than the Listing Agent may have been included in the MLS data. Unless otherwise specified in writing, the Broker/Agent has not and will not verify any information obtained from other sources. The Broker/Agent providing the information contained herein may or may not have been the Listing and/or Selling Agent.

Did you know? You can invite friends and family to your search. They can join your search, rate and discuss listings with you.