

2731 E 11th StreetOakland, CA 94601
Mortgage Calculator
Monthly Payment (Est.)
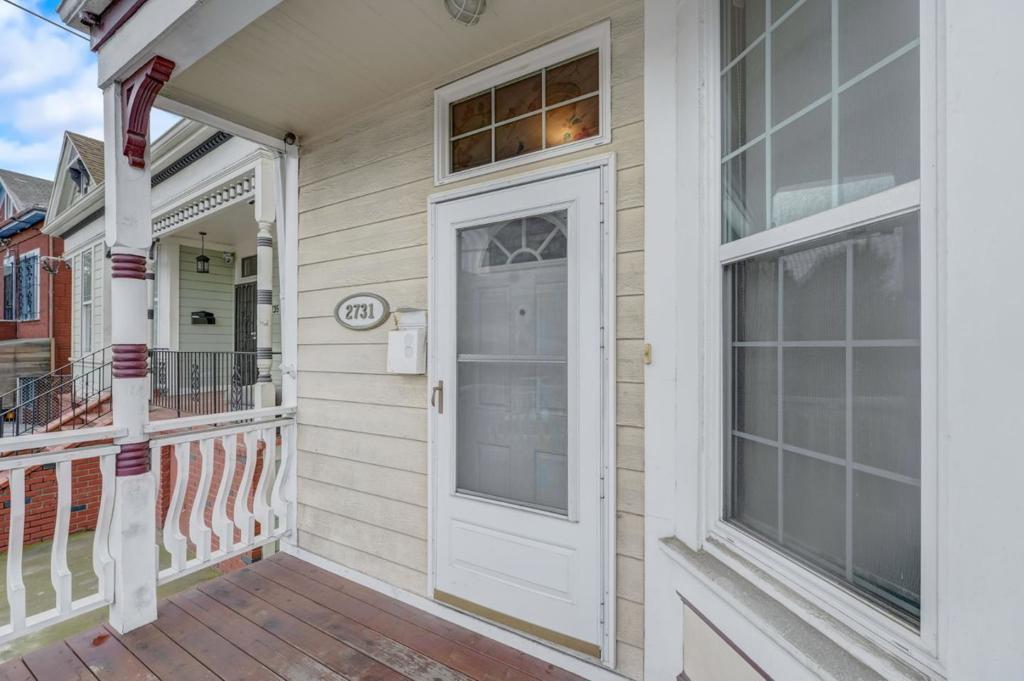
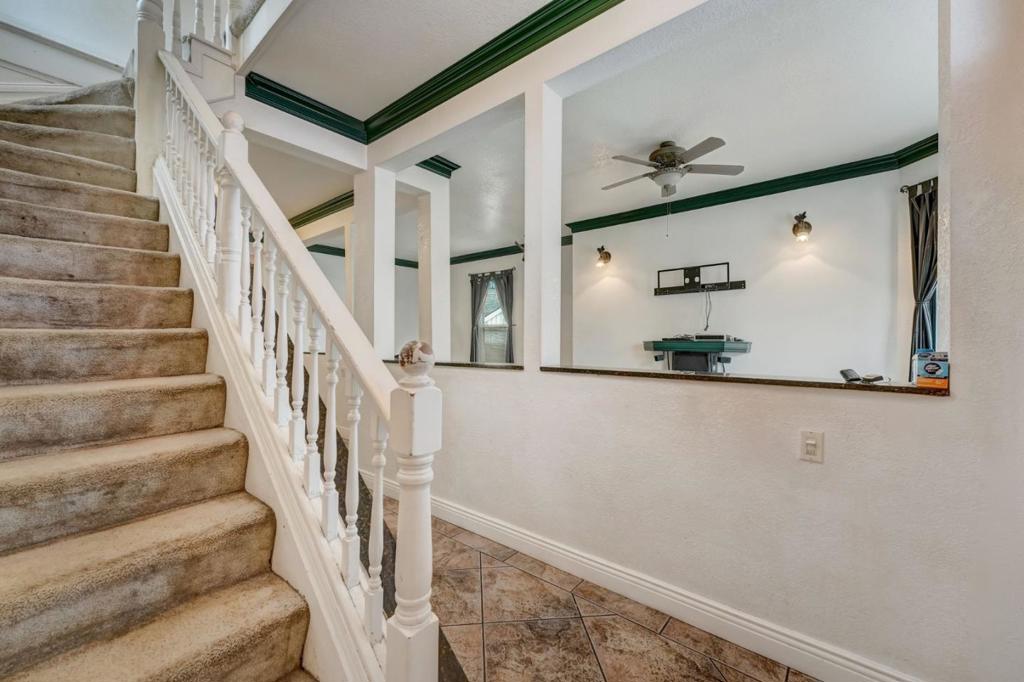
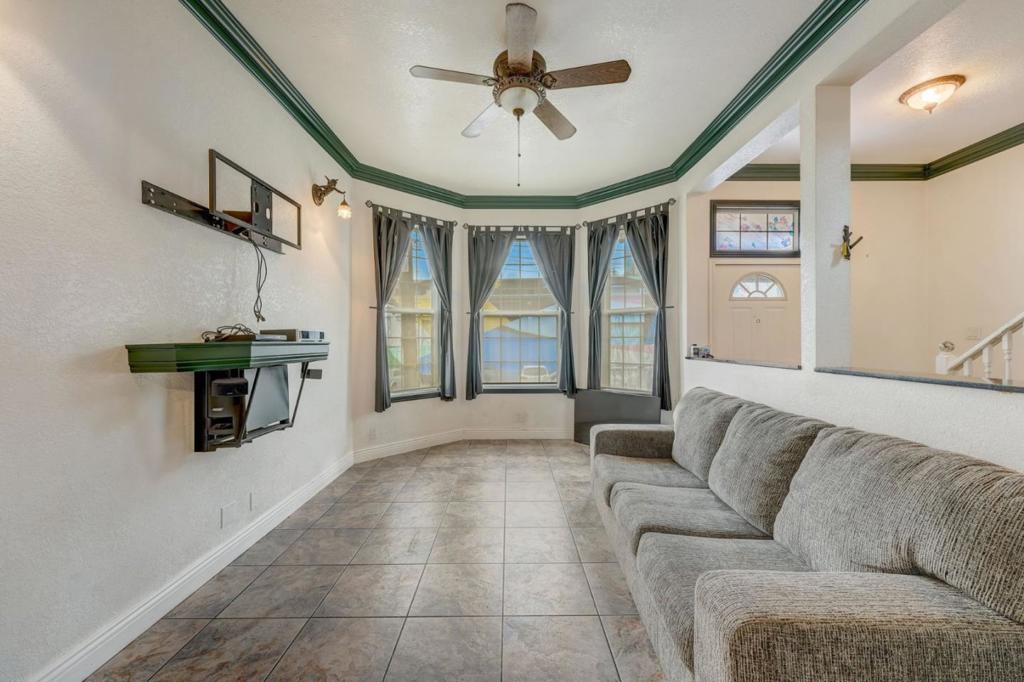
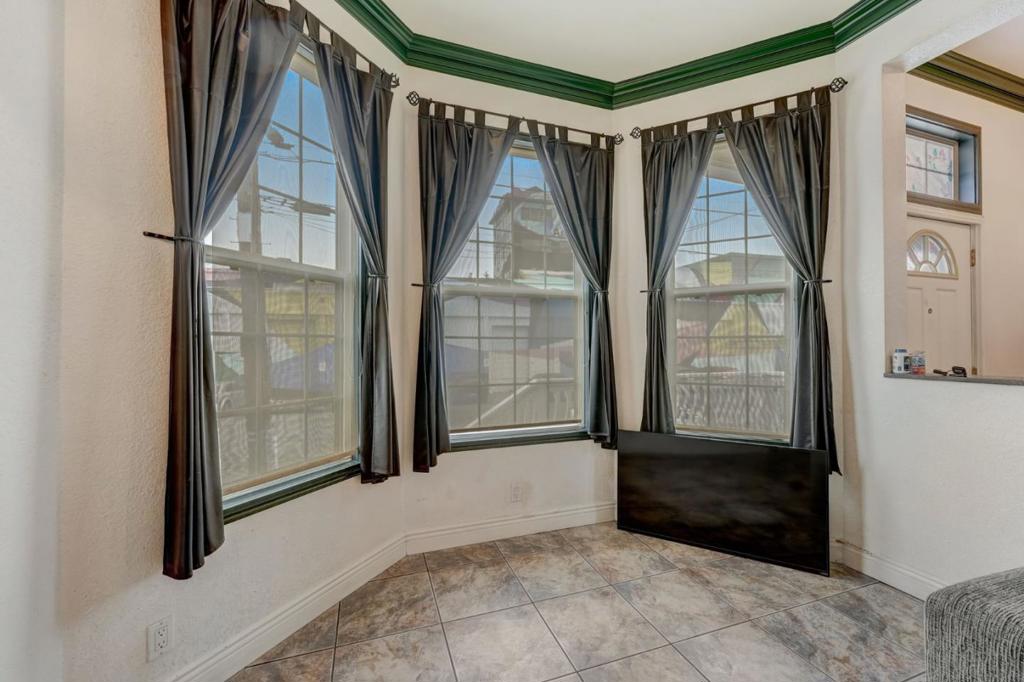
$3,508Discover endless possibilities at 2731 E 11th St, Oakland, CA 94601 a captivating mix-use duplex that seamlessly blends commercial and residential charm. Ideal for investors and buyers alike, this property offers a unique multigenerational-style setting. TLC transforms it into a hidden gem. Step into spacious rooms and a well-appointed kitchen, showcasing the potential for comfortable living. The primary bedroom, accompanied by an additional room, exemplifies the generous layout. Large bedrooms throughout provide versatility. A good-sized backyard and expansive space underneath the property offer endless potential. Discover large sheds, storage, and a garage with room for a lift or workshop. Classified as a mix-use duplex, this property opens doors for commercial ventures in a mild industrial area. With four stories, including additional living space downstairs and an attic that could serve as an extra bedroom, the property caters to savvy buyers seeking diverse opportunities. Perfect for generational living, rental income, or commercial endeavors - this property is a rare find. Don't miss out on this unique gem; it's a canvas ready for your vision. Take action and explore the boundless possibilities at 2731 E 11th St where potential meets value, and dreams turn into reality.
| 3 months ago | Listing updated with changes from the MLS® | |
| 3 years ago | Listing first seen on site |

This information is for your personal, non-commercial use and may not be used for any purpose other than to identify prospective properties you may be interested in purchasing. The display of MLS data is usually deemed reliable but is NOT guaranteed accurate by the MLS. Buyers are responsible for verifying the accuracy of all information and should investigate the data themselves or retain appropriate professionals. Information from sources other than the Listing Agent may have been included in the MLS data. Unless otherwise specified in writing, the Broker/Agent has not and will not verify any information obtained from other sources. The Broker/Agent providing the information contained herein may or may not have been the Listing and/or Selling Agent.

Did you know? You can invite friends and family to your search. They can join your search, rate and discuss listings with you.