

4047 Meridian AvenueSan Jose, CA 95124
Mortgage Calculator
Monthly Payment (Est.)
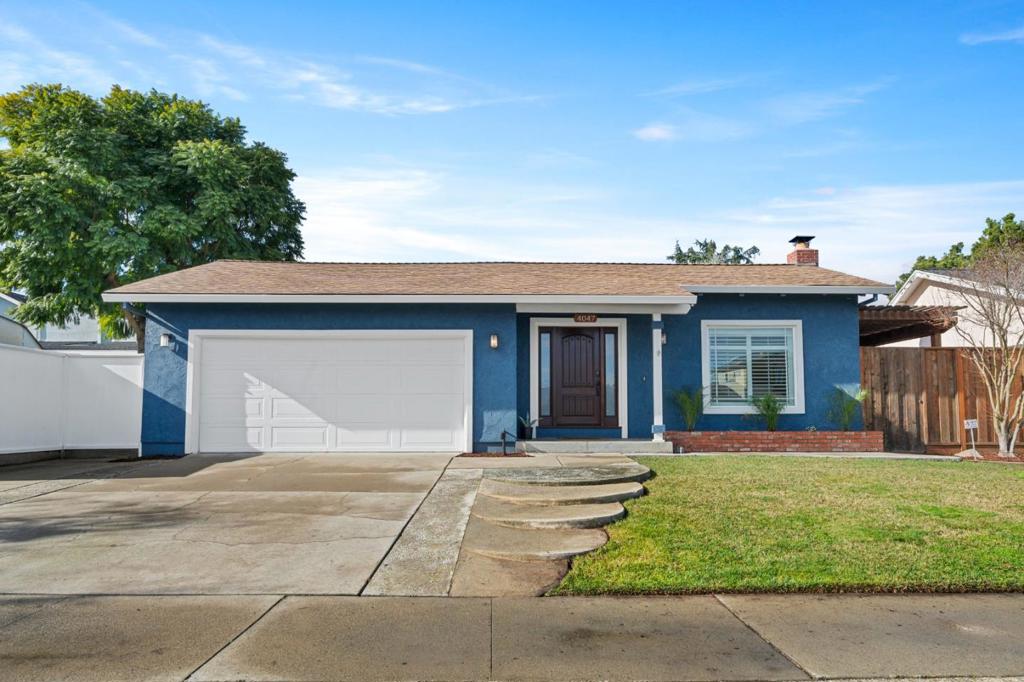
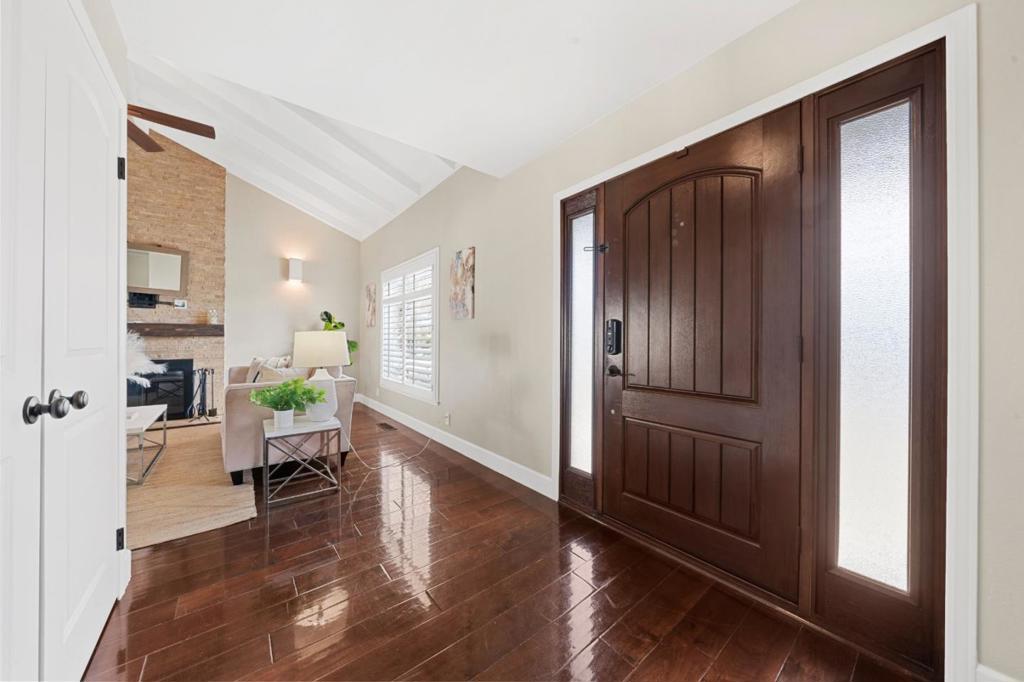
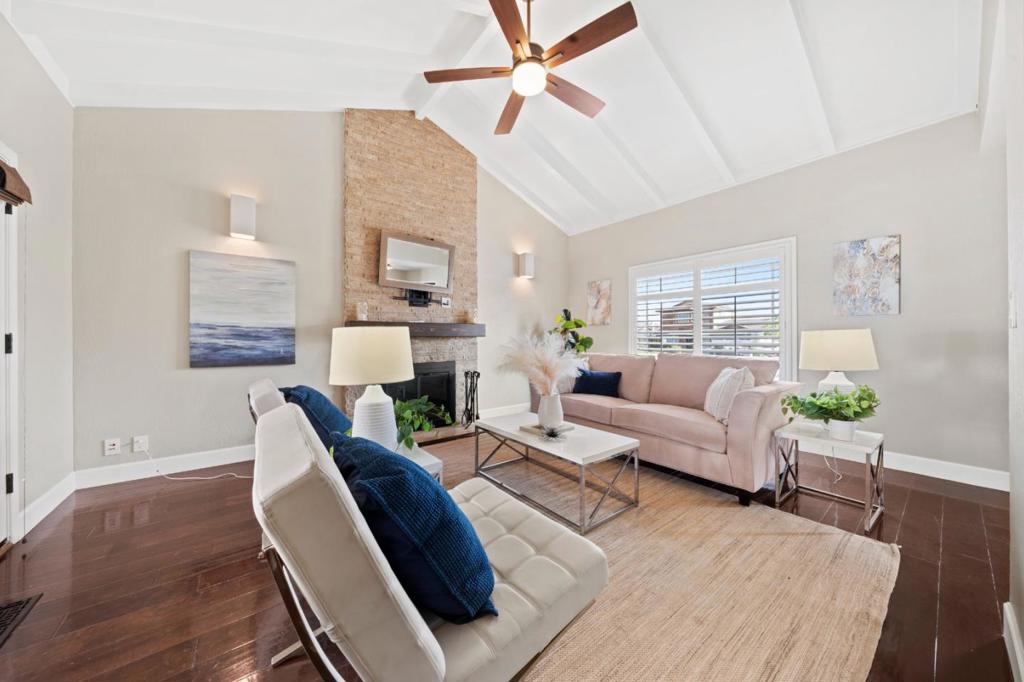
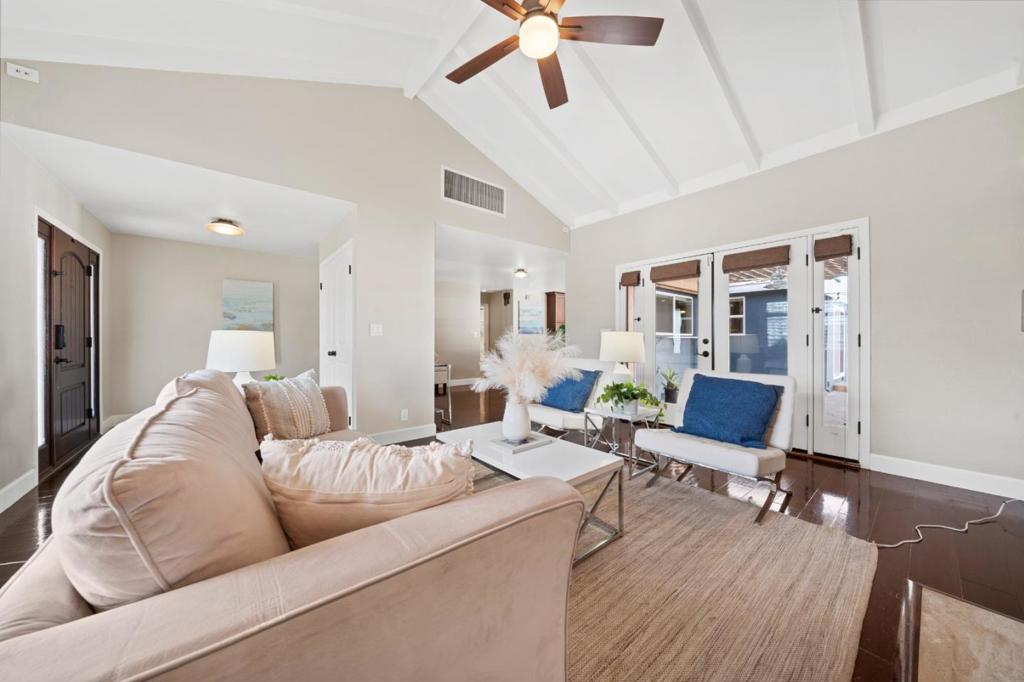
Enter an interest rate to see your estimated monthly payment.Discover the epitome of modern living in this desirable Cambrian 4 bed 3 bath residence. Indulge in the comfort of 2 large primary bedrooms with en-suite bathrooms and two large additional bedrooms. The heart of the home, the gourmet kitchen, showcases Meile appliances and a cutting-edge induction cooktop. Elevate your culinary experience in a space that seamlessly combines style and functionality. Smart Everything! Every room is equipped with Cat6 and Cat5e wiring, ensuring fast and reliable networking throughout the home. Perfect for today's digital lifestyle-whole house audio and video setup, with coax wiring for a premium audiovisual experience. Bring your favorite music and movies to life in any room of the house. EV Charging in garage. Step into an entertainer's paradise with a backyard designed for hosting. The built-in outdoor kitchen and ample space create the perfect setting for day or evening gatherings, making every occasion a memorable one. Many recent upgrades, New Interior Paint, Central heating and A/C. Prime location just minutes away from shopping, major commute routes, and the heart of Silicon Valley tech companies. Experience the perfect balance of suburban tranquility and urban accessibility. Seize the chance to make this exceptional property your own!
| 4 months ago | Listing updated with changes from the MLS® | |
| 3 years ago | Status changed to Pending | |
| 3 years ago | Listing first seen on site |

This information is for your personal, non-commercial use and may not be used for any purpose other than to identify prospective properties you may be interested in purchasing. The display of MLS data is usually deemed reliable but is NOT guaranteed accurate by the MLS. Buyers are responsible for verifying the accuracy of all information and should investigate the data themselves or retain appropriate professionals. Information from sources other than the Listing Agent may have been included in the MLS data. Unless otherwise specified in writing, the Broker/Agent has not and will not verify any information obtained from other sources. The Broker/Agent providing the information contained herein may or may not have been the Listing and/or Selling Agent.

Did you know? You can invite friends and family to your search. They can join your search, rate and discuss listings with you.