

1647 Murasky PlSan Jose, CA 95131
Mortgage Calculator
Monthly Payment (Est.)
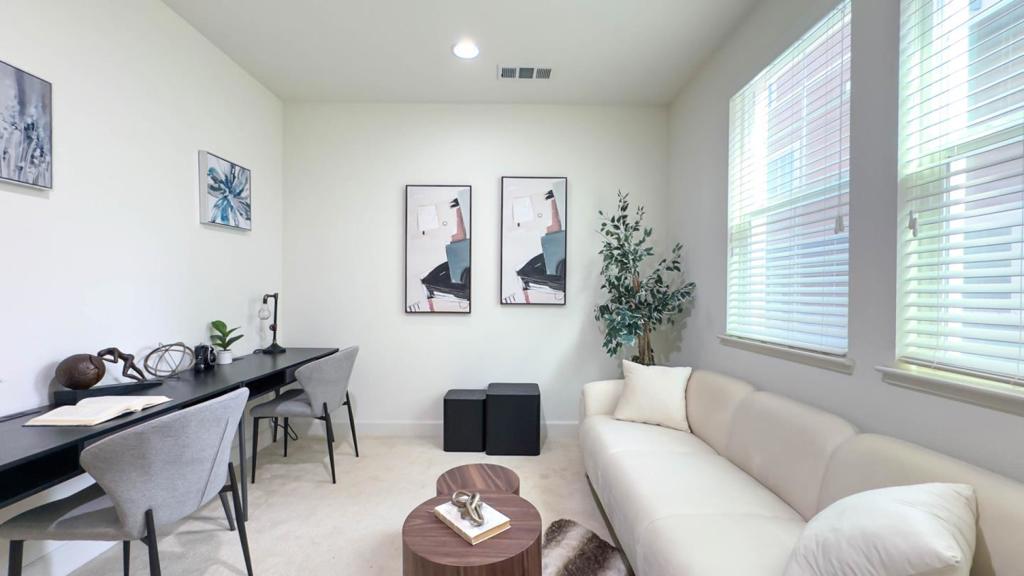
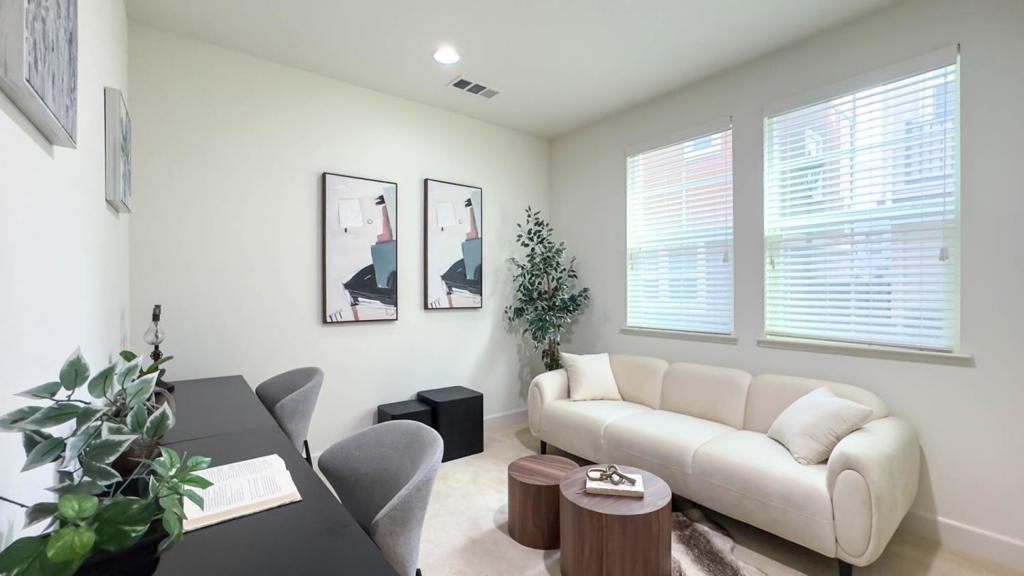
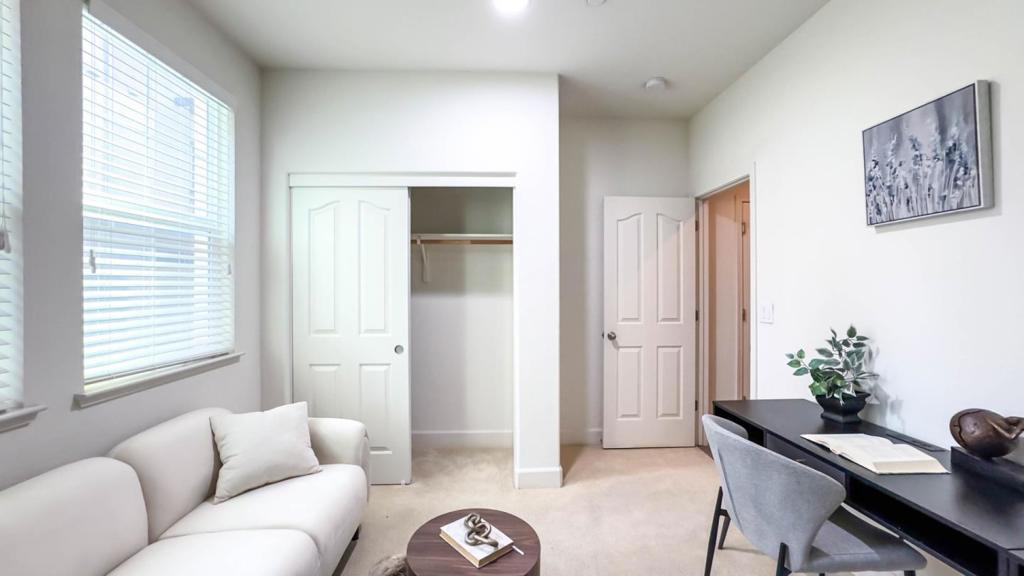
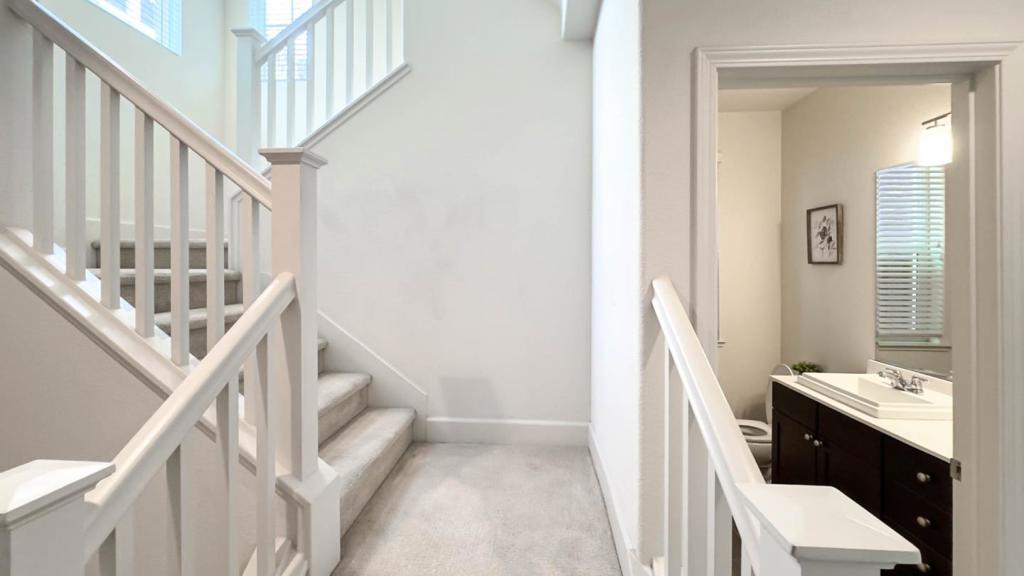
$6,336Boasting over 2,000 sqft, it features 4 spacious bedrooms, 3.5 bathrooms, a large kitchen, and an open-plan living area with office and dining space. The first-floor bedroom with full bath is ideal for families. Highlights include an oversized two-car garage, custom closet organizers, hardwood floors, quartz countertops, high-end appliances, and a tankless water heater. Situated in the desirable Berryessa neighborhood, you're close to the Bart station, Google shuttle, upcoming Safeway, Townsend Park, and a golf course. Easy access to highways 680, 880, and 101, plus proximity to 99 Ranch, H-Mart, the airport, and future Google Transit Village, ensures unmatched convenience. Nearby private schools include Challenger and Stratford. This home is the perfect blend of comfort and convenience, making it a standout choice for discerning buyers.
| 3 months ago | Listing updated with changes from the MLS® | |
| 3 years ago | Status changed to Pending | |
| 3 years ago | Listing first seen on site |

This information is for your personal, non-commercial use and may not be used for any purpose other than to identify prospective properties you may be interested in purchasing. The display of MLS data is usually deemed reliable but is NOT guaranteed accurate by the MLS. Buyers are responsible for verifying the accuracy of all information and should investigate the data themselves or retain appropriate professionals. Information from sources other than the Listing Agent may have been included in the MLS data. Unless otherwise specified in writing, the Broker/Agent has not and will not verify any information obtained from other sources. The Broker/Agent providing the information contained herein may or may not have been the Listing and/or Selling Agent.

Did you know? You can invite friends and family to your search. They can join your search, rate and discuss listings with you.