

501 E 20th StreetOakland, CA 94606
Mortgage Calculator
Monthly Payment (Est.)
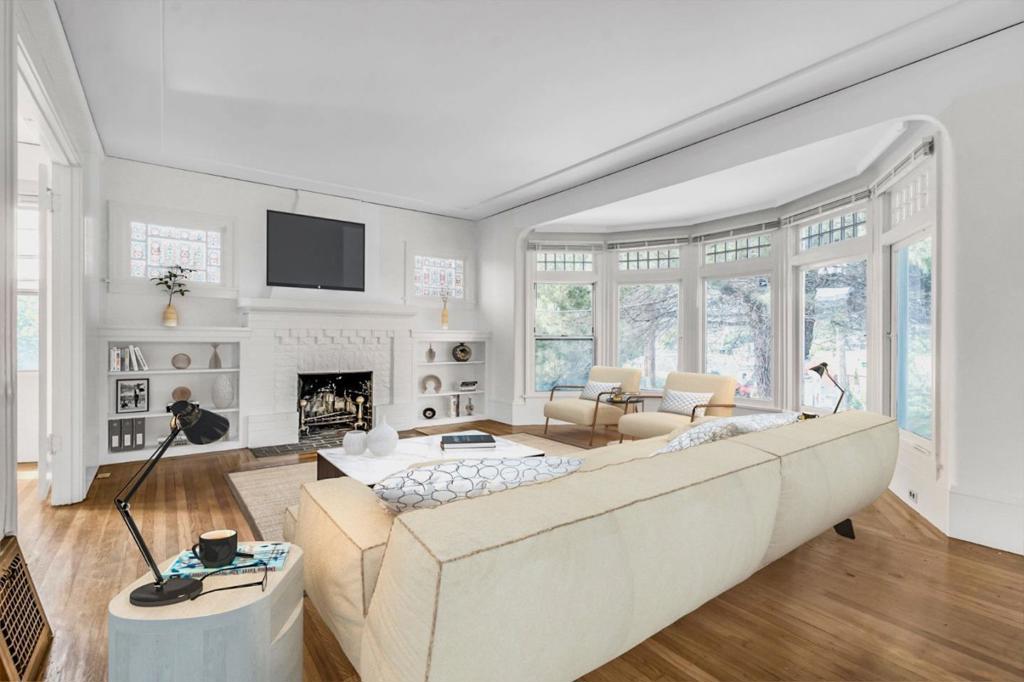
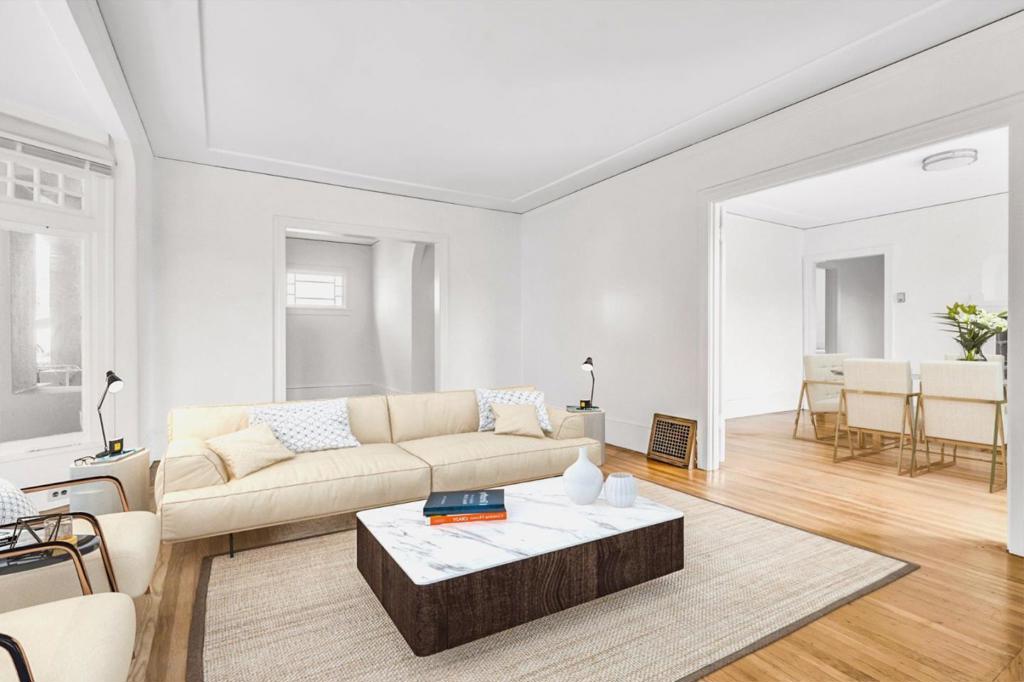
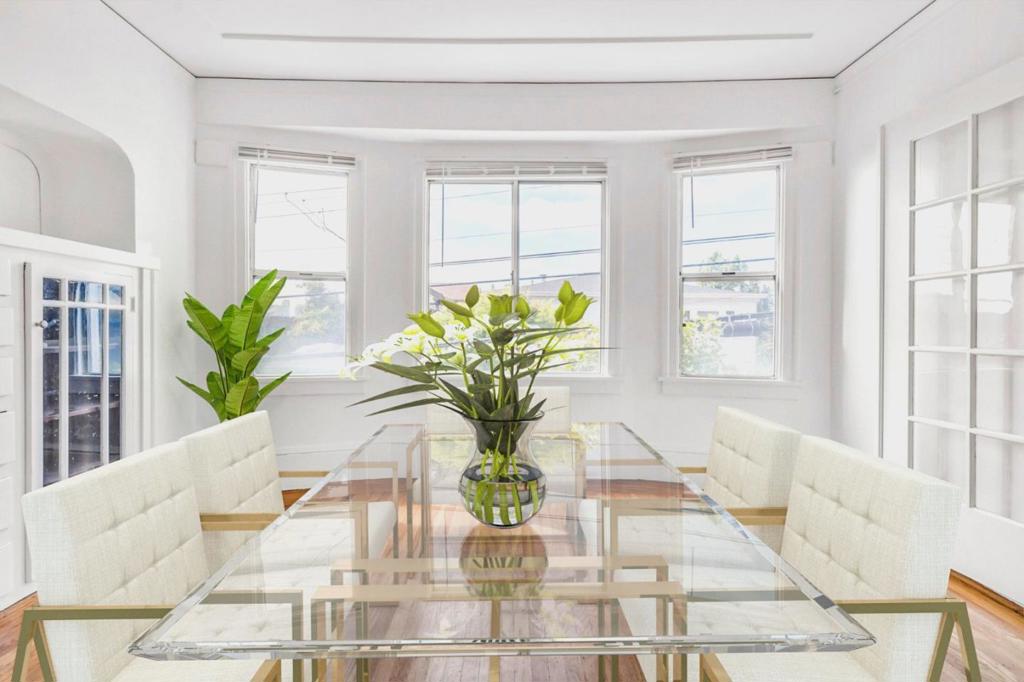
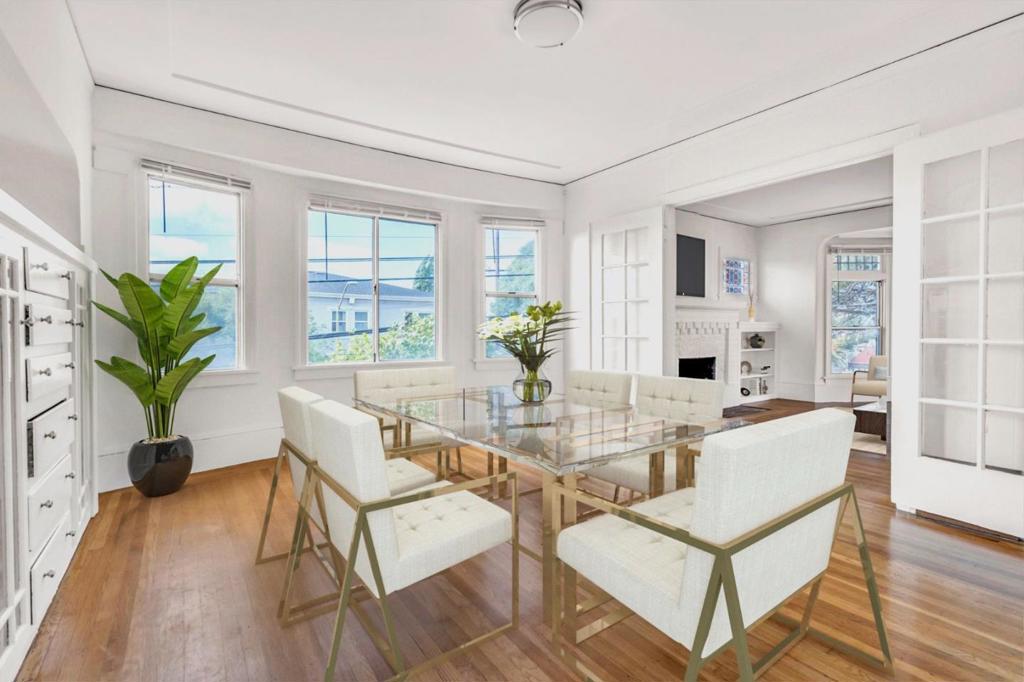
$3,645This classic Ivy Hill home exudes charm and character and is a rare find. Two separate units on separate electric meters. 1936 5th Avenue. The main house @ 501 E 20th St is a lovely split level bungalow w/ 2 bedrooms and 1 bath on the main floor and not to be missed bonus finished storage space in the basement. 1936 5th Ave is a 1 bedroom 1 bath apartment that lives like a two bedroom as there is a closet in the living room and double doors to make it an office or 2nd bedroom. Live in one and rent the other for added income. Many of the systems have been upgraded over the years. The updated electrical in both units, copper plumbing and central heat in main house. So much potential on this tree lined street in a convenient location. This property has been virtually staged.
| 3 months ago | Listing updated with changes from the MLS® | |
| 3 years ago | Listing first seen on site |

This information is for your personal, non-commercial use and may not be used for any purpose other than to identify prospective properties you may be interested in purchasing. The display of MLS data is usually deemed reliable but is NOT guaranteed accurate by the MLS. Buyers are responsible for verifying the accuracy of all information and should investigate the data themselves or retain appropriate professionals. Information from sources other than the Listing Agent may have been included in the MLS data. Unless otherwise specified in writing, the Broker/Agent has not and will not verify any information obtained from other sources. The Broker/Agent providing the information contained herein may or may not have been the Listing and/or Selling Agent.

Did you know? You can invite friends and family to your search. They can join your search, rate and discuss listings with you.