

5098 Trenary WaySan Jose, CA 95118


Mortgage Calculator
Monthly Payment (Est.)
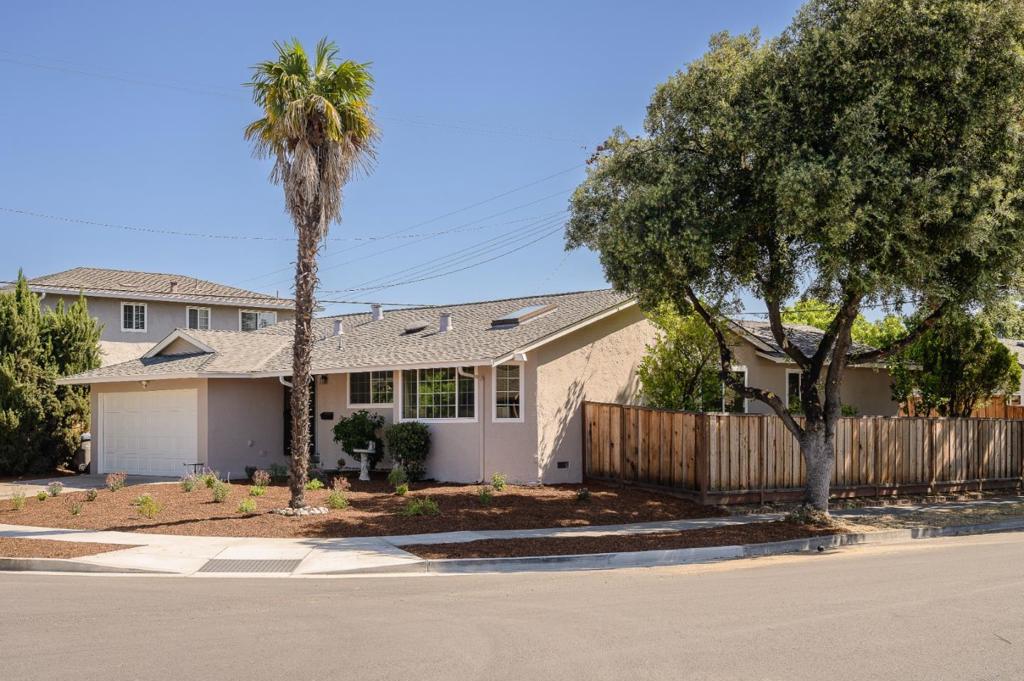
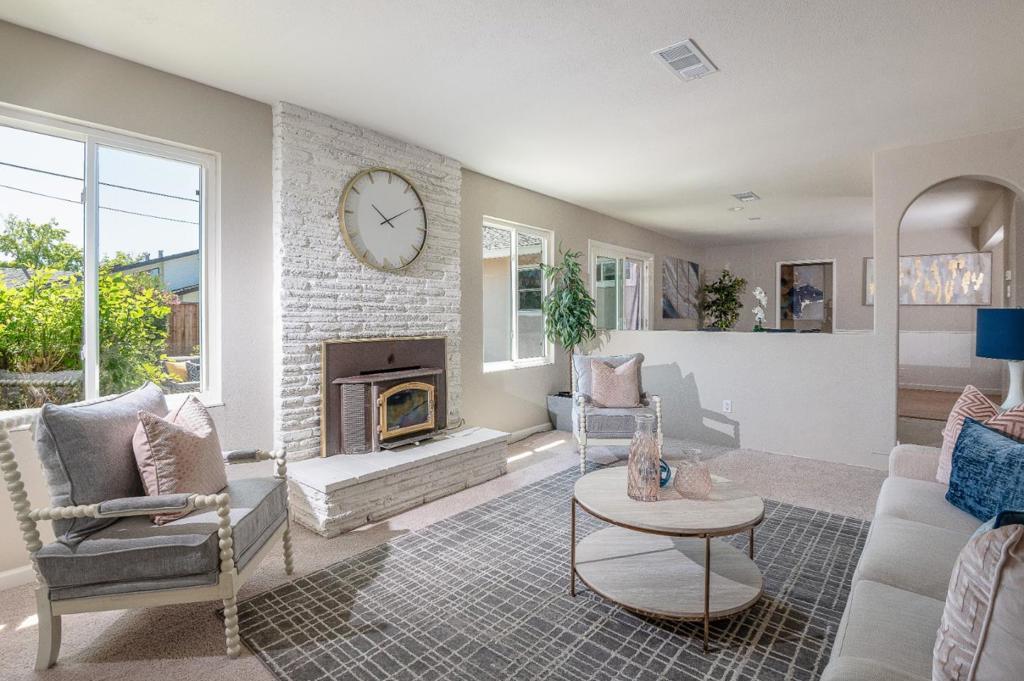
Enter an interest rate to see your estimated monthly payment.Come explore the great value this family friendly home has to offer! Situated in a well regarded neighborhood of Cambrian, you won't want to miss seeing how you can make this your own! Originally a 4 bedroom home converted to a 3 bedroom, it now boasts a very LARGE front bedroom once the wall was removed and a bay window installed. The home has fresh interior and exterior paint, new carpet, new LVP entry, new lighting, A/C and double pane windows. Being on a corner lot, you'll have plenty of space to entertain in the large backyard. Extra attic space with a pull down ladder offers convenient and out of site storage for all kinds of belongings. Great schools nearby include Almaden Elementary, John Muir Middle and Pioneer High School. Easy freeway access, close to Shopping, The Mall, Restaurants and Parks. This home offers so many possibilities and can be the perfect combination of comfort, convenience and community!
| 4 months ago | Listing updated with changes from the MLS® | |
| 2 years ago | Listing first seen on site |

This information is for your personal, non-commercial use and may not be used for any purpose other than to identify prospective properties you may be interested in purchasing. The display of MLS data is usually deemed reliable but is NOT guaranteed accurate by the MLS. Buyers are responsible for verifying the accuracy of all information and should investigate the data themselves or retain appropriate professionals. Information from sources other than the Listing Agent may have been included in the MLS data. Unless otherwise specified in writing, the Broker/Agent has not and will not verify any information obtained from other sources. The Broker/Agent providing the information contained herein may or may not have been the Listing and/or Selling Agent.

Did you know? You can invite friends and family to your search. They can join your search, rate and discuss listings with you.