

1155 Marcussen DriveMenlo Park, CA 94025
Mortgage Calculator
Monthly Payment (Est.)
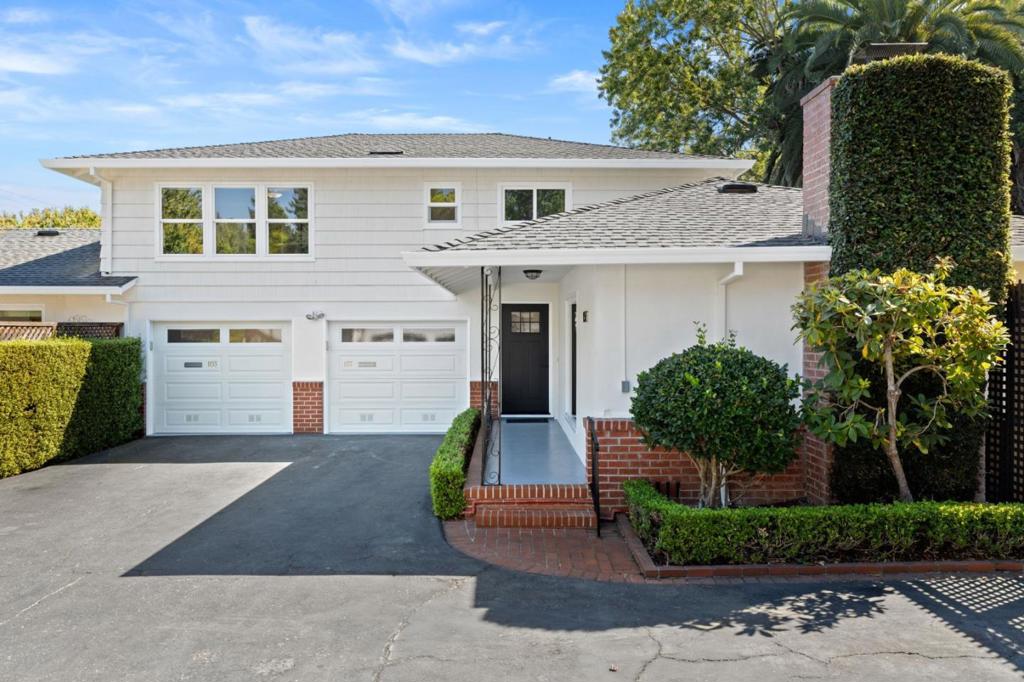
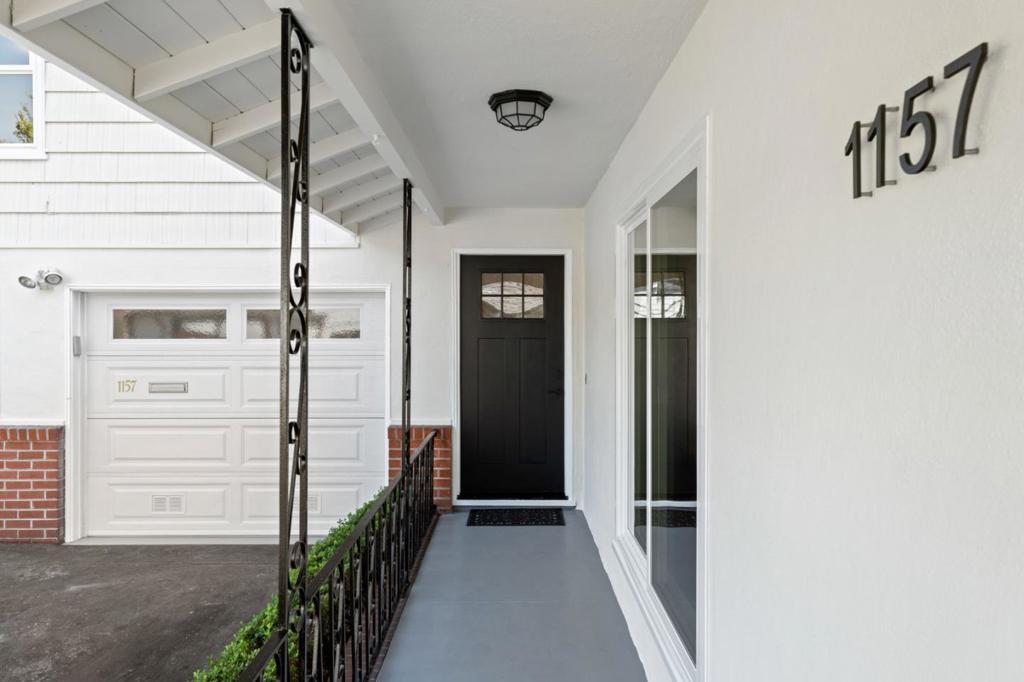
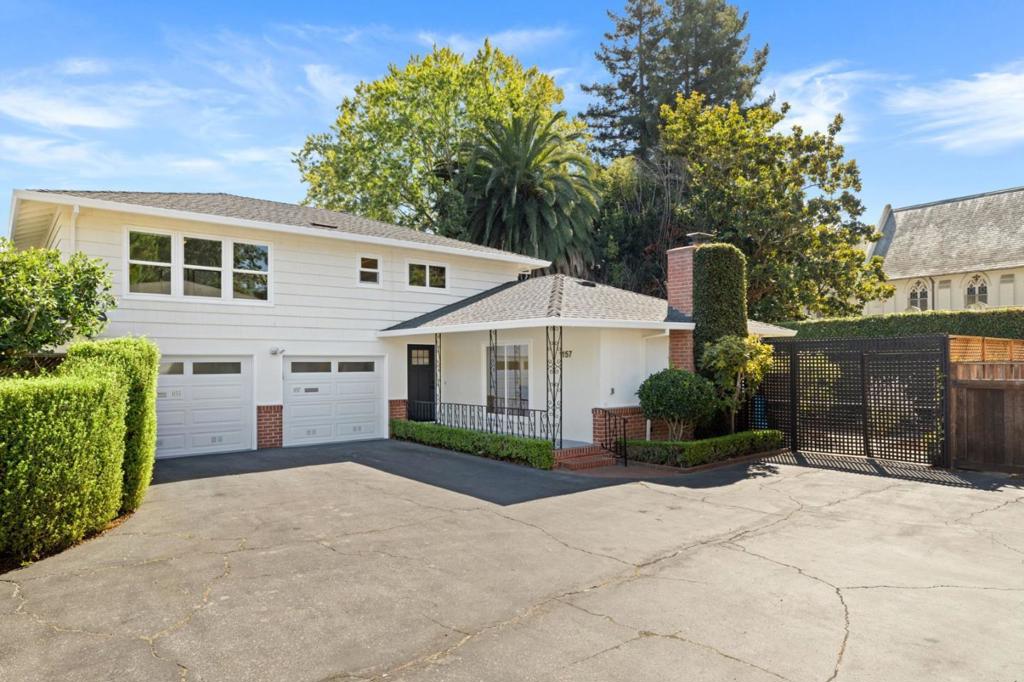
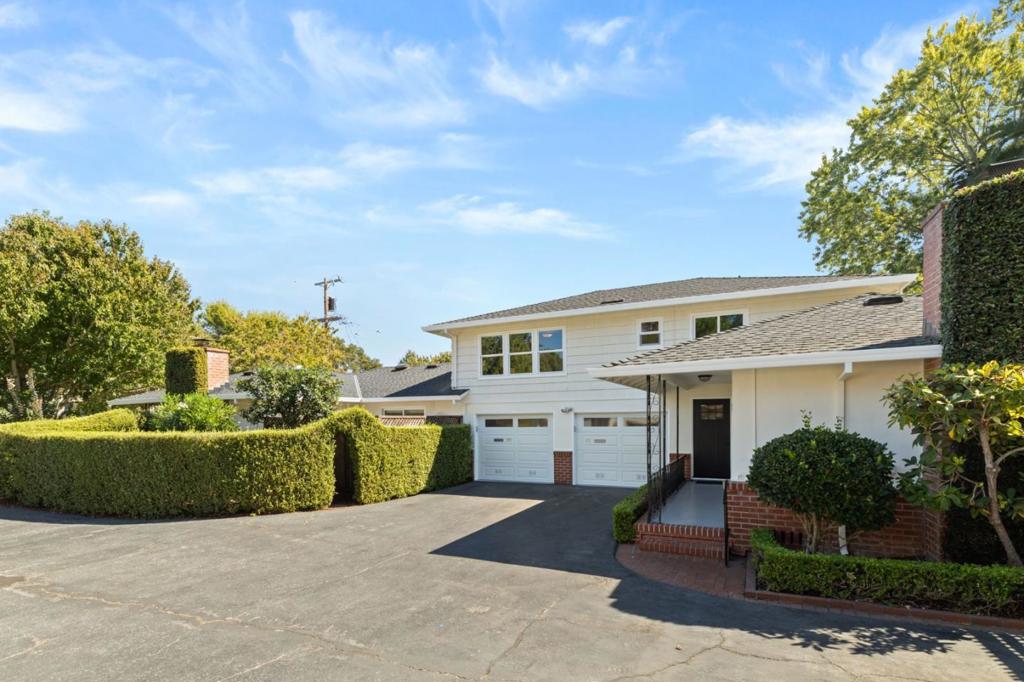
$13,678Discover the charm & versatility of this beautifully maintained property, minutes from the heart of downtown Menlo Park. Offering the best of both worlds, this duplex feels more like 2 individual homes, perfect for multi-generational living or rental income. The rear home, a spacious 3-bed, 3-bath residence, provides the privacy & comfort of a traditional single-family home. A multi-functional room off the primary bedroom is perfect for use as a sitting area or office. The large private yard is perfect for relaxing or entertaining. The bright front home offers a quaint yet spacious 2-bed, 1-bath layout. The updated eat-in kitchen, equipped with modern appliances, flows into a dining area that leads out to its own private patio enclosed by a garden wall. This welcoming space provides flexibility while maintaining its own sense of charm. With only one shared garage wall, this layout maximizes privacy while offering the option to open up the floor plan. Both homes have been thoughtfully updated, featuring new windows, doors, electrical & insulation, refinished floors & AC-ready. 220V charger in garages. With a newer roof & beautiful landscaping, this special property is the perfect blend of comfort, convenience & investment potential. Central, walkable location with top schools.
| 3 months ago | Listing updated with changes from the MLS® | |
| 2 years ago | Listing first seen on site |

This information is for your personal, non-commercial use and may not be used for any purpose other than to identify prospective properties you may be interested in purchasing. The display of MLS data is usually deemed reliable but is NOT guaranteed accurate by the MLS. Buyers are responsible for verifying the accuracy of all information and should investigate the data themselves or retain appropriate professionals. Information from sources other than the Listing Agent may have been included in the MLS data. Unless otherwise specified in writing, the Broker/Agent has not and will not verify any information obtained from other sources. The Broker/Agent providing the information contained herein may or may not have been the Listing and/or Selling Agent.

Did you know? You can invite friends and family to your search. They can join your search, rate and discuss listings with you.