

838 Devonshire WaySunnyvale, CA 94087
Mortgage Calculator
Monthly Payment (Est.)
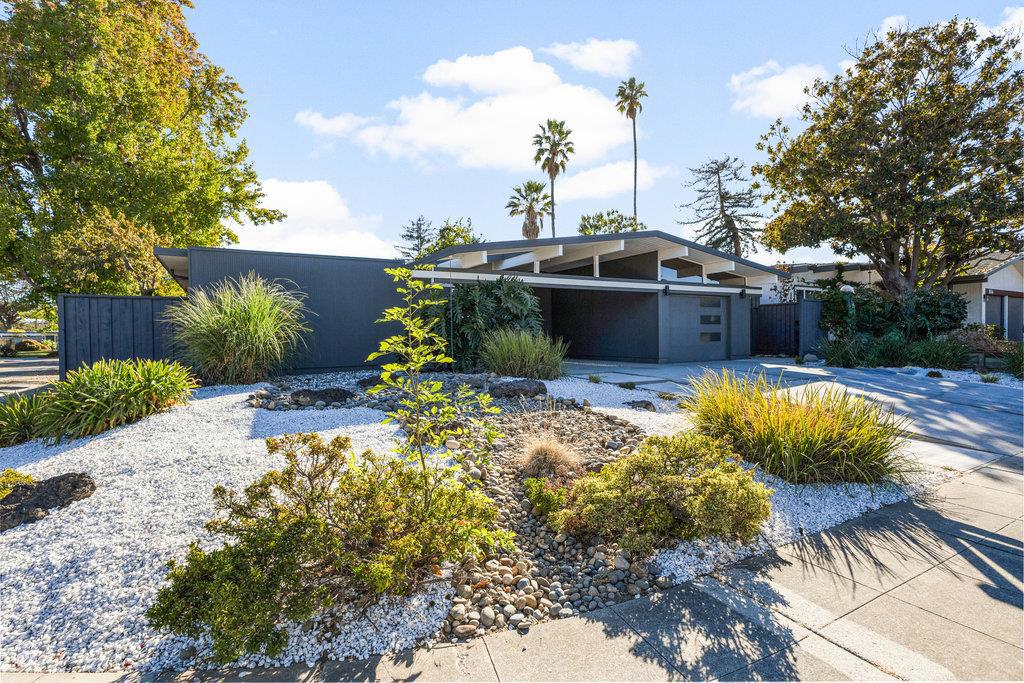
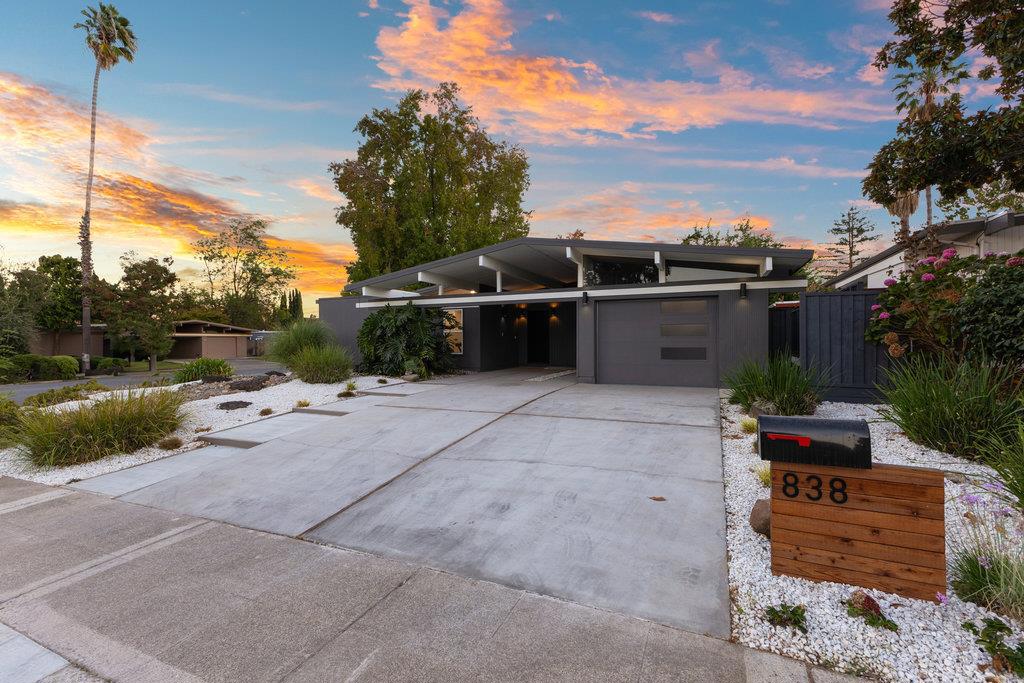
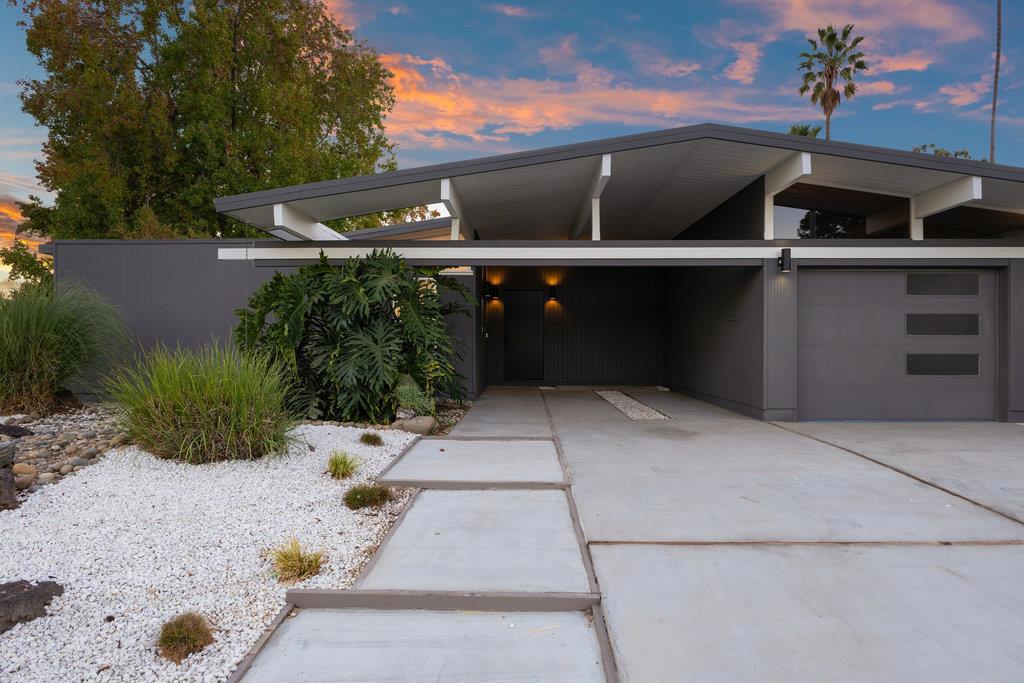
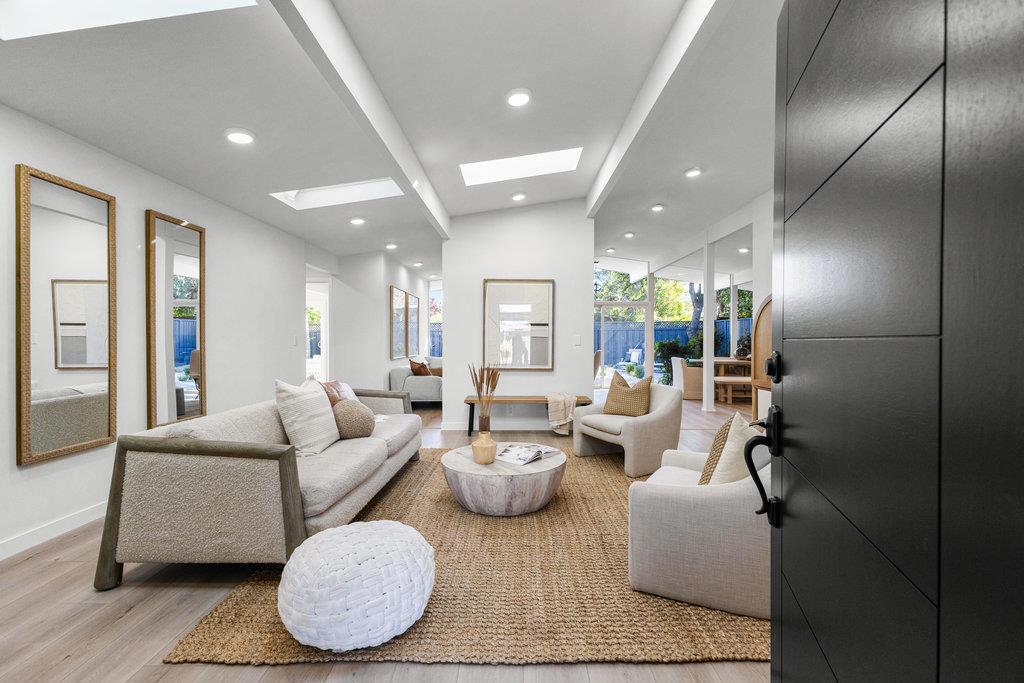
$13,678This completely remodeled Eichler showcase home, inspired by Vastu and Feng Shui principles for harmonious 21st-century living, boasts exceptional curb appeal and is nestled along a tree-lined street on a spacious lot in the desirable Fairwood neighborhood. The family room is bathed in natural light from four elevated skylights, creating an open and welcoming atmosphere. The gourmet kitchen is a chef's delight, featuring quartz countertops, custom cabinetry, a spacious island, and stainless steel appliances. The open floor plan seamlessly connects the living spaces, accented by designer lighting, and signature floor-to-ceiling glass that creates an effortless blend between indoor and outdoor spaces. Modern upgrades include a 200-amp electric panel and a EV charger outlet. Step outside to the professionally landscaped backyard, a serene retreat for leisurely afternoons or starlit evenings, complete with an expansive lawn and mature greenery. This home offers an ideal balance of sophisticated interiors and inviting outdoor spaces, perfect for those who appreciate both style and comfort. Conveniently located near Google, LinkedIn, Apple Spaceship Campus, Meta, Nvidia, and other tech hubs, and zoned for award-winning Cupertino schools: Stocklmeir, Cupertino Middle, and Fremont High.
| 3 months ago | Listing updated with changes from the MLS® | |
| 2 years ago | Status changed to Pending | |
| 2 years ago | Listing first seen on site |

This information is for your personal, non-commercial use and may not be used for any purpose other than to identify prospective properties you may be interested in purchasing. The display of MLS data is usually deemed reliable but is NOT guaranteed accurate by the MLS. Buyers are responsible for verifying the accuracy of all information and should investigate the data themselves or retain appropriate professionals. Information from sources other than the Listing Agent may have been included in the MLS data. Unless otherwise specified in writing, the Broker/Agent has not and will not verify any information obtained from other sources. The Broker/Agent providing the information contained herein may or may not have been the Listing and/or Selling Agent.

Did you know? You can invite friends and family to your search. They can join your search, rate and discuss listings with you.