

674 Mountain View DriveBen Lomond, CA 95005
Mortgage Calculator
Monthly Payment (Est.)
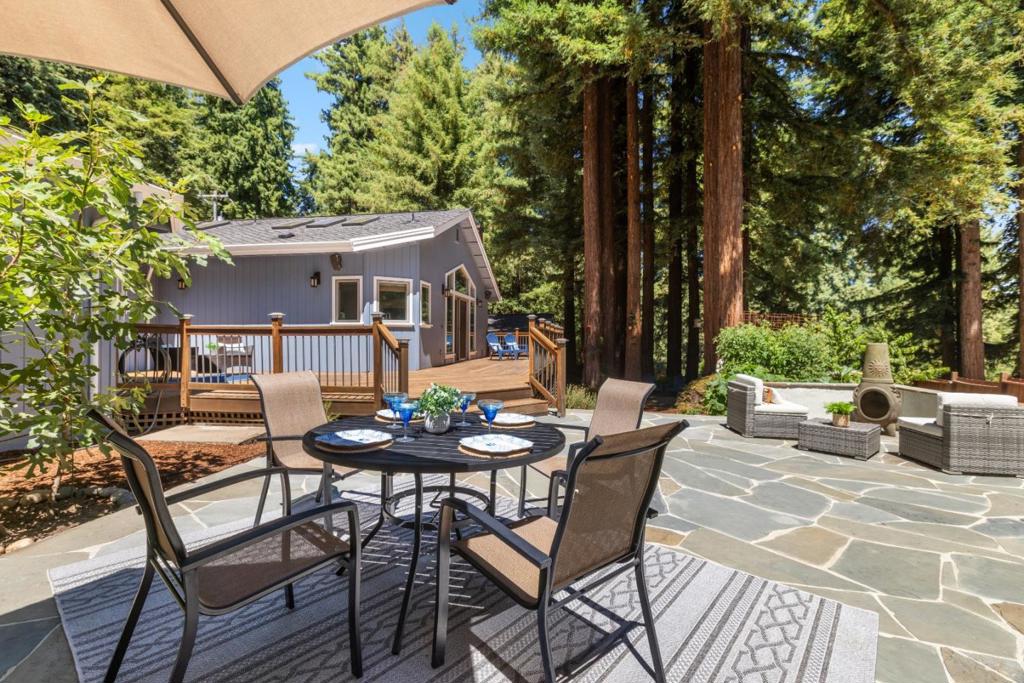
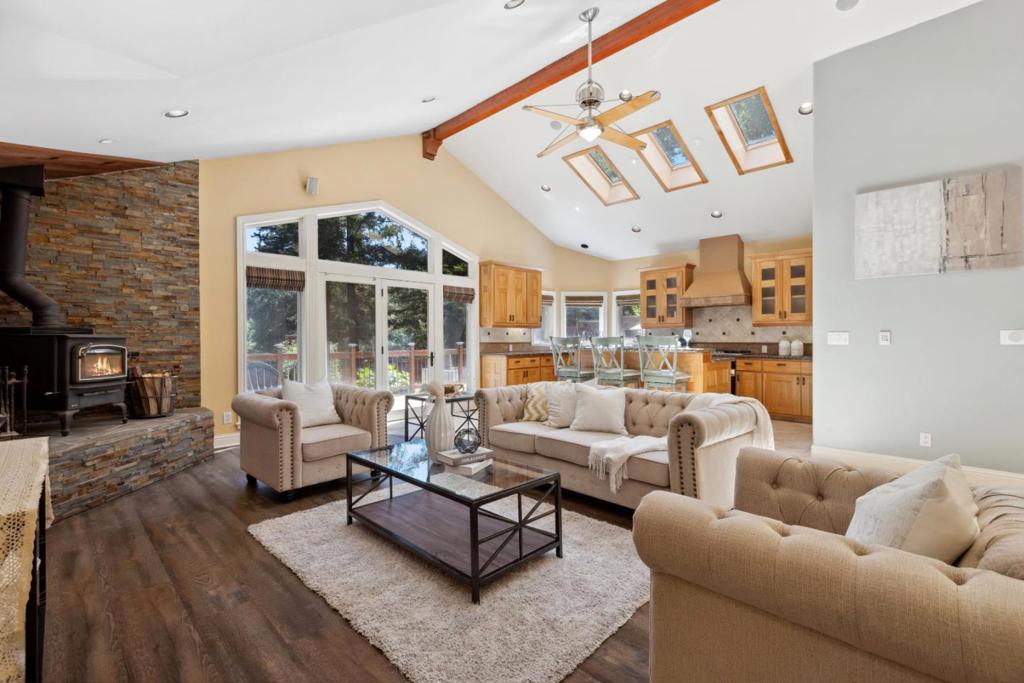
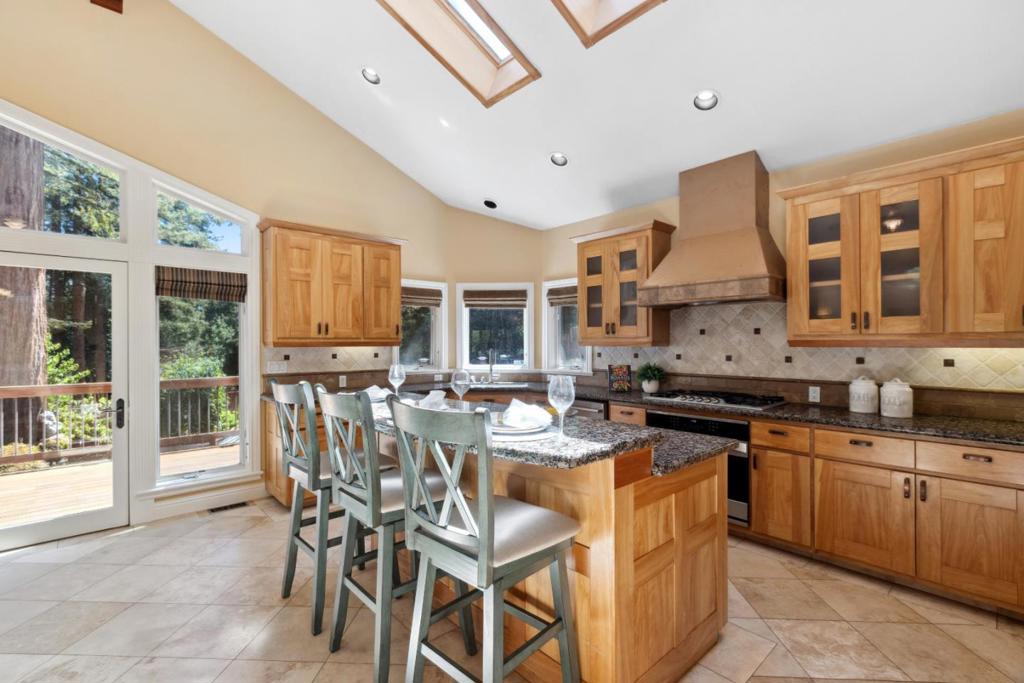
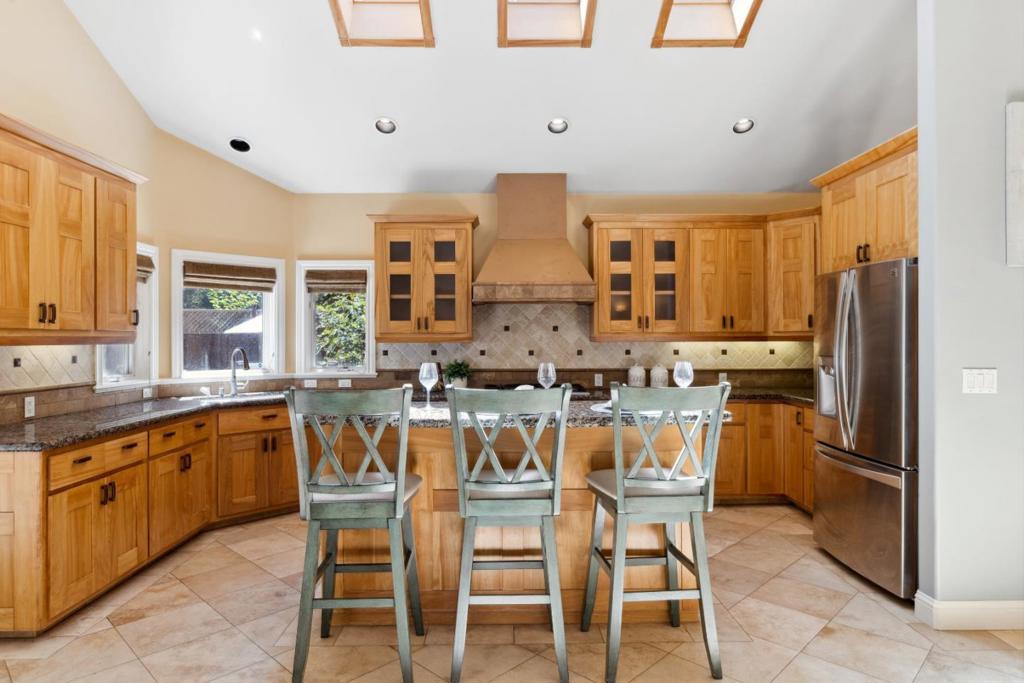
$5,703Discover your dream home in the picturesque mountains of Ben Lomond! This exceptional home features three spacious bedrooms and three luxurious bathrooms with additional office. Thoughtfully designed with premium finishes throughout, all adorned with exquisite marble, granite, and stone. Bathed in natural light and accentuated by soaring cathedral ceilings with sweeping redwood views, the interior exudes elegance and warmth. Premium features include two fireplaces, walk-in closet, heated floors, solid core doors, touchless sink, indoor outdoor speaker system and so much more than can be mentioned; this home exudes thoughtful design and elegance throughout. No upgrades needed, simply move in and start enjoying your luxurious mountain lifestyle. The open-concept living area seamlessly connects to a modern kitchen and additional wet bar, making it perfect for entertaining family and friends. Step outside to find a beautifully landscaped garden and a generous outdoor living space with pizza oven, ideal for relaxing or hosting gatherings against a backdrop of breathtaking mountain views. Conveniently located just minutes from local shops, hiking trails, and the charming vibe of downtown Felton and Ben Lomond, this home offers the perfect blend of tranquility and convenience.
| 3 months ago | Listing updated with changes from the MLS® | |
| 2 years ago | Listing first seen on site |

This information is for your personal, non-commercial use and may not be used for any purpose other than to identify prospective properties you may be interested in purchasing. The display of MLS data is usually deemed reliable but is NOT guaranteed accurate by the MLS. Buyers are responsible for verifying the accuracy of all information and should investigate the data themselves or retain appropriate professionals. Information from sources other than the Listing Agent may have been included in the MLS data. Unless otherwise specified in writing, the Broker/Agent has not and will not verify any information obtained from other sources. The Broker/Agent providing the information contained herein may or may not have been the Listing and/or Selling Agent.

Did you know? You can invite friends and family to your search. They can join your search, rate and discuss listings with you.