

127 Merano DriveSan Jose, CA 95134
Mortgage Calculator
Monthly Payment (Est.)
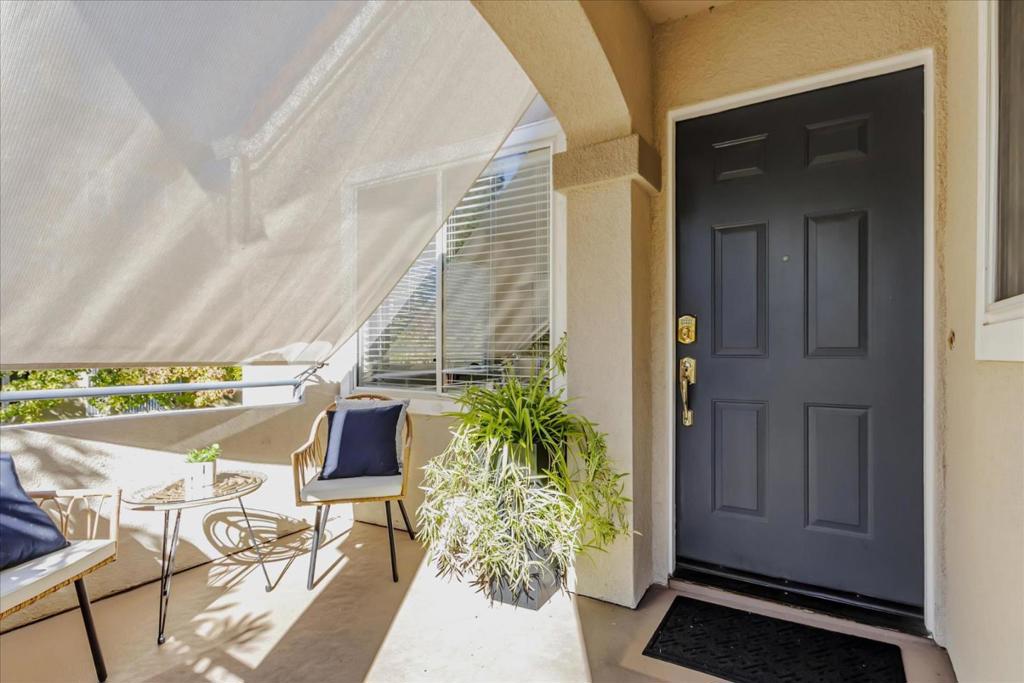
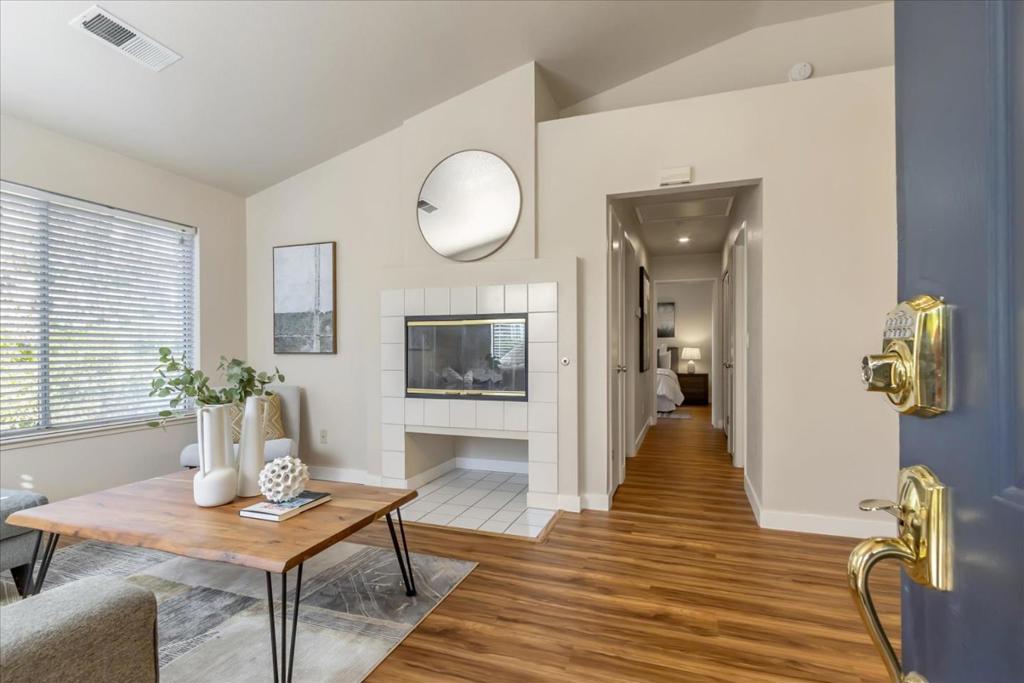
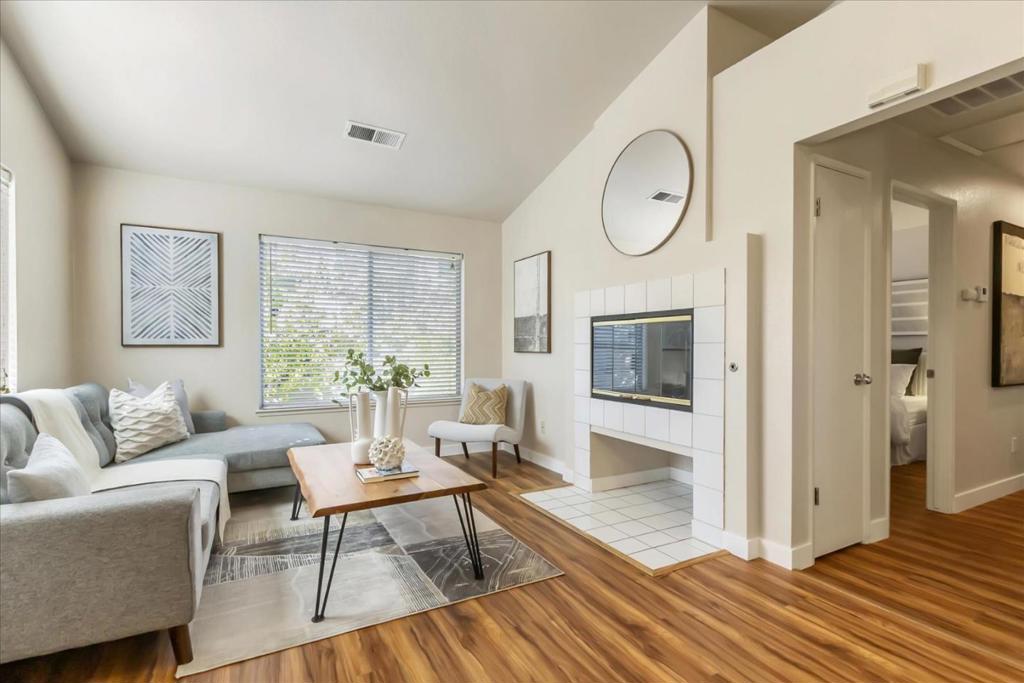
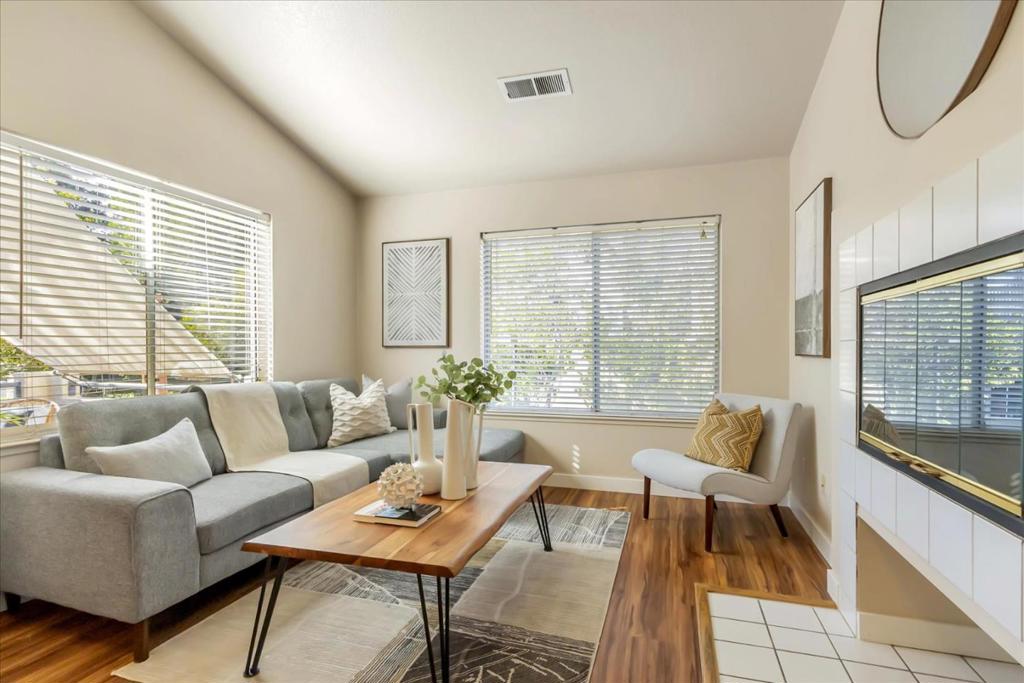
$3,463Welcome to this delightful, move-in-ready one-level home, ideally situated as a corner unit in the highly sought-after SJ Renaissance Community. Step inside to experience a warm and inviting ambiance, featuring an open floor plan illuminated by large windows and enhanced by vaulted ceilings. The cozy fireplace, new paint and flooring add a touch of charm. This home is equipped with central AC and a ceiling fan for your comfort. The kitchen boasts new appliances, gas stove and recessed lighting, The primary bedroom suite impresses with its vaulted ceiling, large walk-in closet, and a luxurious ensuite bathroom featuring dual vanities and a shower over a large oval bathtub. The 2nd bedroom includes mirrored closet doors for added functionality. An attached one-car garage with ample storage space and an extra permitted parking space in the guest parking lot. The community offers resort-style amenities with a pool, a clubhouse, and lush green spaces. Enjoy the convenience of being close to many major high-tech companies, shops and restaurants. Quick access to 237, 880, and 101, light rail and SJ Airport. Explore nearby parks, trails, and attractions like Great America, Topgolf, and Levi's Stadium all just moments away. Don't miss your chance to make this charming home your own!
| 3 months ago | Listing updated with changes from the MLS® | |
| 2 years ago | Status changed to Pending | |
| 2 years ago | Listing first seen on site |

This information is for your personal, non-commercial use and may not be used for any purpose other than to identify prospective properties you may be interested in purchasing. The display of MLS data is usually deemed reliable but is NOT guaranteed accurate by the MLS. Buyers are responsible for verifying the accuracy of all information and should investigate the data themselves or retain appropriate professionals. Information from sources other than the Listing Agent may have been included in the MLS data. Unless otherwise specified in writing, the Broker/Agent has not and will not verify any information obtained from other sources. The Broker/Agent providing the information contained herein may or may not have been the Listing and/or Selling Agent.

Did you know? You can invite friends and family to your search. They can join your search, rate and discuss listings with you.