

121 Chilverton StreetSanta Cruz, CA 95062
Mortgage Calculator
Monthly Payment (Est.)
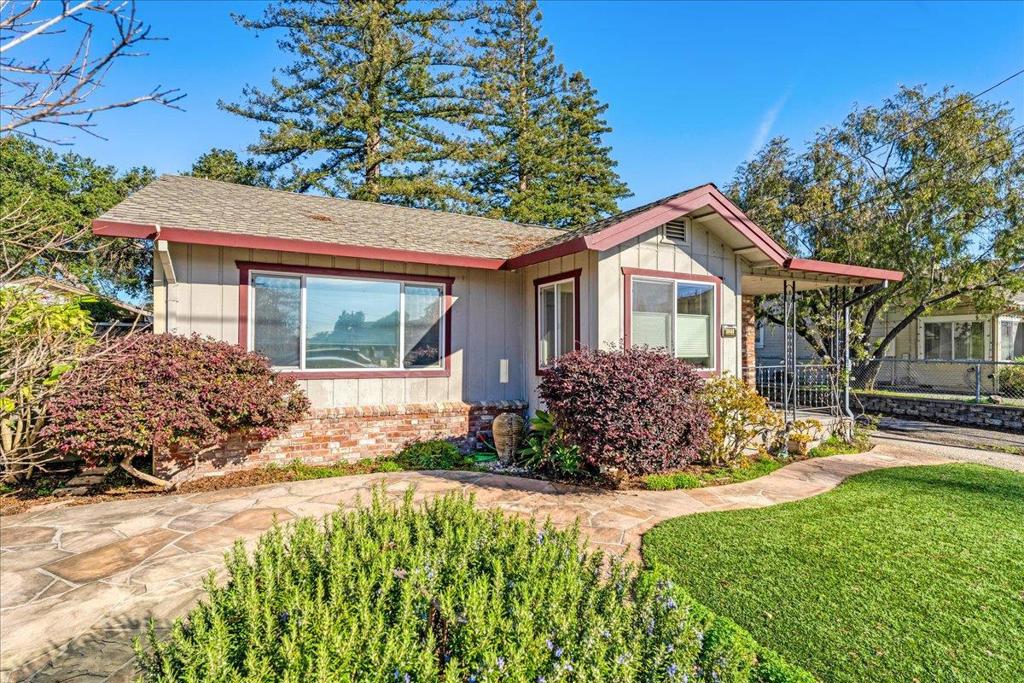
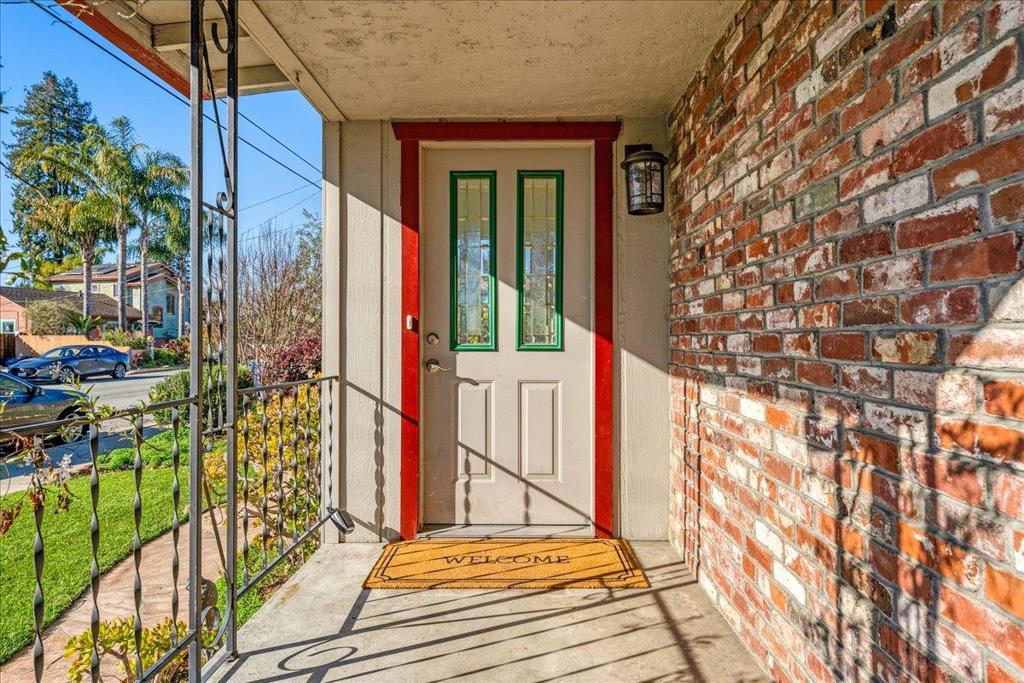
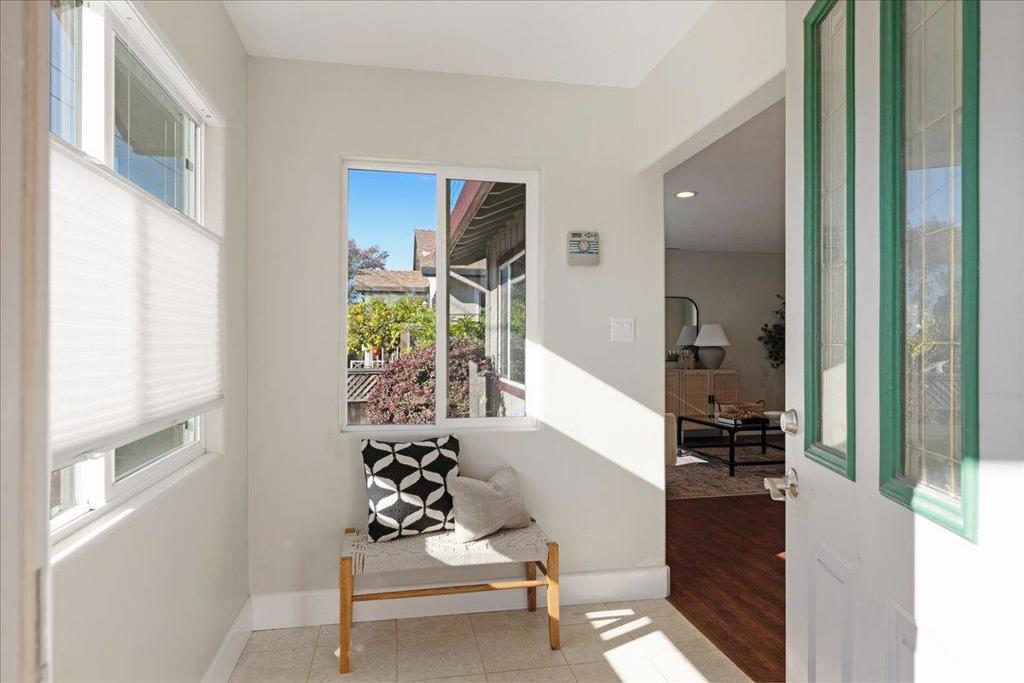
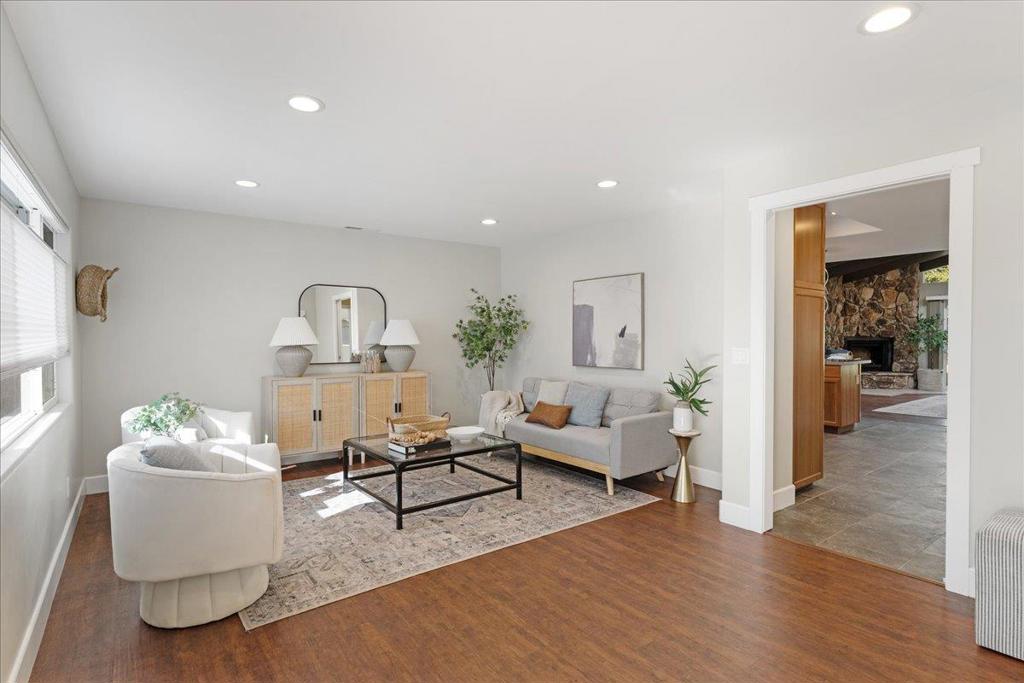
Enter an interest rate to see your estimated monthly payment.We all love to hear we look good for our age! This home has a build date of 1918, yet it has had gorgeous updates and remodels and looks amazing for it's age. Newer kitchen with warm wood cabinets, long spacious countertops, storage galore, newer stainless appliances, blended with a large family room and fireplace. Easy care flooring through out. Elegant bathroom updates, with gorgeous tile and finishes. The bedrooms are spaced apart great for working from home or studies. Recessed lighting, Large garage work space could be a tinkers delight or maybe an ADU? Large backyard great for pets and swing sets. The location is the best, situated in the Banana belt right in the middle between Downtown and Capitola shopping, entertainment and dining are just minutes away. Meet me in the middle, of town, and enjoy this sweet home. this is a must see!!
| 4 months ago | Listing updated with changes from the MLS® | |
| 2 years ago | Listing first seen on site |

This information is for your personal, non-commercial use and may not be used for any purpose other than to identify prospective properties you may be interested in purchasing. The display of MLS data is usually deemed reliable but is NOT guaranteed accurate by the MLS. Buyers are responsible for verifying the accuracy of all information and should investigate the data themselves or retain appropriate professionals. Information from sources other than the Listing Agent may have been included in the MLS data. Unless otherwise specified in writing, the Broker/Agent has not and will not verify any information obtained from other sources. The Broker/Agent providing the information contained herein may or may not have been the Listing and/or Selling Agent.

Did you know? You can invite friends and family to your search. They can join your search, rate and discuss listings with you.