

504 Sand Hill CircleMenlo Park, CA 94025
Mortgage Calculator
Monthly Payment (Est.)
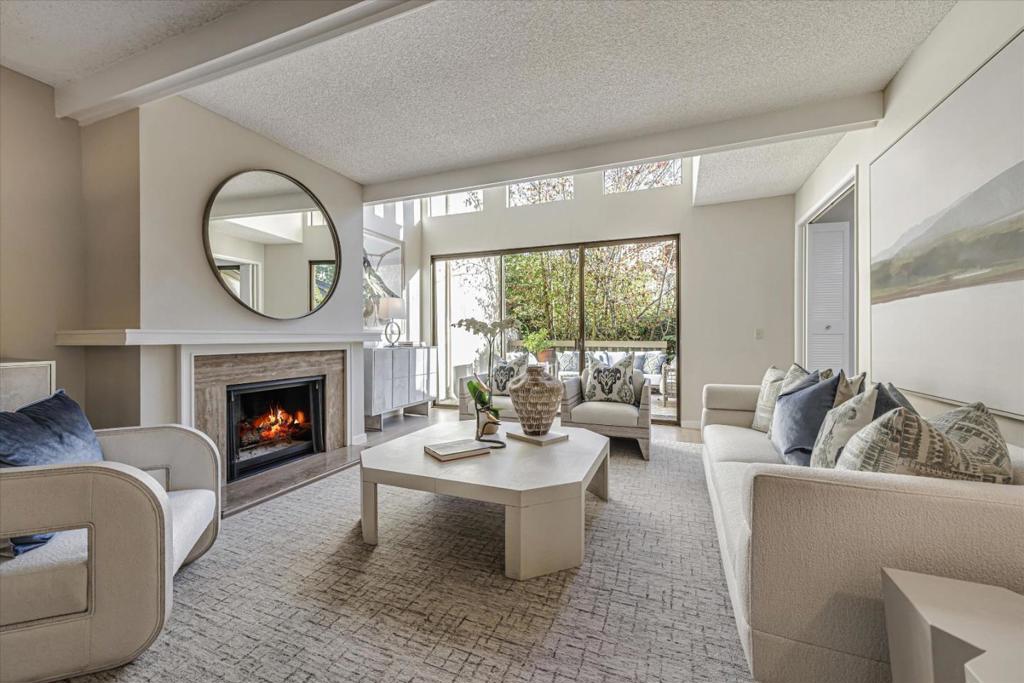
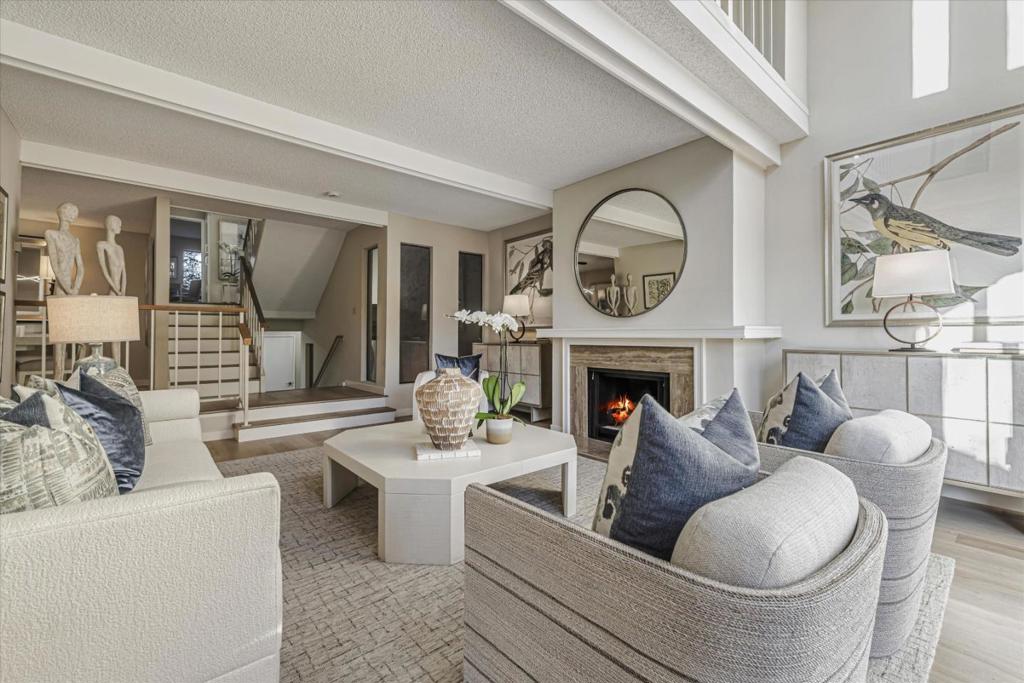
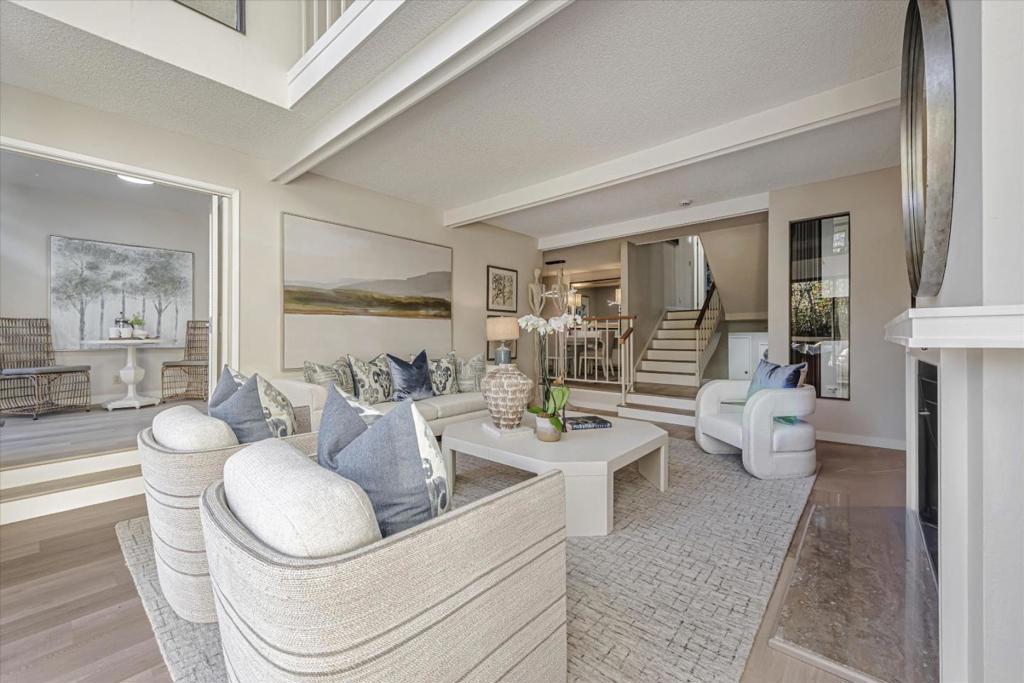
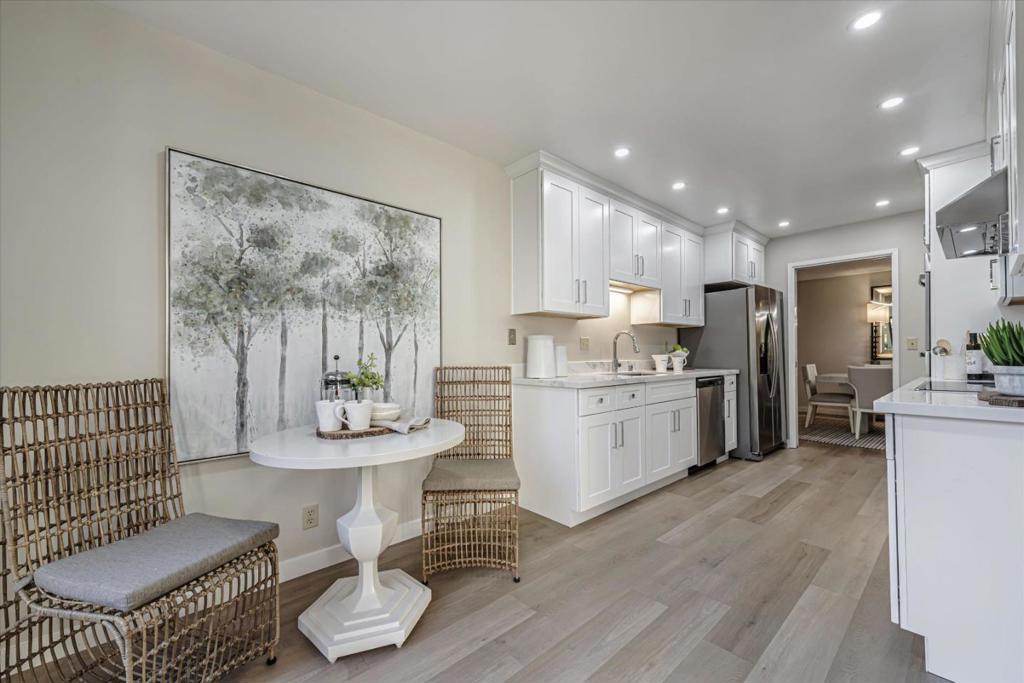
Enter an interest rate to see your estimated monthly payment.Spectacular, newly remodeled townhome in prestigious Sharon Heights neighborhood of Menlo Park near the Golf Country Club | Urban living with privacy and a feeling of tranquility in the beating-heart of the VC capital of the world | brand new kitchen with recessed lights, new GE cooktop & double oven plus sun-lit eat-in area facing the back patio | brand new 2.5 baths w/modern fixtures & beautiful tile work & design | open floor plan, soaring ceilings, floor-to-ceiling windows | newer wood-like luxury SPC flooring | newer interior wall paint | newer water heater | bright and open living space starts from the entry foyer sunroom atrium, extends to the grand scale living room, and ends at the inviting outdoors | Upper-level family room/den/children's play area that opens to the living room below has gorgeous tree views | Huge primary bedroom suite has vaulted ceiling, seating area, private balcony and walk-in closet with double mirrored closet doors. Adjoining en-suite bathroom is newly remodeled with spa-inspired amenities | Tranquil back patio surrounded by mature greeneries is perfect for personal relaxation and home entertaining | Indoor laundry room with side-by-side washer and dryer included | over sized 2-car garage | close proximity to shopping for daily conveniences
| 4 months ago | Listing updated with changes from the MLS® | |
| 2 years ago | Status changed to Pending | |
| 2 years ago | Listing first seen on site |

This information is for your personal, non-commercial use and may not be used for any purpose other than to identify prospective properties you may be interested in purchasing. The display of MLS data is usually deemed reliable but is NOT guaranteed accurate by the MLS. Buyers are responsible for verifying the accuracy of all information and should investigate the data themselves or retain appropriate professionals. Information from sources other than the Listing Agent may have been included in the MLS data. Unless otherwise specified in writing, the Broker/Agent has not and will not verify any information obtained from other sources. The Broker/Agent providing the information contained herein may or may not have been the Listing and/or Selling Agent.

Did you know? You can invite friends and family to your search. They can join your search, rate and discuss listings with you.