

102 Mirasol CourtMonterey, CA 93940
Mortgage Calculator
Monthly Payment (Est.)
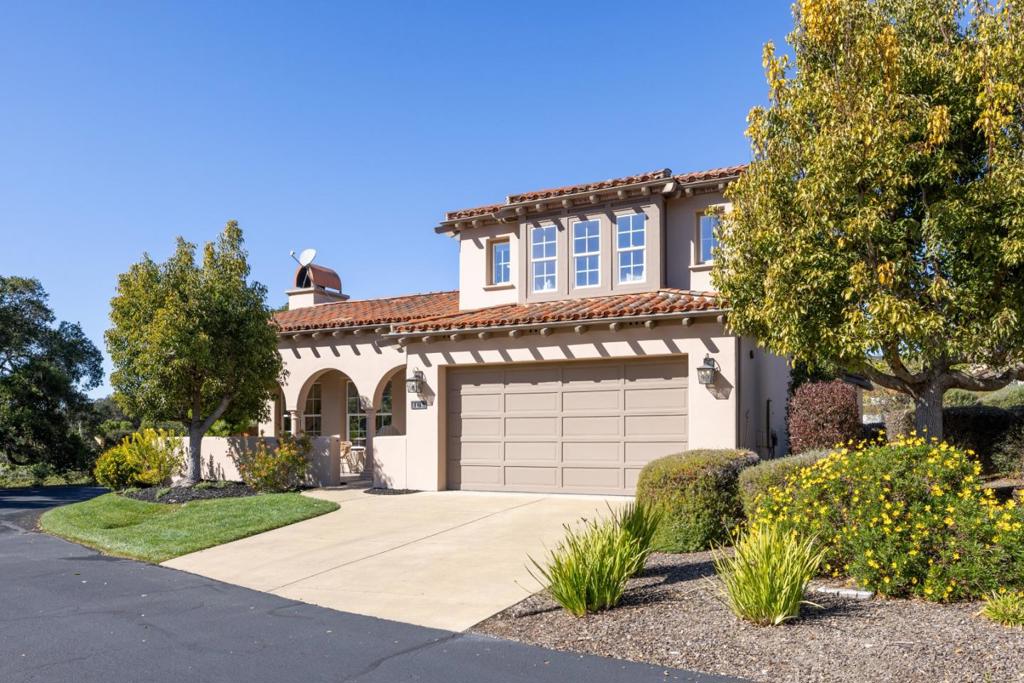
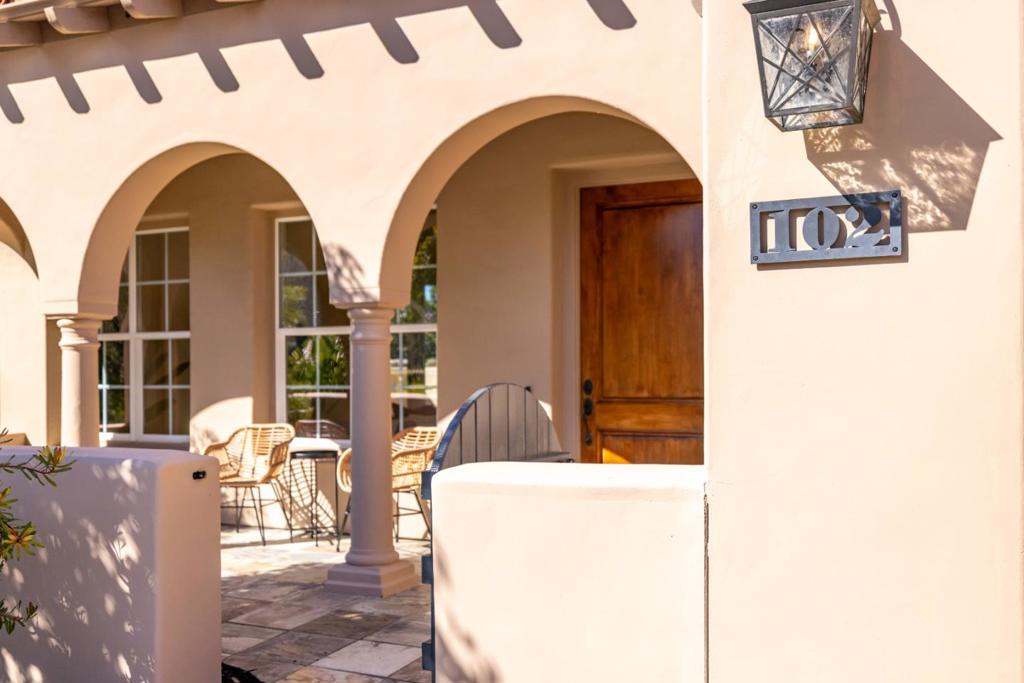
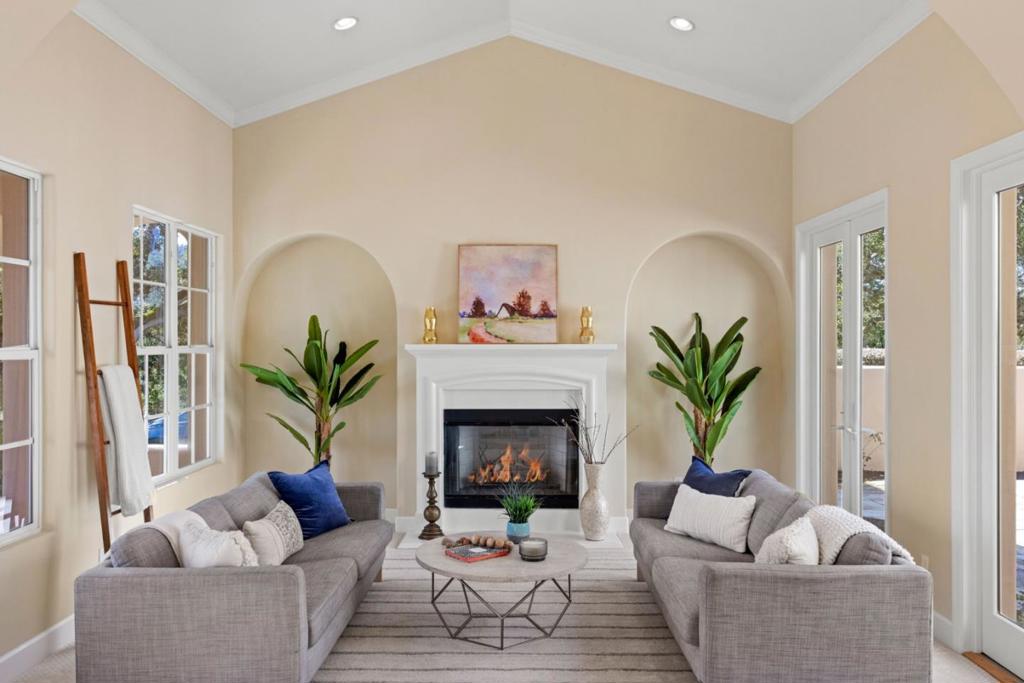
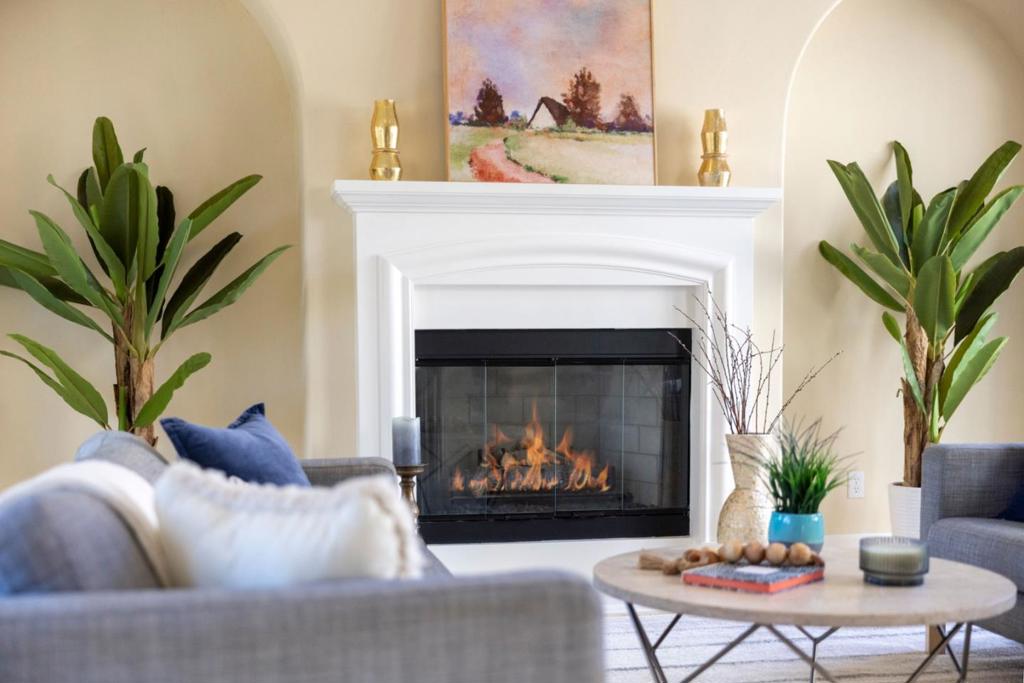
$10,033Anyone who loves Monterey talks about the special way the light looks. The heavenly way it glows in the late afternoon, evocatively obscuring sharp details in a way that somehow manages to bring the essence of their beauty closer into focus, draws admirers from all over the world. Here in the gated community of Pasadera, set against the green of the 17th hole of The Club, this Mediterranean villa is an invitation to come bask in the brilliance of our area each and every day. The last home on a quiet, private street, it offers views of the Santa Lucia Mountains through coiled branches of oak trees. With a flexible floor plan built around an expansive patio and separate enclosed courtyard, the home grants access to the outdoors from nearly every room on the ground level, including two living areas with fireplaces; a kitchen with a six-burner Viking range and a panel-ready Sub-Zero refrigerator; and a primary suite with an impossibly luxurious bathroom. Natural light pours in through French doors and walls of oversized windows. High ceilings and tall curved entryways continue the sense of grandeur, and carved wall inlets are ideal for showcasing your art collection. There are two primary bedroom suites, and the third bedroom has an ensuite bath. Follow your bliss to Pasadera.
| 3 months ago | Listing updated with changes from the MLS® | |
| 2 years ago | Status changed to Pending | |
| 2 years ago | Listing first seen on site |

This information is for your personal, non-commercial use and may not be used for any purpose other than to identify prospective properties you may be interested in purchasing. The display of MLS data is usually deemed reliable but is NOT guaranteed accurate by the MLS. Buyers are responsible for verifying the accuracy of all information and should investigate the data themselves or retain appropriate professionals. Information from sources other than the Listing Agent may have been included in the MLS data. Unless otherwise specified in writing, the Broker/Agent has not and will not verify any information obtained from other sources. The Broker/Agent providing the information contained herein may or may not have been the Listing and/or Selling Agent.

Did you know? You can invite friends and family to your search. They can join your search, rate and discuss listings with you.