

1257 Lakeside DriveFelton, CA 95018
Mortgage Calculator
Monthly Payment (Est.)
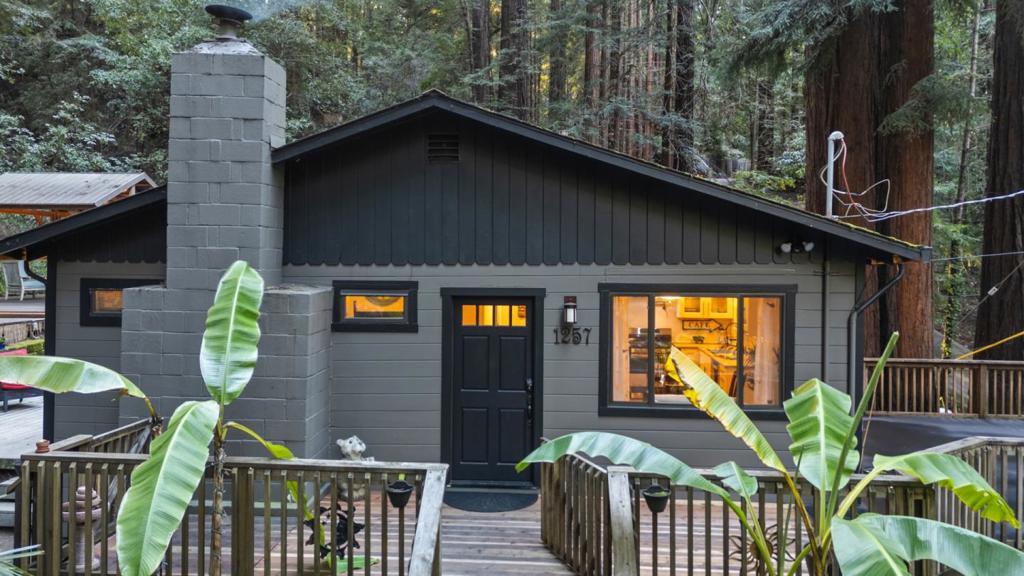
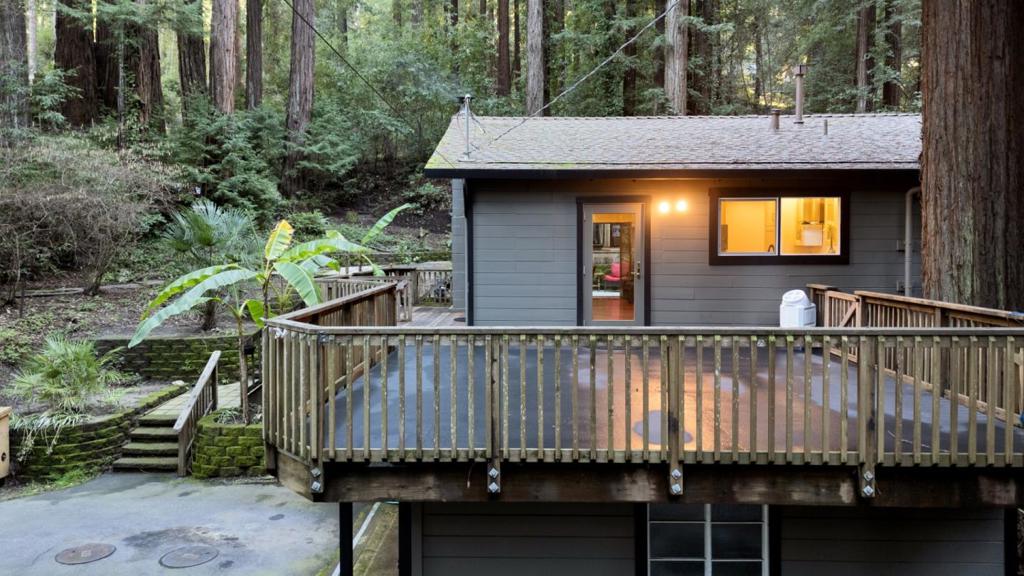
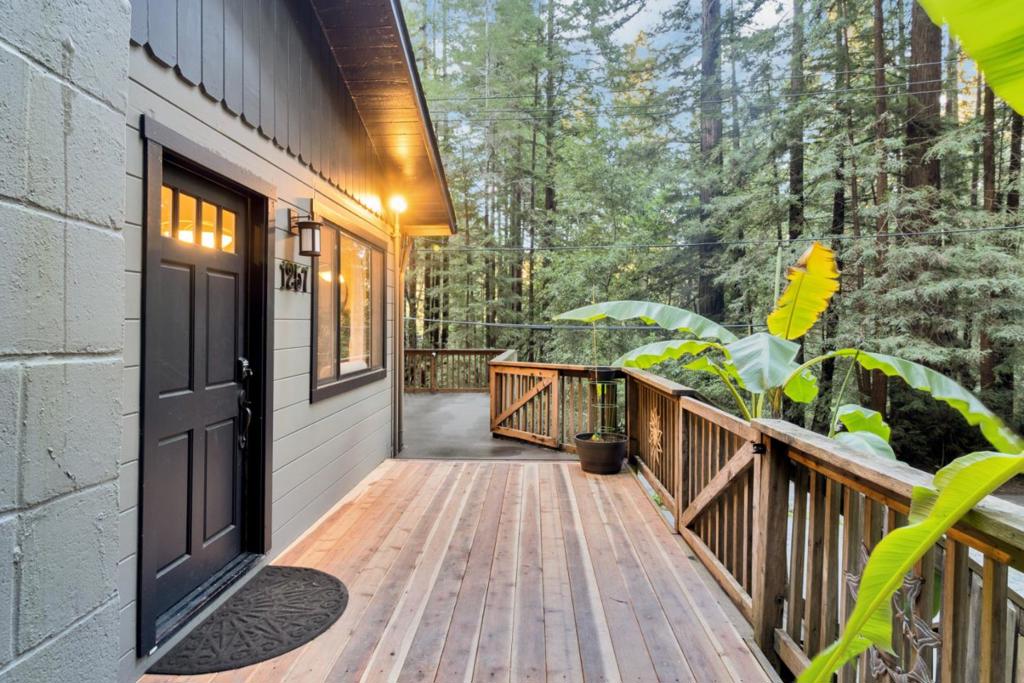
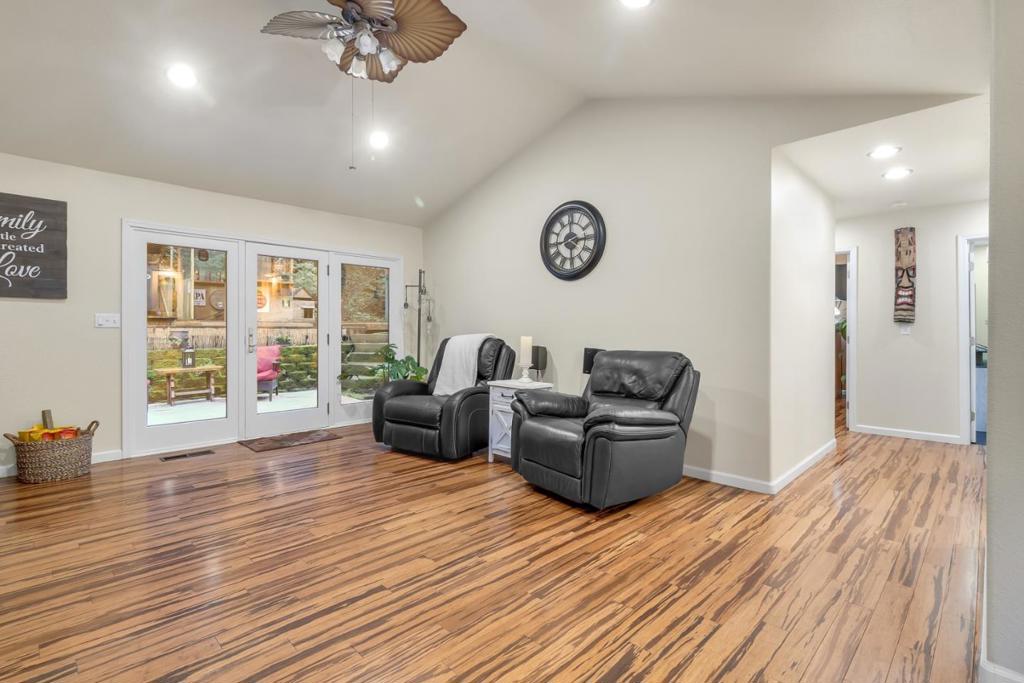
Enter an interest rate to see your estimated monthly payment.An entertainers paradise awaits in this charming home, featuring expansive backyard decking and a covered outdoor barperfect for crafting cocktails and hosting lively gatherings beneath the majestic Redwood trees. Winding pathways, tranquil seating nooks, and lush mature landscaping create a private retreat youll never want to leave. Inside, the thoughtfully designed floor plan offers a seamless flow between rooms, with expansive windows that flood the space with natural light and showcase the surrounding greenery. Vaulted ceilings enhance the spacious feel, while a cozy fireplace provides the perfect spot to unwind on chilly evenings. The recently renovated kitchen and dining area extend to an additional deck, ideal for relaxing under the stars. Located just minutes from downtown Feltons inviting restaurants like The Grove, scenic trails at Henry Cowell State Park, and the stunning beaches of Santa Cruzthis home blends tranquility with convenience.
| 4 months ago | Listing updated with changes from the MLS® | |
| 2 years ago | Listing first seen on site |

This information is for your personal, non-commercial use and may not be used for any purpose other than to identify prospective properties you may be interested in purchasing. The display of MLS data is usually deemed reliable but is NOT guaranteed accurate by the MLS. Buyers are responsible for verifying the accuracy of all information and should investigate the data themselves or retain appropriate professionals. Information from sources other than the Listing Agent may have been included in the MLS data. Unless otherwise specified in writing, the Broker/Agent has not and will not verify any information obtained from other sources. The Broker/Agent providing the information contained herein may or may not have been the Listing and/or Selling Agent.

Did you know? You can invite friends and family to your search. They can join your search, rate and discuss listings with you.