

5177 Englewood DriveSan Jose, CA 95129
Mortgage Calculator
Monthly Payment (Est.)
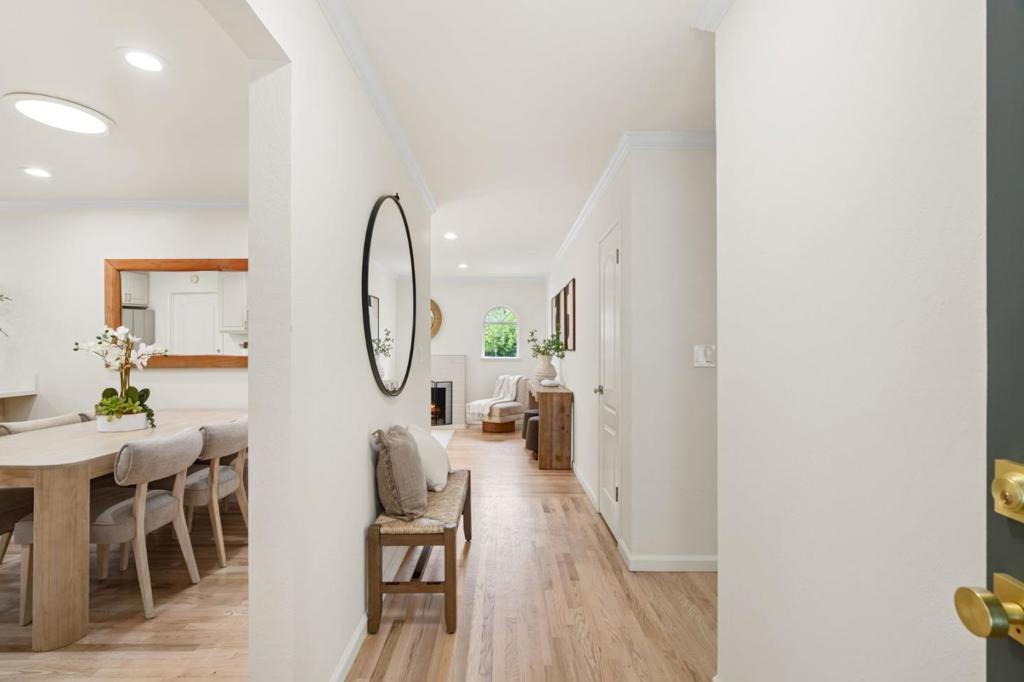
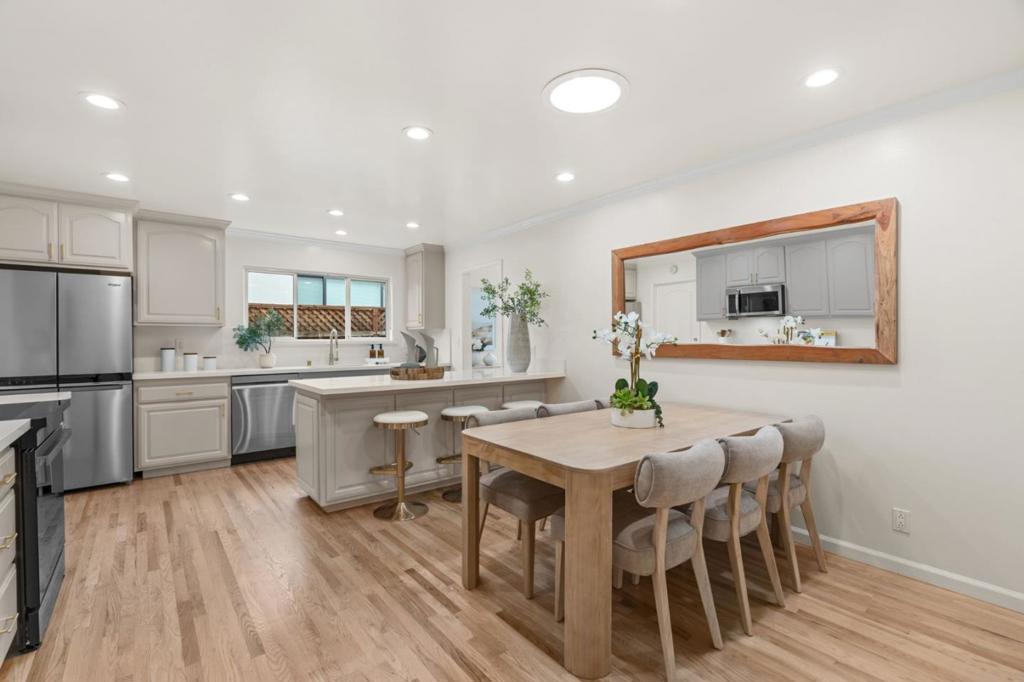
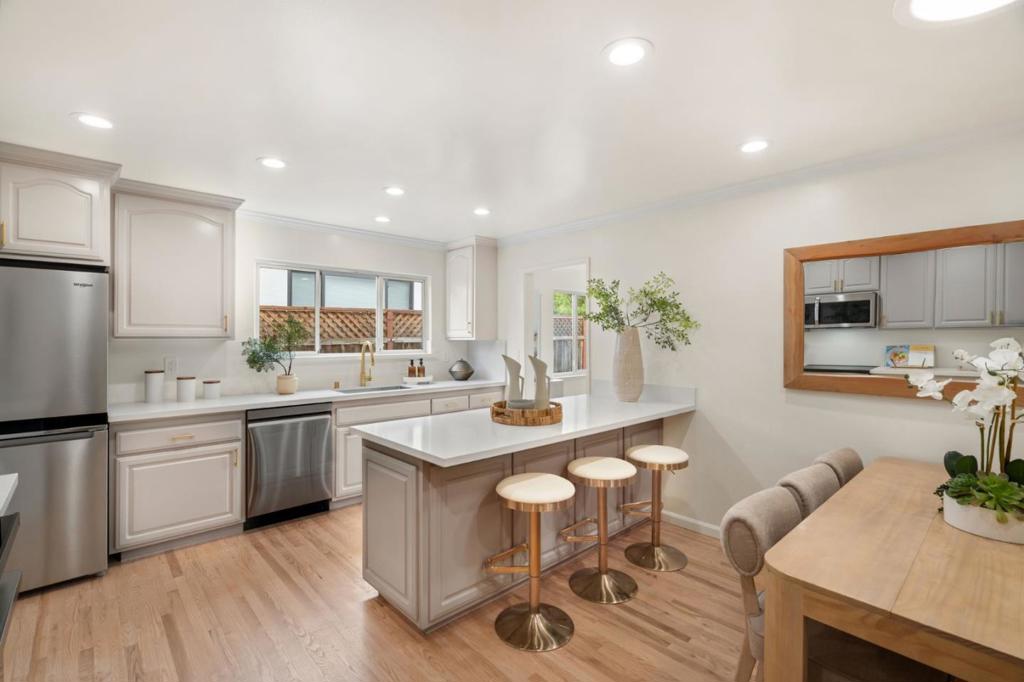
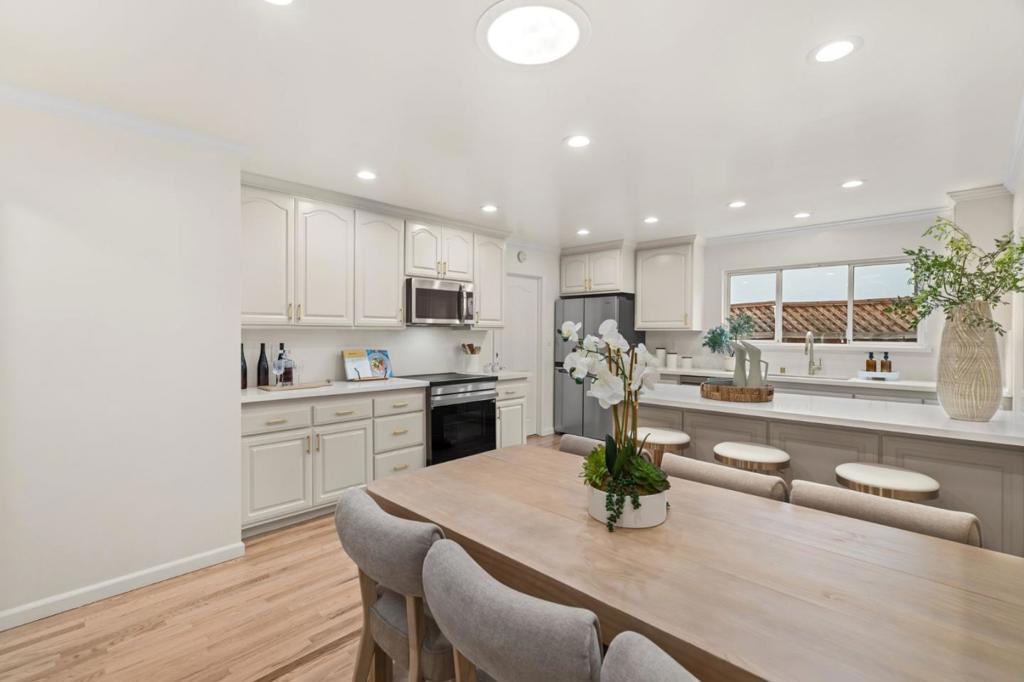
$9,070Welcome to 5177 Englewood Dr in sought after Happy Valley neighborhood, a move-in ready single-level home featuring 4 bedrooms and 2 bathrooms. The recently updated kitchen shines with quartz countertops and brand-new stainless steel appliances - perfect for cooking and entertaining. Refinished hardwood floors flow throughout, complementing a spacious living room with a cozy fireplace and a stylishly renovated hall bath. Additional highlights include central heating and air conditioning, a convenient laundry area with washer and dryer, and an attached two-car garage. The private backyard provides generous space for outdoor living, gardening, or future expansion. Set within the Moreland Elementary School District, and close to shopping, dining, parks, and major tech employers, this home offers comfort, convenience, and lasting value in one of San Jose's most desirable neighborhoods.
| 3 months ago | Listing updated with changes from the MLS® | |
| a year ago | Listing first seen on site |

This information is for your personal, non-commercial use and may not be used for any purpose other than to identify prospective properties you may be interested in purchasing. The display of MLS data is usually deemed reliable but is NOT guaranteed accurate by the MLS. Buyers are responsible for verifying the accuracy of all information and should investigate the data themselves or retain appropriate professionals. Information from sources other than the Listing Agent may have been included in the MLS data. Unless otherwise specified in writing, the Broker/Agent has not and will not verify any information obtained from other sources. The Broker/Agent providing the information contained herein may or may not have been the Listing and/or Selling Agent.

Did you know? You can invite friends and family to your search. They can join your search, rate and discuss listings with you.