

17280 Tamara LaneRoyal Oaks, CA 95076
Mortgage Calculator
Monthly Payment (Est.)
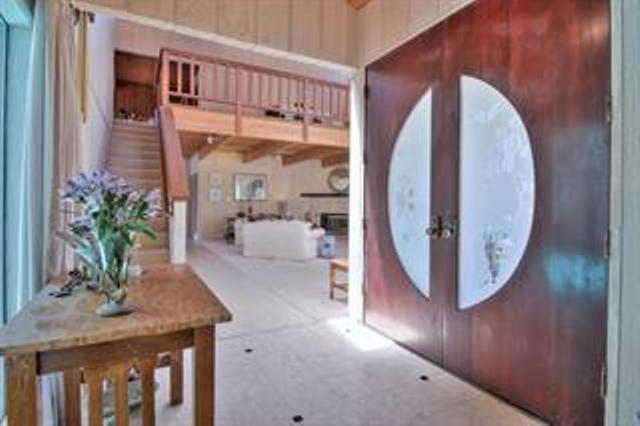
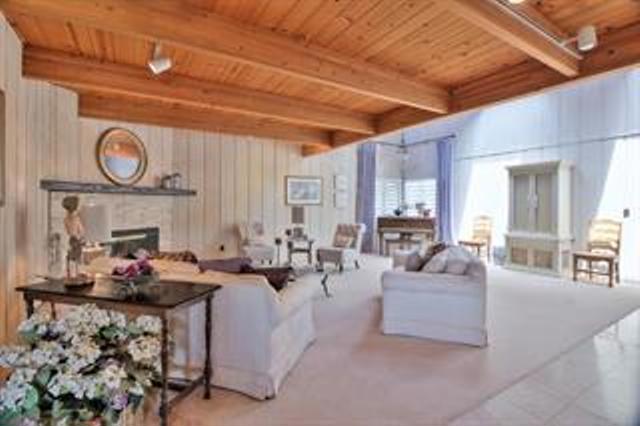
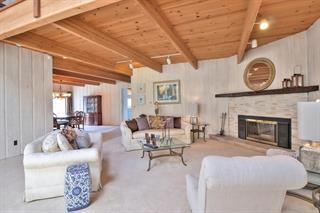
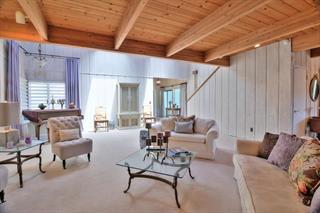
Enter an interest rate to see your estimated monthly payment.Exquisite home in Royal Oaks. this beautiful 5-bedroom, 4-bathroom with multi-generaltional living space has fantastic amenities including an indoor pool, barn, den, library, loft, 2 master suites, formal living room, game room or in law unit. Large eat in kitchen with breakfast bar boasting incredible views. Open beam ceilings and four fireplaces elevate the lifestyle experience. 3000sf barn with two roll up doors and cement aisleway can accomodate the largest motorhome and includes 3 horse stalls. The home is set on 4 plus oak studed acres with backyard areas and large pastures suitable for horses or a vineyard. Overlooking a greenbelt, the home has privacy and fantastic views. There is so much to see, don't wait! Set up a viewing because with this updated price it won't last long!
| yesterday | Listing updated with changes from the MLS® | |
| 3 days ago | Price changed to $1,544,000 | |
| 3 days ago | Status changed to Active | |
| a year ago | Listing first seen on site |

This information is for your personal, non-commercial use and may not be used for any purpose other than to identify prospective properties you may be interested in purchasing. The display of MLS data is usually deemed reliable but is NOT guaranteed accurate by the MLS. Buyers are responsible for verifying the accuracy of all information and should investigate the data themselves or retain appropriate professionals. Information from sources other than the Listing Agent may have been included in the MLS data. Unless otherwise specified in writing, the Broker/Agent has not and will not verify any information obtained from other sources. The Broker/Agent providing the information contained herein may or may not have been the Listing and/or Selling Agent.

Did you know? You can invite friends and family to your search. They can join your search, rate and discuss listings with you.