

1049 Woodland AvenueMenlo Park, CA 94025
Mortgage Calculator
Monthly Payment (Est.)
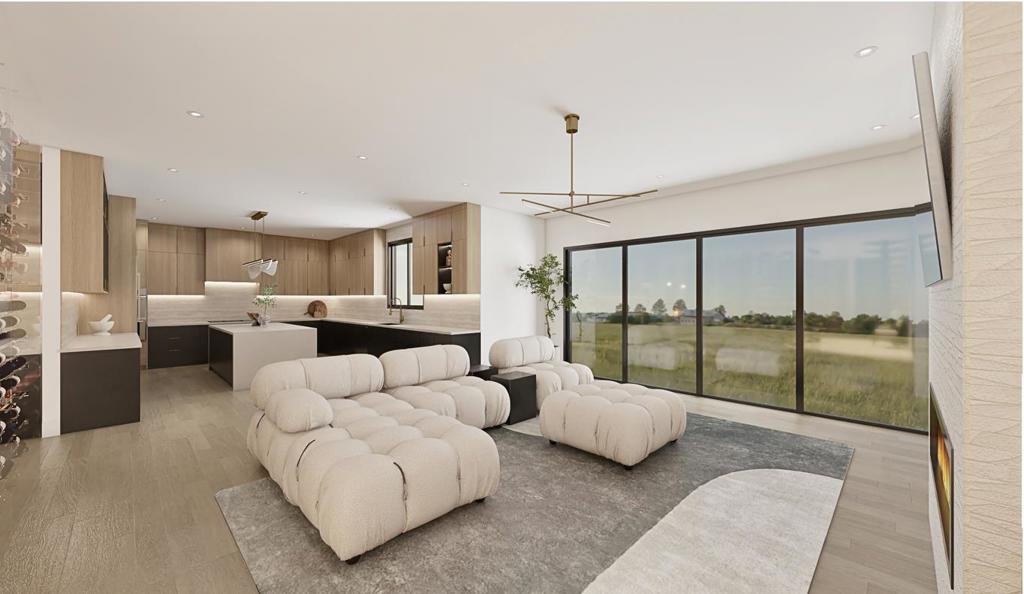
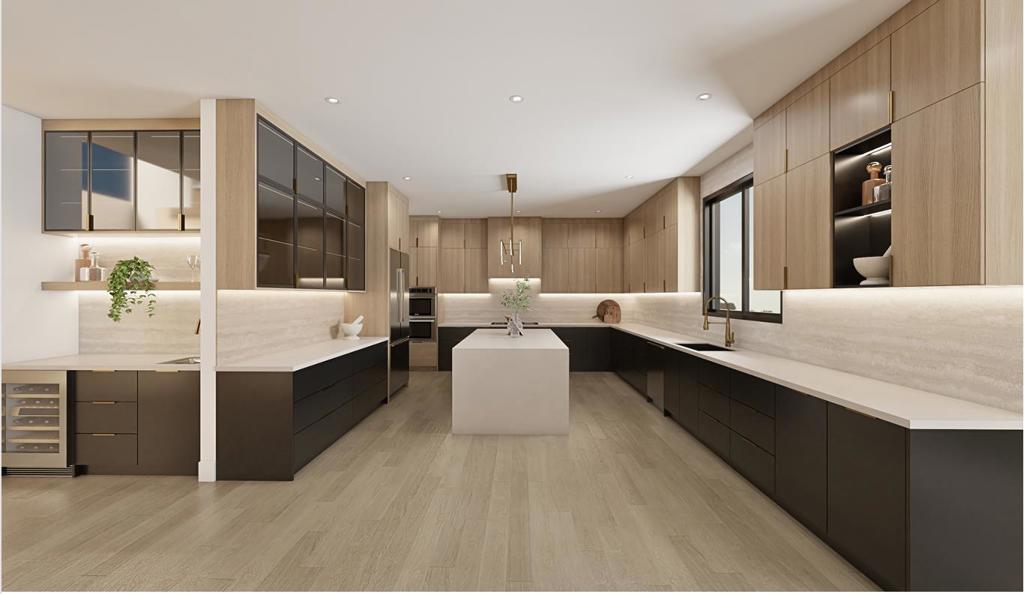
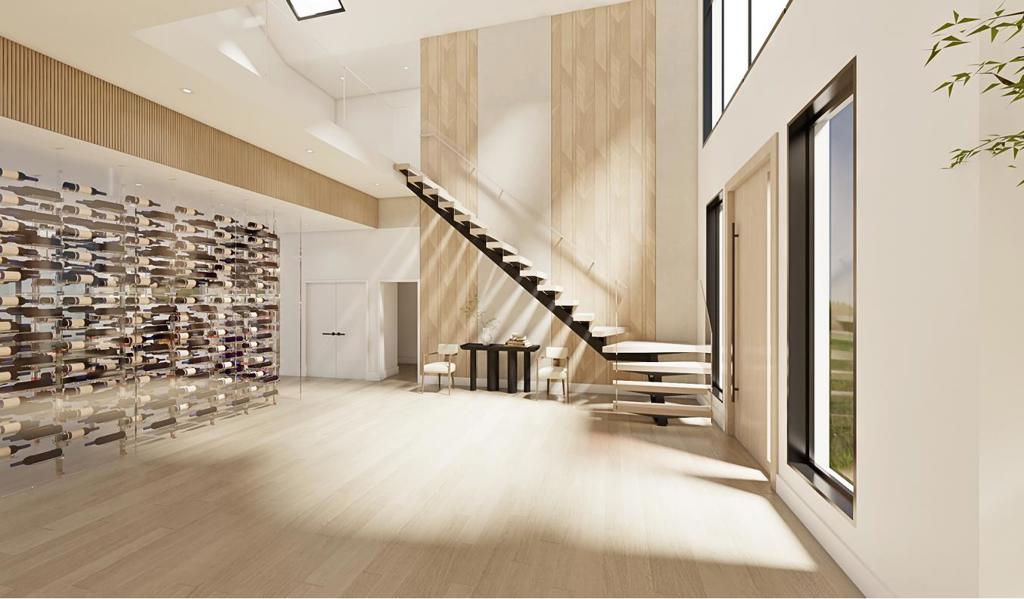
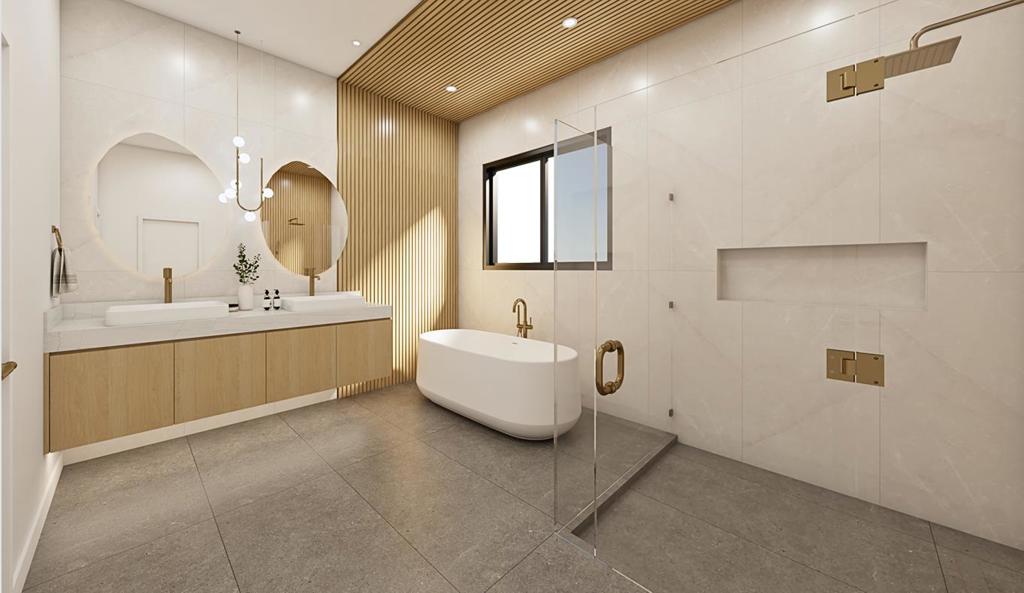
$27,329Stunning New Construction by AL Homes in The Willows, Menlo Park. Experience modern elegance in this brand-new estate featuring approx. 4,823 sq ft of living space the largest floor plan ever built in The Willows. The main residence offers 5 beds and 5 baths (approx. 4,074 sq ft), complemented by a detached 2-bed, 2-bath ADU (approx. 749 sq ft)ideal for guests, multigenerational living, or rental income. A dramatic glass-framed two-story entry sets the tone for the homes refined interior, which showcases rift-sawn white oak flooring and cabinetry, hand-finished for timeless warmth. The open-concept layout flows seamlessly into a chefs kitchen with high-end appliances, custom cabinetry, and expansive living and dining areas perfect for entertaining. Upstairs, the bedroom suites include a lavish primary with a spa-inspired bath and walk-in closet. The ADU adds flexible options for todays lifestyle. Located minutes from Stanford, downtown Menlo Park, top tech hubs, parks, and top-rated schools, this rare offering combines architectural excellence with an unbeatable location.
| 5 days ago | Listing updated with changes from the MLS® | |
| 10 months ago | Status changed to Pending | |
| 11 months ago | Listing first seen on site |

This information is for your personal, non-commercial use and may not be used for any purpose other than to identify prospective properties you may be interested in purchasing. The display of MLS data is usually deemed reliable but is NOT guaranteed accurate by the MLS. Buyers are responsible for verifying the accuracy of all information and should investigate the data themselves or retain appropriate professionals. Information from sources other than the Listing Agent may have been included in the MLS data. Unless otherwise specified in writing, the Broker/Agent has not and will not verify any information obtained from other sources. The Broker/Agent providing the information contained herein may or may not have been the Listing and/or Selling Agent.
