

Sand Harbor South910 Beach Park Boulevard 106Foster City, CA 94404
Mortgage Calculator
Monthly Payment (Est.)
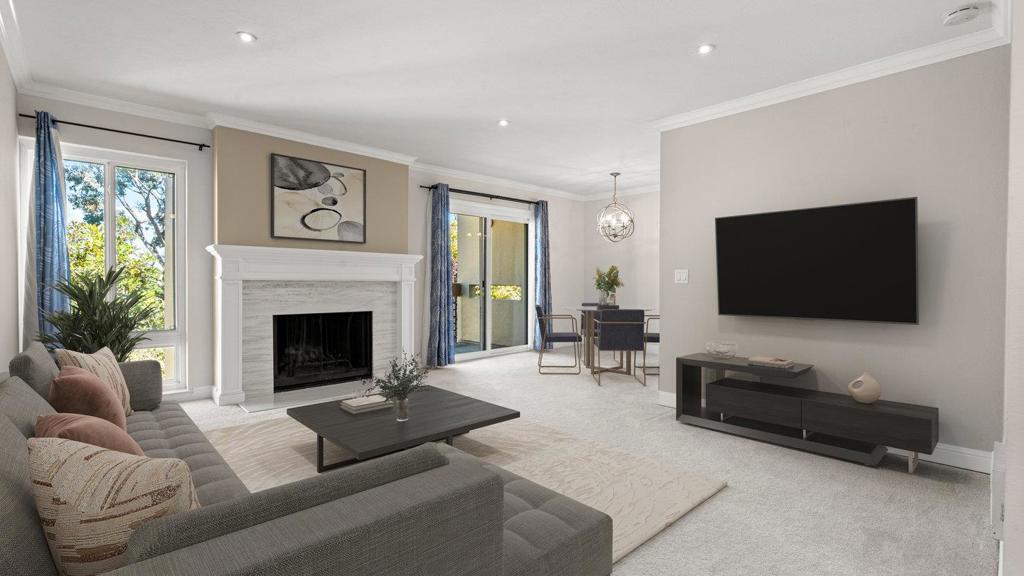
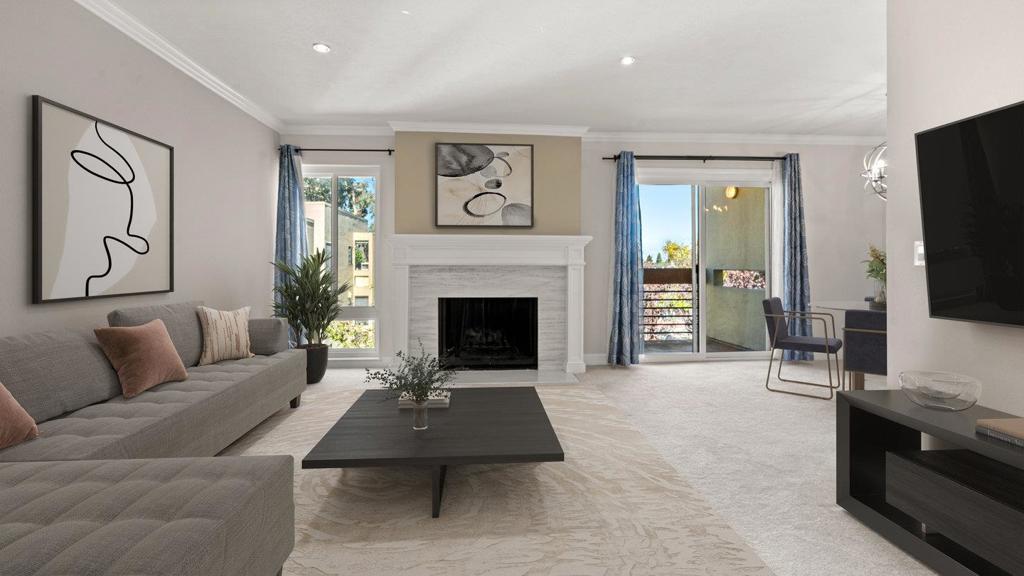
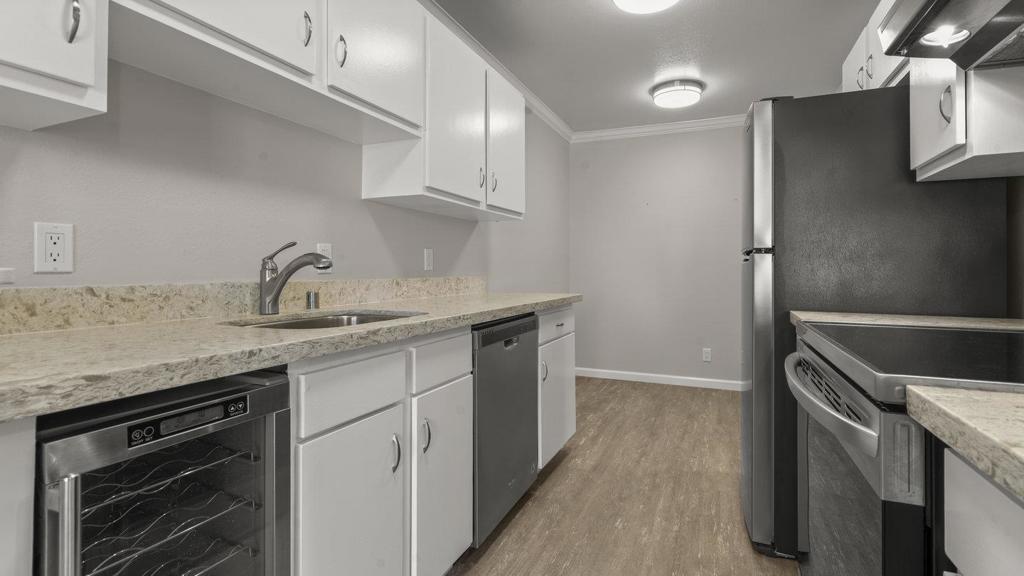
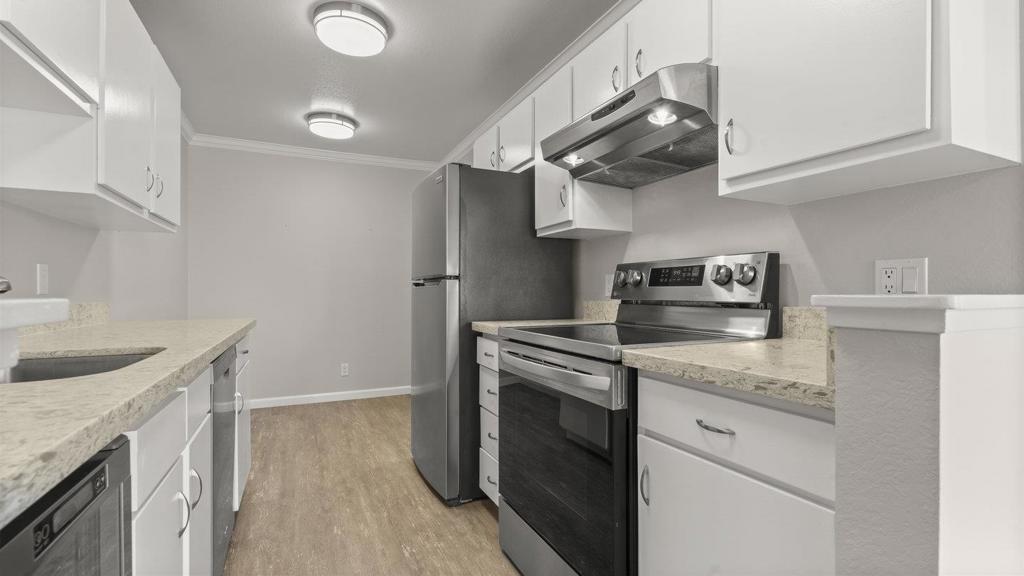
$3,559Experience the pinnacle of top-floor living with this fully updated 2-bedroom, 2-bathroom unit in Foster City. The modern kitchen boasts quartz countertops, stainless steel appliances, and a wine cooler. Enhanced with crown molding and recessed lighting, the expansive living room seamlessly connects to a sunny dining room that opens onto a private balcony. The home features updated bathrooms and a spacious primary suite with a walk-in closet. Additional amenities include an in-unit washer and dryer, a breakfast nook, one assigned parking spot, private inside storage room and ample guest parking. Residents enjoy a lifestyle of leisure with community amenities such as a pool, spa, waterfront clubhouse, and access to paddle boarding and kayaking. With nearby trails for walking or biking along the Bay, as well as proximity to top rated schools, parks, shopping centers, and dining options, this home embodies the best of Foster City living.
| 3 months ago | Listing updated with changes from the MLS® | |
| 9 months ago | Price changed to $780,000 | |
| 11 months ago | Listing first seen on site |

This information is for your personal, non-commercial use and may not be used for any purpose other than to identify prospective properties you may be interested in purchasing. The display of MLS data is usually deemed reliable but is NOT guaranteed accurate by the MLS. Buyers are responsible for verifying the accuracy of all information and should investigate the data themselves or retain appropriate professionals. Information from sources other than the Listing Agent may have been included in the MLS data. Unless otherwise specified in writing, the Broker/Agent has not and will not verify any information obtained from other sources. The Broker/Agent providing the information contained herein may or may not have been the Listing and/or Selling Agent.

Did you know? You can invite friends and family to your search. They can join your search, rate and discuss listings with you.