

383 N Sunnyvale AvenueSunnyvale, CA 94085
Mortgage Calculator
Monthly Payment (Est.)
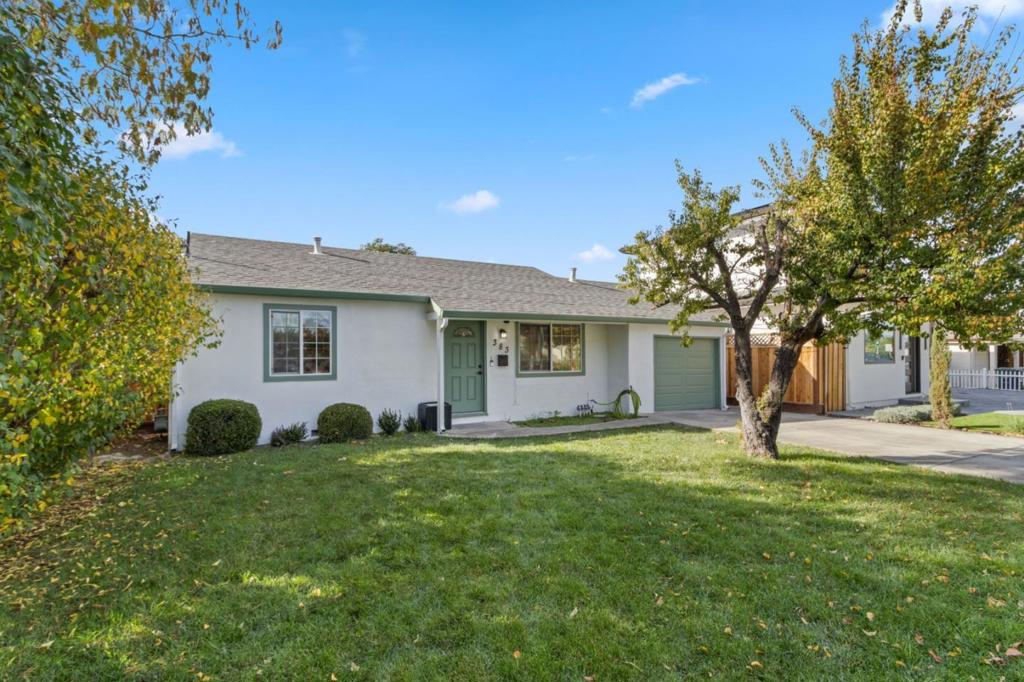
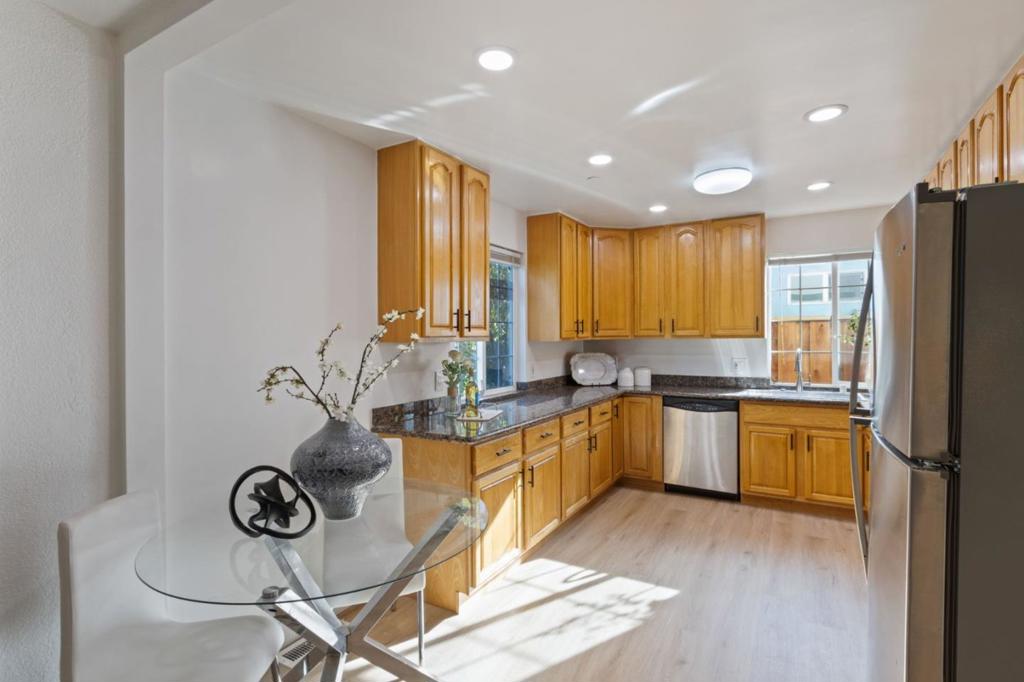
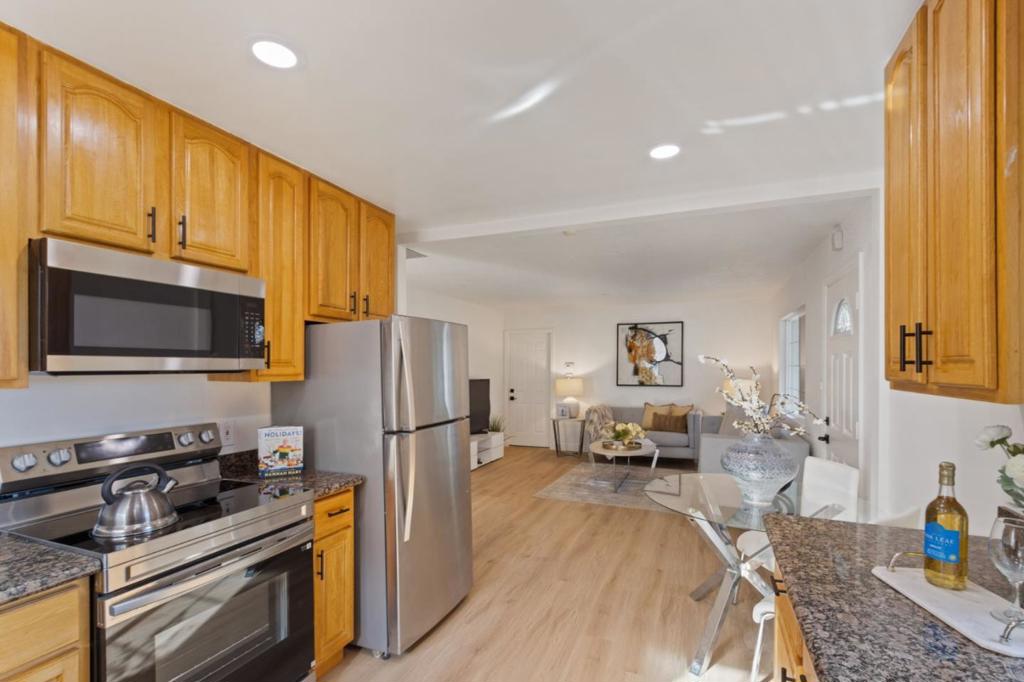
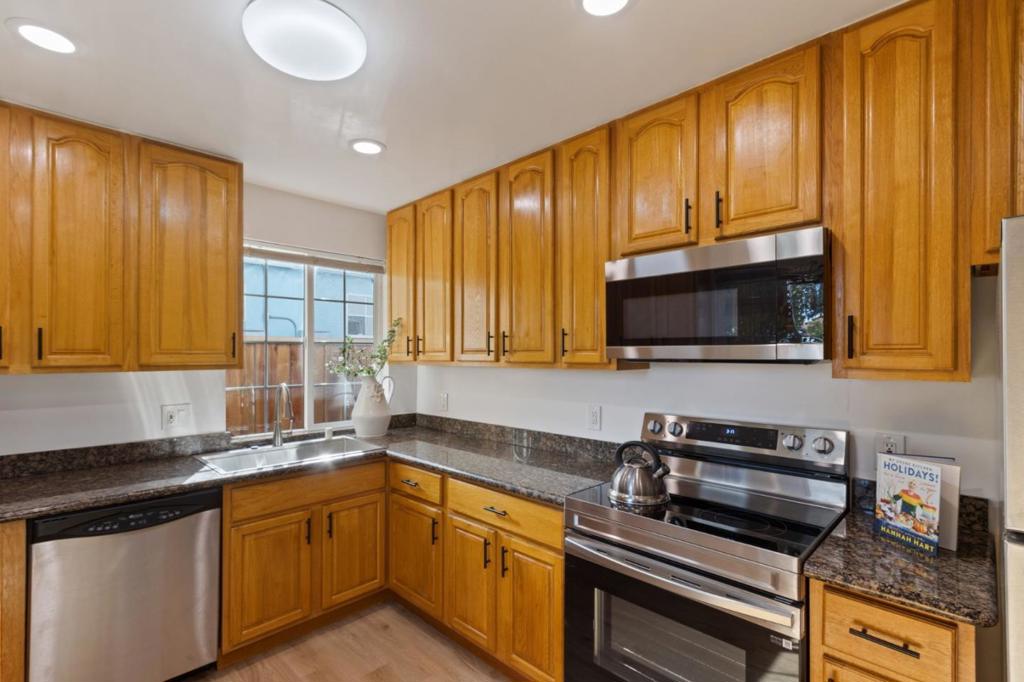
$7,979Welcome to this versatile home in the heart of Sunnyvale! This single-family home has a divided floorplan with a 2-bedroom, 2-bath living area in the front and a separate entrance to a 1-bedroom, 1-bath in-law unit in the back. Each unit has access to separate laundry hookups. With a one-car garage, this home is a perfect blend of comfort and accessibility. Move-in ready and near the Cal-Train station, Whole Foods, Sunnyvale City Center, and many locally owned neighborhood restaurants (at the end of the block), this home is perfect for busy lifestyles looking for convenience. The unique floorplan offers options for multiple living situations, investors, or additional income. The oversized, deep lot offers opportunity for expansion, developers, and avid gardeners. Come see this great home and find your possibilities!
| 3 months ago | Listing updated with changes from the MLS® | |
| 10 months ago | Status changed to Pending | |
| 10 months ago | Listing first seen on site |

This information is for your personal, non-commercial use and may not be used for any purpose other than to identify prospective properties you may be interested in purchasing. The display of MLS data is usually deemed reliable but is NOT guaranteed accurate by the MLS. Buyers are responsible for verifying the accuracy of all information and should investigate the data themselves or retain appropriate professionals. Information from sources other than the Listing Agent may have been included in the MLS data. Unless otherwise specified in writing, the Broker/Agent has not and will not verify any information obtained from other sources. The Broker/Agent providing the information contained herein may or may not have been the Listing and/or Selling Agent.

Did you know? You can invite friends and family to your search. They can join your search, rate and discuss listings with you.