

30005 Summit RoadLos Gatos, CA 95033
Mortgage Calculator
Monthly Payment (Est.)
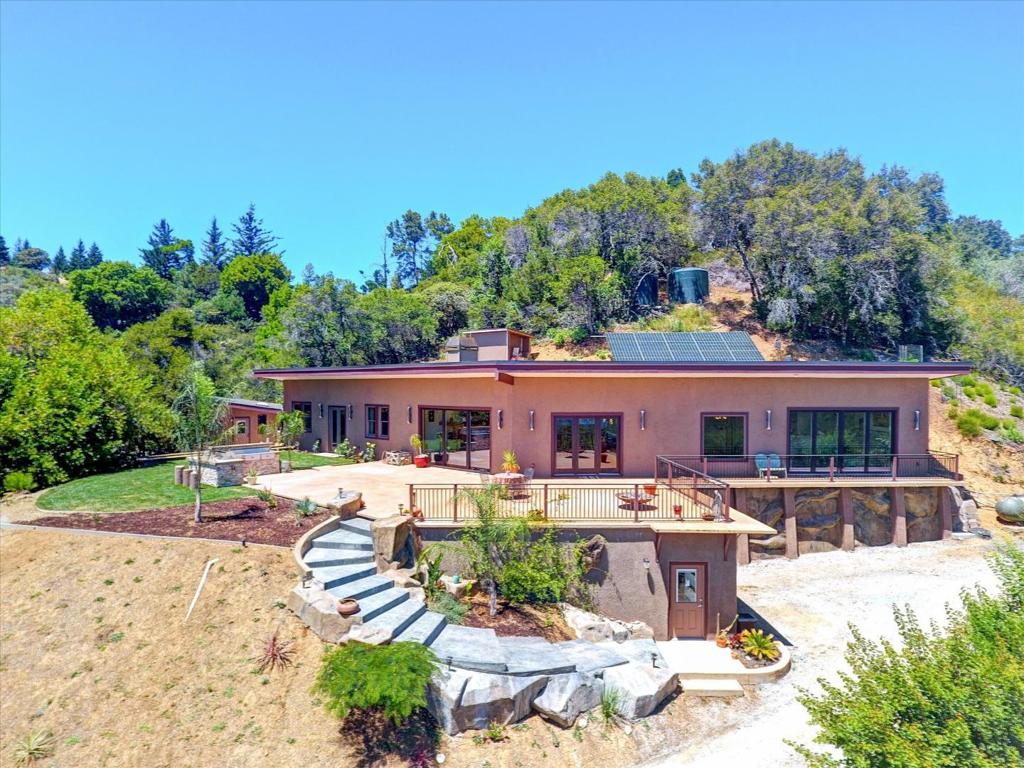
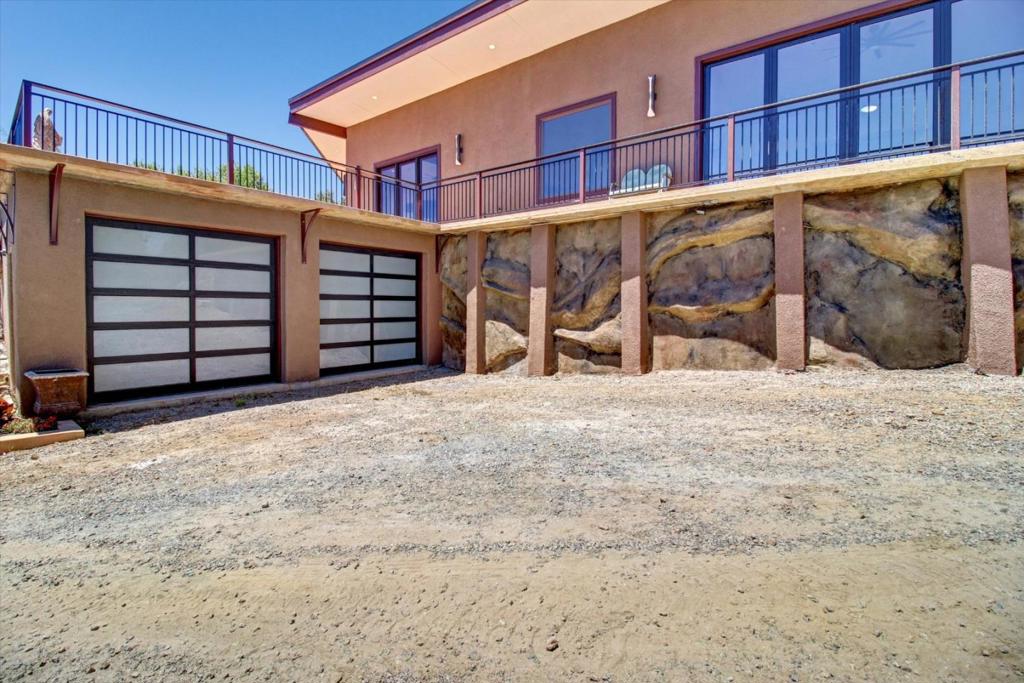
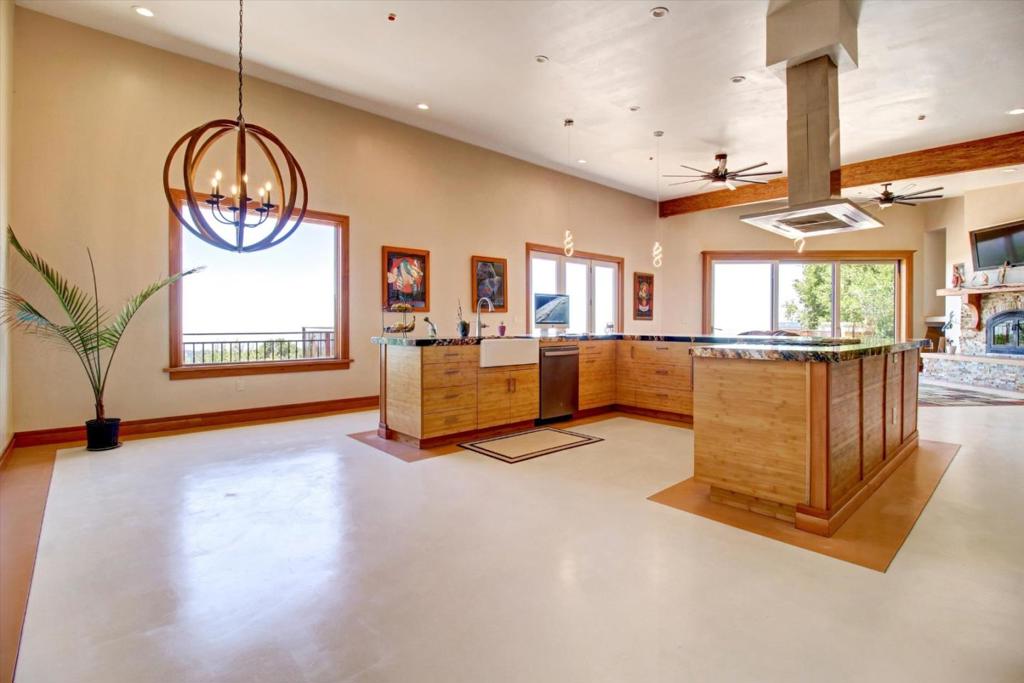
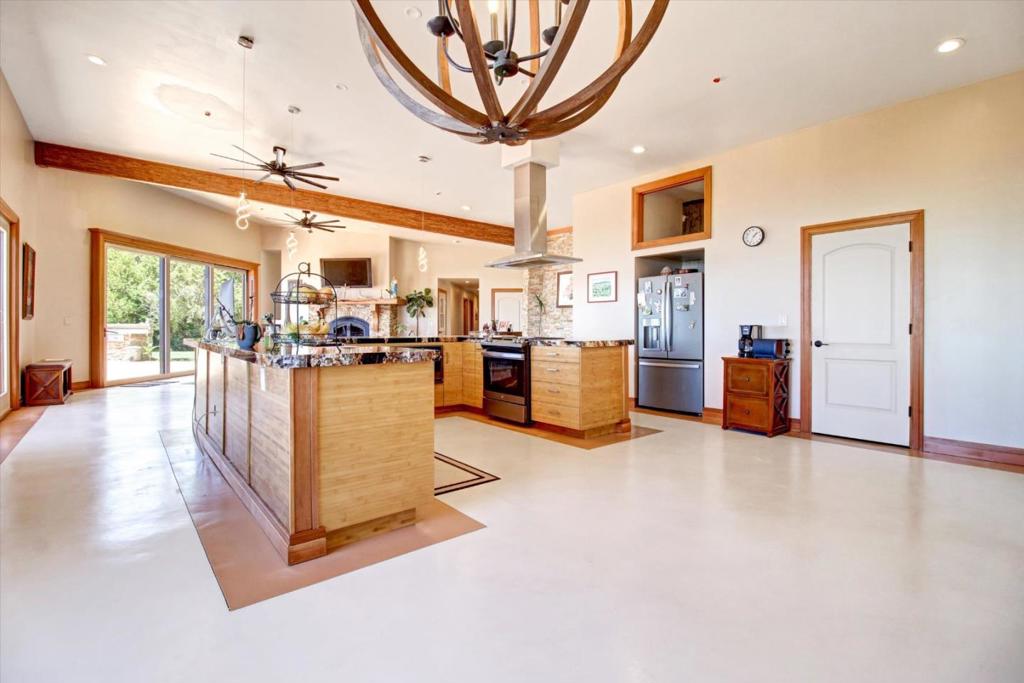
$13,231Enjoy sweeping Monterey Bay views, as far as your eyes can see, clean fresh air, and full sun, and your brand-new Custom Home awaits. This private property is the perfect getaway. Gated entrance fruit trees line driveway, elegant concrete steps, open great room, custom lighting, high ceilings, wood trim windows, a beautiful rock Fireplace, baby grand piano, Chefs Kitchen, abundant granite counterspace wrap-around island, pantry, laundry room, 6 car garage ~1200 sqft for all your motorcycles & toys, outdoor kitchen BBQ area, outbuilding could be a guest house, off-grid, solar-powered with a backup generator, flowing tasty water, SURFnet internet ~33 Acres of nature trails to explore, gardening, room to add a pool and hot tub, vineyard, infinity pool, helipad, etc. feels remote, whisked to beach, Silicon Valley, Santa Cruz, Monterey Bay, San Jose & San Francisco airports.
| 6 days ago | Listing updated with changes from the MLS® | |
| 2 months ago | Price changed to $2,900,000 | |
| 7 months ago | Listing first seen on site |

This information is for your personal, non-commercial use and may not be used for any purpose other than to identify prospective properties you may be interested in purchasing. The display of MLS data is usually deemed reliable but is NOT guaranteed accurate by the MLS. Buyers are responsible for verifying the accuracy of all information and should investigate the data themselves or retain appropriate professionals. Information from sources other than the Listing Agent may have been included in the MLS data. Unless otherwise specified in writing, the Broker/Agent has not and will not verify any information obtained from other sources. The Broker/Agent providing the information contained herein may or may not have been the Listing and/or Selling Agent.

Did you know? You can invite friends and family to your search. They can join your search, rate and discuss listings with you.