

536 Curie DriveSan Jose, CA 95123
Mortgage Calculator
Monthly Payment (Est.)
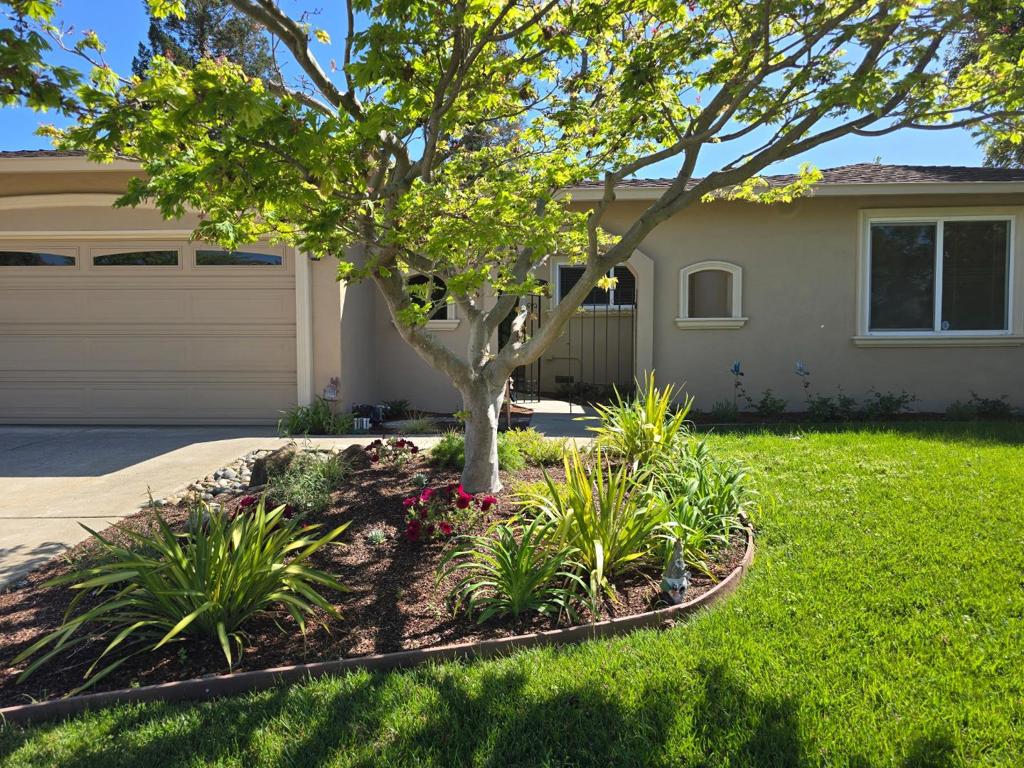
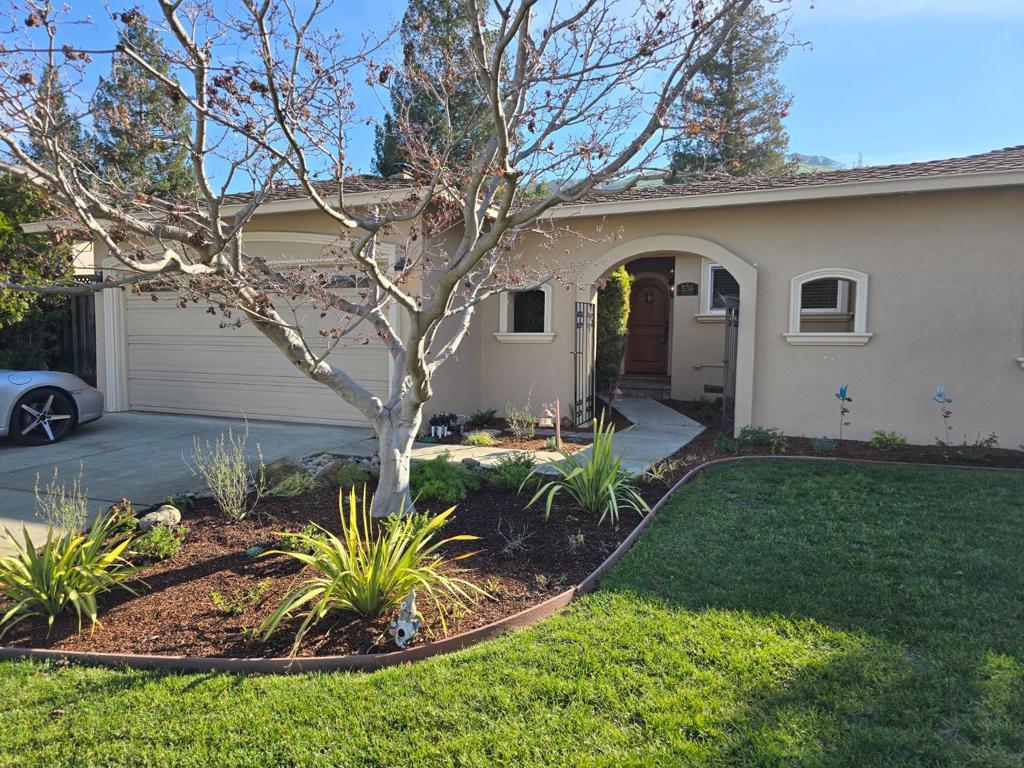
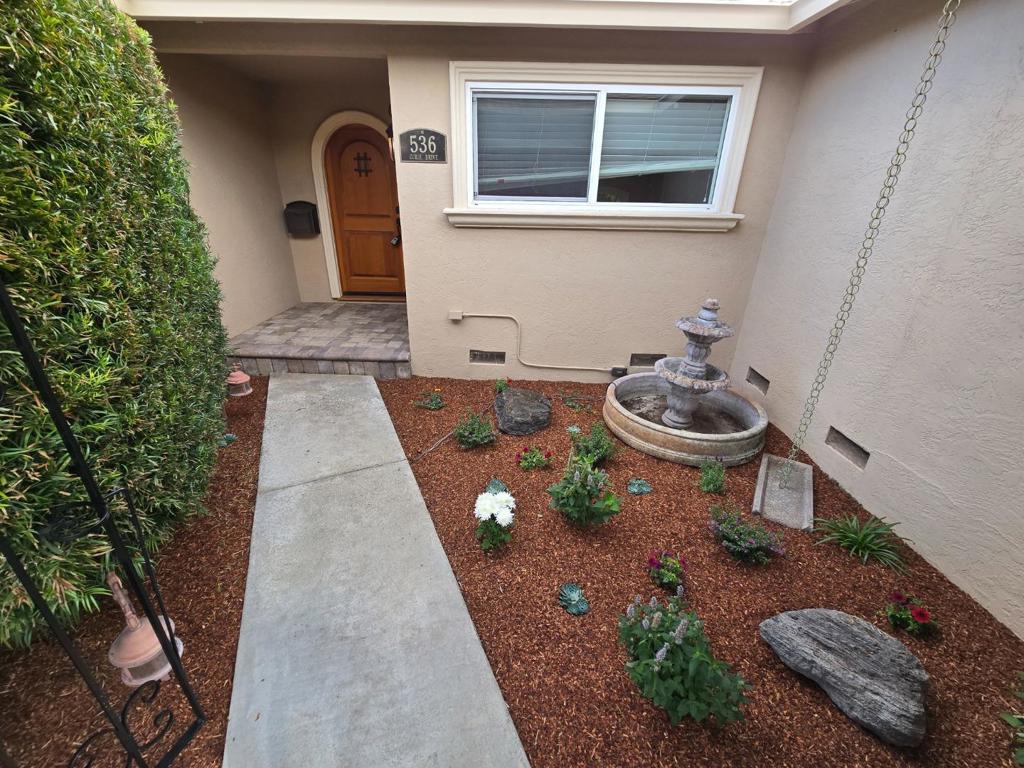
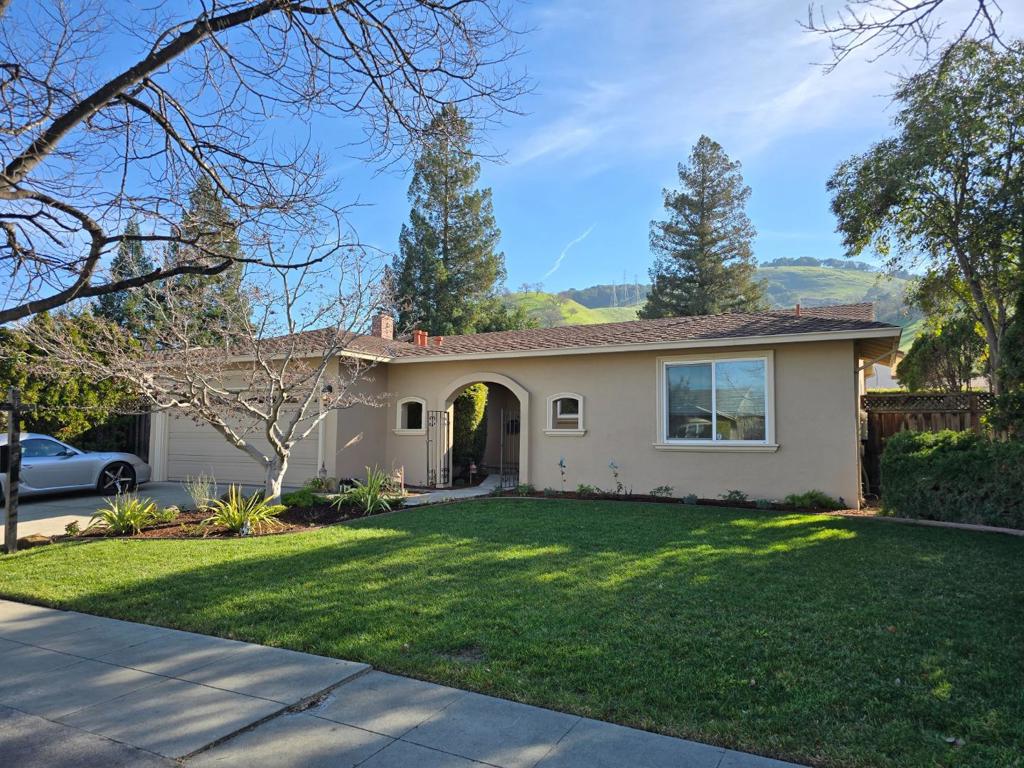
$7,756Just Reduced August 30th, now $190,000 under original list price! Stunning single-level home showcases breathtaking mountain views, a private backyard oasis, and exceptional curb appeal. Highlights includes a large lot, extra parking with pavers, wide side yards, and a fully redesigned open floor plan designer kitchen for a bright, modern layout. Updated doors, trim, hardware, and baseboards complete the homes polished and outstanding look. This is what you have been waiting for! Impeccably maintained and thoughtfully updated throughout, an entertainers dream and ready to move-in. Step outside to your resort-style backyard, featuring a sparkling swimming pool and adjacent spa, perfectly positioned just steps from the primary suite. The expansive patio, complete with an outdoor kitchen and elegant wood-stained French doors, creates a seamless indoor-outdoor living experience. Enjoy added privacy with beautiful landscaping, welcoming entry courtyard, enhanced plantings and new irrigation. The Interior celebrates rich hardwood flooring, Energy-efficient dual-pane windows, and a cozy family room with a wood-burning fireplace and a ceiling fan for relaxing evenings. Primary suite offers direct access to the pool and spa through sliding glass doors, creating a true retreat.
| 6 days ago | Listing updated with changes from the MLS® | |
| a week ago | Status changed to Pending | |
| 3 weeks ago | Price changed to $1,699,950 | |
| 8 months ago | Listing first seen on site |

This information is for your personal, non-commercial use and may not be used for any purpose other than to identify prospective properties you may be interested in purchasing. The display of MLS data is usually deemed reliable but is NOT guaranteed accurate by the MLS. Buyers are responsible for verifying the accuracy of all information and should investigate the data themselves or retain appropriate professionals. Information from sources other than the Listing Agent may have been included in the MLS data. Unless otherwise specified in writing, the Broker/Agent has not and will not verify any information obtained from other sources. The Broker/Agent providing the information contained herein may or may not have been the Listing and/or Selling Agent.

Did you know? You can invite friends and family to your search. They can join your search, rate and discuss listings with you.