

17710 Bear Creek RoadBoulder Creek, CA 95006
Mortgage Calculator
Monthly Payment (Est.)
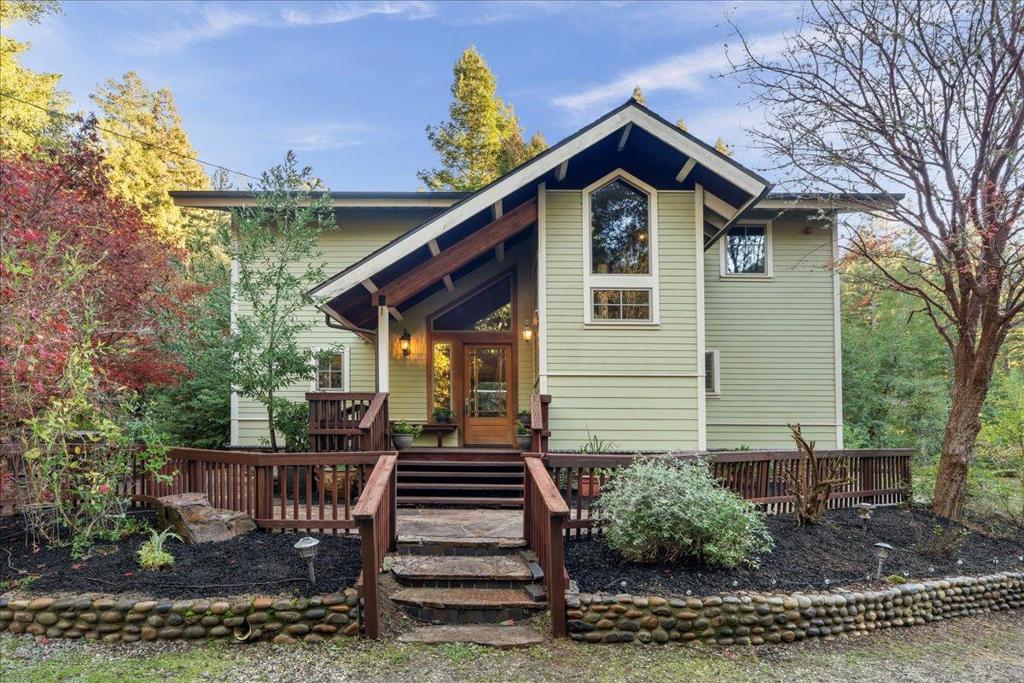
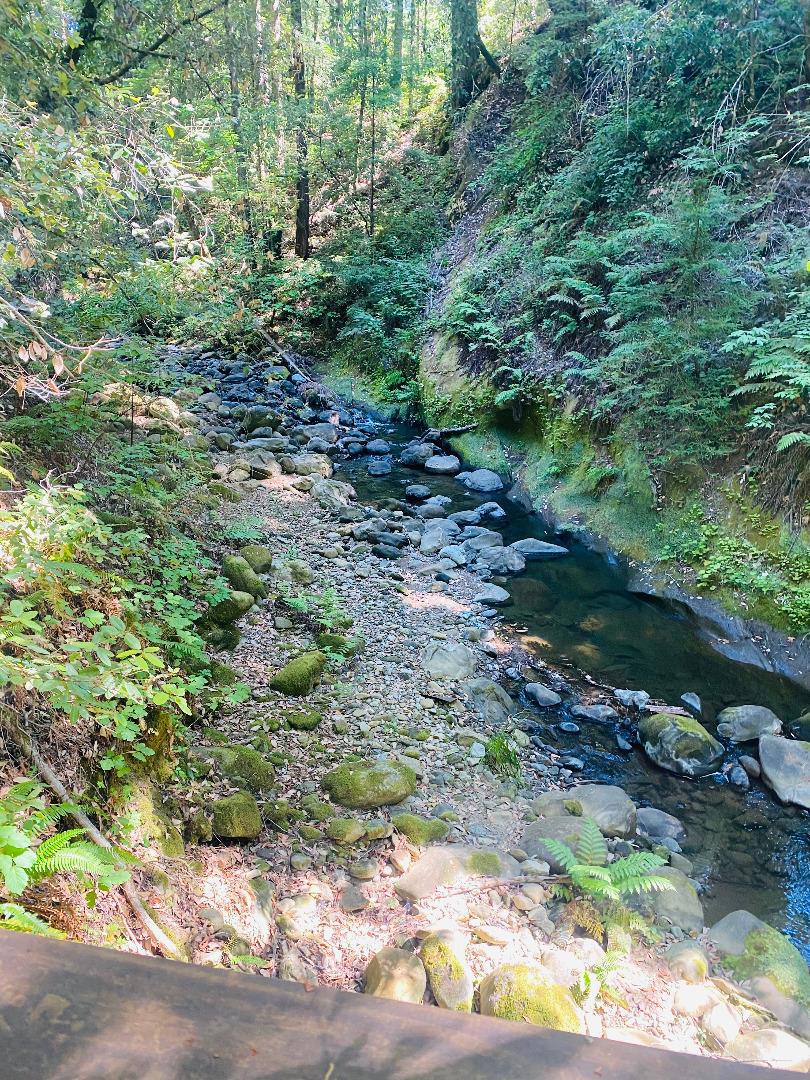
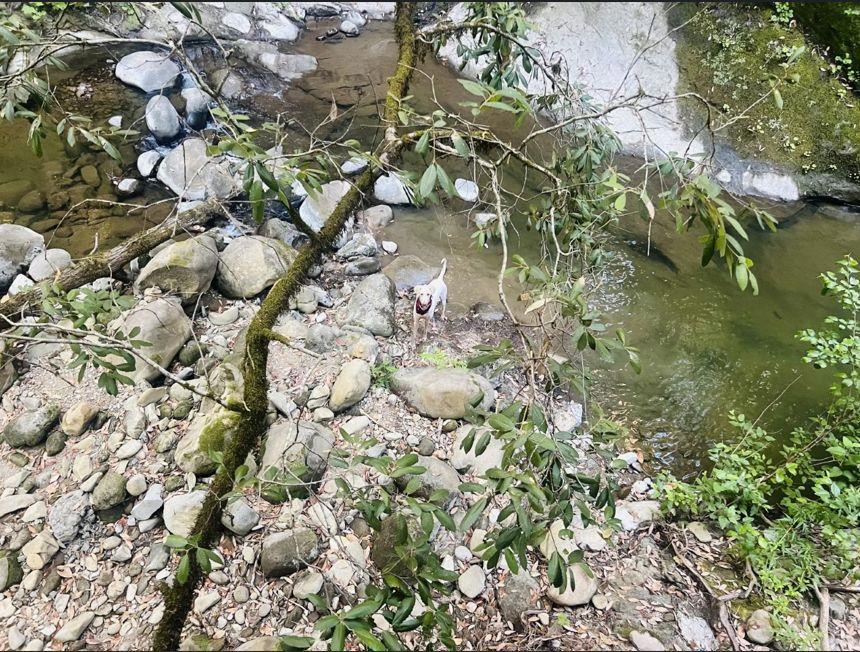
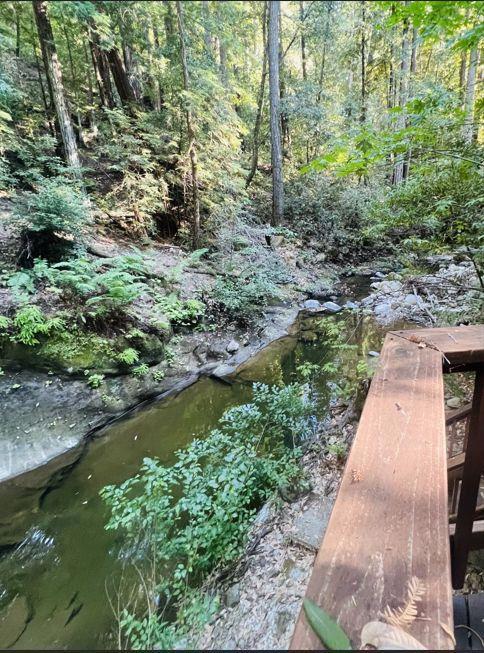
Enter an interest rate to see your estimated monthly payment.OPEN HOUSE 9/27. Your dream mountain retreat awaits. A significant price adjustment brings fresh opportunity, now offered at $1,100,000 with no HOA. Tucked away on nearly 2 private acres in the Santa Cruz Mountains, this distinctive custom home offers 3 bedrooms, 2.5 baths and approx. 2,485 sq ft surrounded by towering redwoods, creekside scenery and exceptional privacy. Inside, cherry cabinetry, bamboo and cherry flooring, premium tile, skylights and a wood stove insert framed by distinctive natural stonework add warmth and character. An updated primary bath and private sauna enhance the experience. Multiple decks extend the living space outdoors for relaxing, entertaining or simply taking in the peaceful natural surroundings. Private stairs lead to a swimming hole along the creek, creating a true escape. A Generac generator, established apple trees and abundant outdoor space add function and charm. The sellers have long called this special setting their Narnia, and it is easy to see why. For buyers who have been watching or waiting for the right opportunity, this latest adjustment makes now an ideal time to take another look. With room to breathe, privacy to enjoy and a setting that feels worlds away, this is a rare chance to own a truly special and distinctive mountain home.
| 4 days ago | Listing updated with changes from the MLS® | |
| 5 days ago | Status changed to Active Under Contract | |
| 2 weeks ago | Price changed to $1,100,000 | |
| 10 months ago | Listing first seen on site |

This information is for your personal, non-commercial use and may not be used for any purpose other than to identify prospective properties you may be interested in purchasing. The display of MLS data is usually deemed reliable but is NOT guaranteed accurate by the MLS. Buyers are responsible for verifying the accuracy of all information and should investigate the data themselves or retain appropriate professionals. Information from sources other than the Listing Agent may have been included in the MLS data. Unless otherwise specified in writing, the Broker/Agent has not and will not verify any information obtained from other sources. The Broker/Agent providing the information contained herein may or may not have been the Listing and/or Selling Agent.

Did you know? You can invite friends and family to your search. They can join your search, rate and discuss listings with you.