261 Del Mesa Carmel, Carmel, CA, 93923

Save
Ask
Tour
Hide
Share
$1,285,000
291 Days On Site

261 Del Mesa Carmel
Carmel, CA 93923

For Sale|Condominium|Active
2
Beds
2
Total Baths
2
Full Baths
1,394
SqFt
$922
/SqFt
1968
Built
County:
Monterey
Listed by Judie Profeta of Compass judie@theprofetateam.com
Call Now: 951-203-4426
Is this the listing for you? We can help make it yours.
951-203-4426
261 Del Mesa Carmel261 Del Mesa Carmel261 Del Mesa Carmel261 Del Mesa Carmel
Save
Ask
Tour
Hide
Share

Mortgage Calculator

Monthly Payment (Est.)

$5,863
Calculator powered by Showcase IDX, a Constellation1 Company. Copyright ©2026 Information is deemed reliable but not guaranteed.

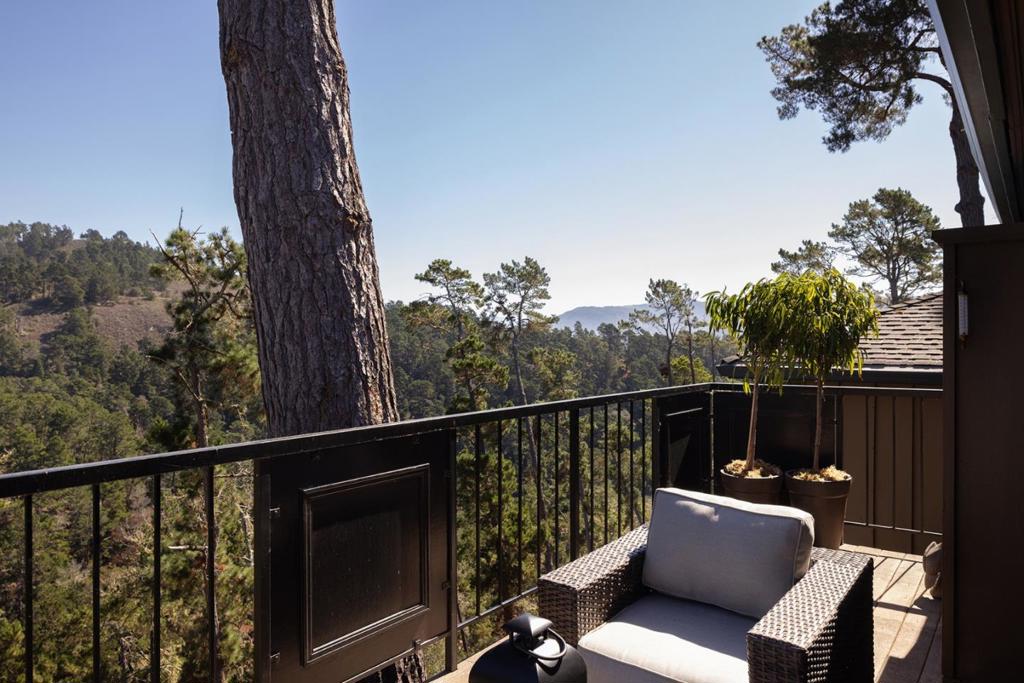
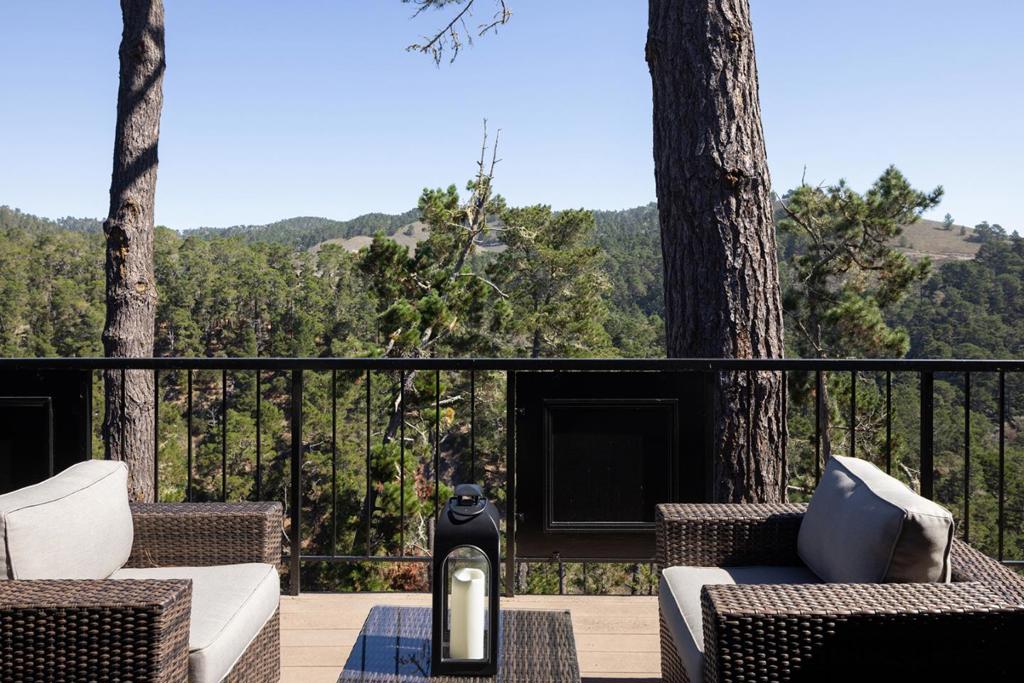
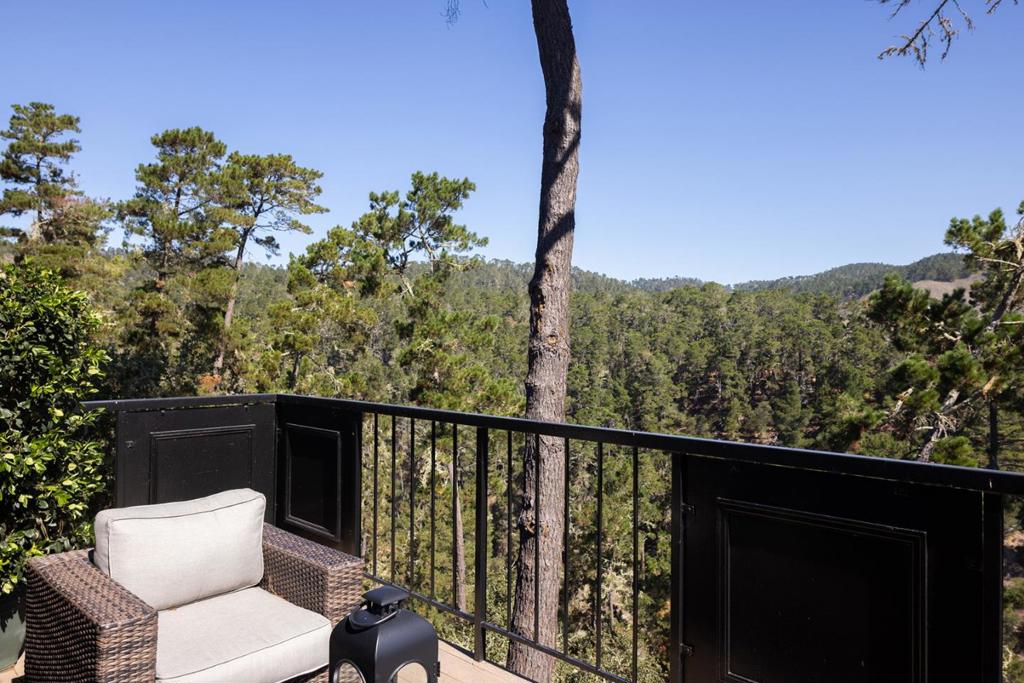
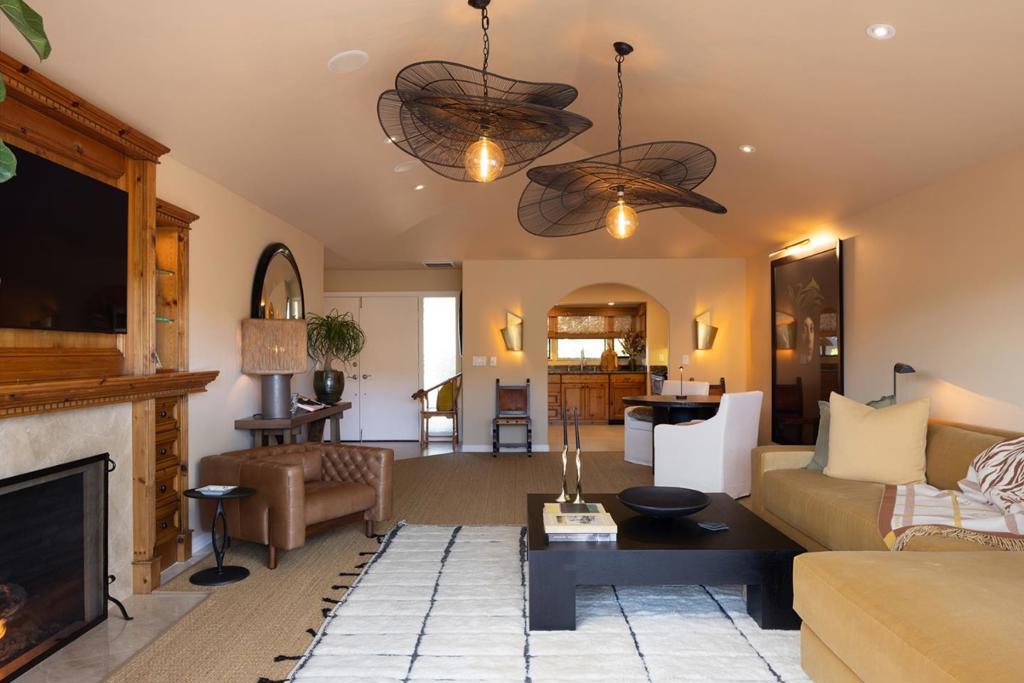
Sophisticated and stylish remodeled single level Floor Plan A condo with forest views in Del Mesa Carmel's premier gated community. Fully furnished and turnkey - perfect for a pied-Ã-terre, corporate retreat, or chic guest space. Everything conveys except art and personal furnishings. Enjoy resort-style living with exceptional amenities just steps away. The expansive clubhouse features Woody's restaurant, library with kitchenette, game room with pool table and large screen TV, card rooms, and Gallery Hallway showcasing rotating art exhibits. Meeting rooms available for private events with catering. Downstairs: fully equipped woodworking shop. Stay active at the fitness center with indoor pool, spa, exercise equipment, plus group classes in the Redwood Room. Practice on the lawn bowling green or putting green before heading to nearby Peninsula golf courses. The Art House offers studio space and classes. Community garden plots for vegetables and flowers. Grassy Paws dog park for furry friends. Explore landscaped walkways or hike forested trails connecting to Jack's Peak and Roach Canyon parks. Six furnished guest units accommodate visitors. 24-hour guarded gate entry ensures security and privacy.

Save
Ask
Tour
Hide
Share
Listing Snapshot
Price 
$1,285,000
Days On Site 
291 Days
Bedrooms 
2
Inside Area (SqFt) 
1,394 sqft
Total Baths 
2
Full Baths 
2
Partial Baths 
N/A
Lot Size 
0.0336 Acres
Year Built 
1968
MLS® Number 
ML82028604
Status 
Active
Property Tax 
N/A
HOA/Condo/Coop Fees 
$2,023 monthly
Sq Ft Source 
Other
Friends & Family
Recent Activity
3 months agoListing updated with changes from the MLS®
8 months agoStatus changed to Active
10 months agoListing first seen on site
General Features
Acres 
0.0336
Carport 
1
Direction Faces 
West
Foundation 
Pillar/Post/Pier
Number Of Stories 
1
Parking 
CarportGuest
Parking Spaces 
1
Property Sub Type 
Condominium
Security 
Gated with Guard
Sewer 
Public Sewer
Special Circumstances 
Standard
Water Source 
Public
Zoning 
LDR
Interior Features
Appliances 
DishwasherDisposalMicrowaveRefrigeratorVented Exhaust Fan
Cooling 
None
Fireplace 
Yes
Fireplace Features 
Gas StarterLiving Room
Flooring 
StoneTile
Heating 
Fireplace(s)
Spa 
Yes
Window Features 
Skylight(s)
Bathroom 
Features - Granite Counters
Kitchen 
Features - Granite Counters
Save
Ask
Tour
Hide
Share
Exterior Features
Construction Details 
Stone
Patio And Porch 
Deck
Pool Features 
CommunityHeatedIndoorIn GroundAssociation
Roof 
CompositionShingle
Spa 
Yes
Spa Features 
CommunityHeatedIn Ground
View 
Mountain(s)Trees/Woods
Waterview 
Mountain(s)Trees/Woods
Windows/Doors 
Skylight(s)
Community Features
Association Amenities 
Billiard RoomClubhouseElectricityFitness CenterManagementPoolRecreation RoomSpa/Hot TubSecurityTrashCable TV
Association Fee 
$2023.0
Association Fee Frequency 
Monthly
Community Features 
Pool
MLS Area 
699 - Not Defined
School District 
Carmel Unified
Schools
School District
Carmel Unified
Elementary School
Unknown
Middle School
Unknown
High School
Unknown


This information is for your personal, non-commercial use and may not be used for any purpose other than to identify prospective properties you may be interested in purchasing. The display of MLS data is usually deemed reliable but is NOT guaranteed accurate by the MLS. Buyers are responsible for verifying the accuracy of all information and should investigate the data themselves or retain appropriate professionals. Information from sources other than the Listing Agent may have been included in the MLS data. Unless otherwise specified in writing, the Broker/Agent has not and will not verify any information obtained from other sources. The Broker/Agent providing the information contained herein may or may not have been the Listing and/or Selling Agent.

Neighborhood & Commute
Source: Walkscore
Disclosure: Community information and market data powered by Constellation Data Labs. Information is deemed reliable but not guaranteed.
Save
Ask
Tour
Hide
Share