

Caribbees411 Lewis Road 256San Jose, CA 95111
Mortgage Calculator
Monthly Payment (Est.)
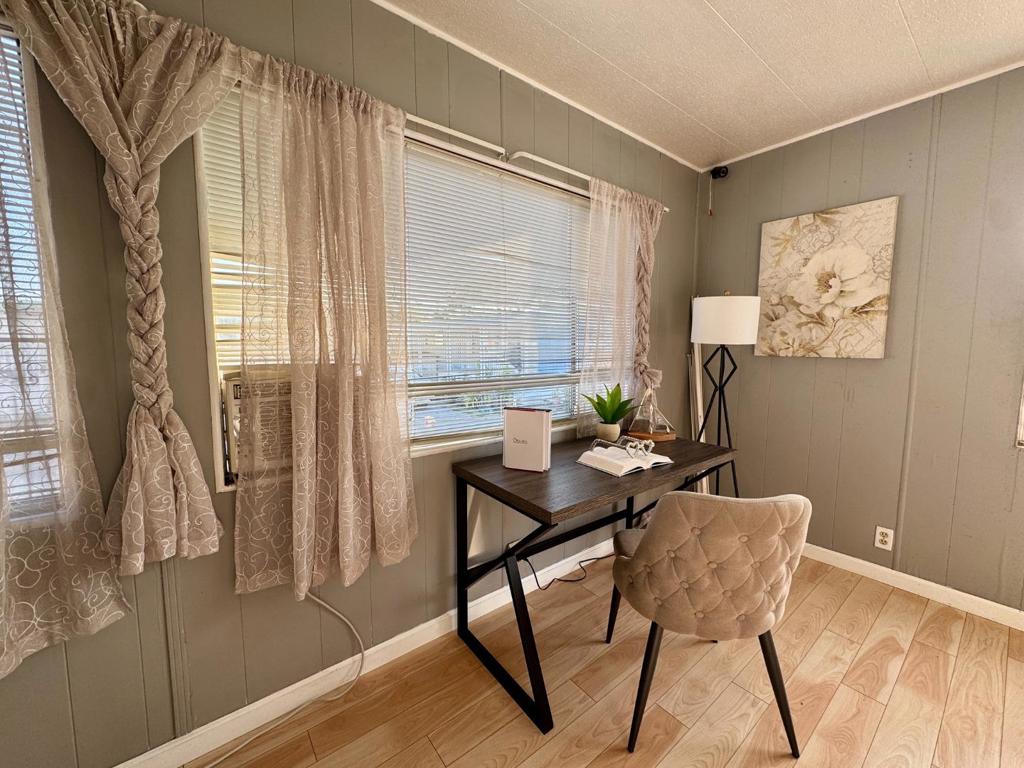
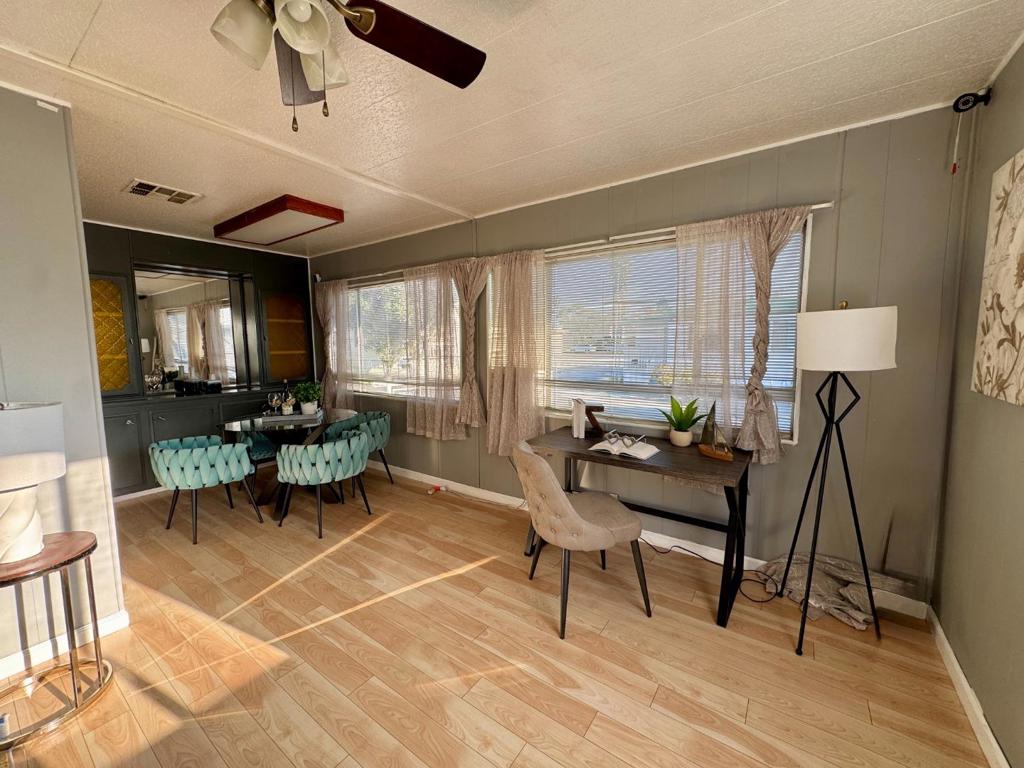
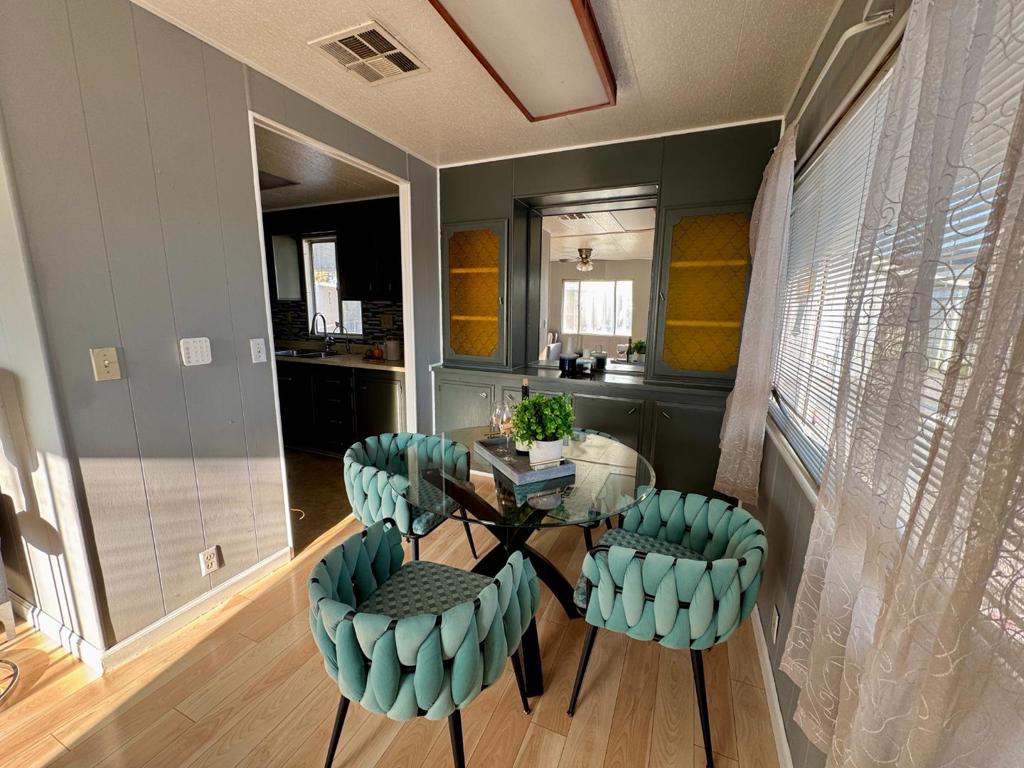
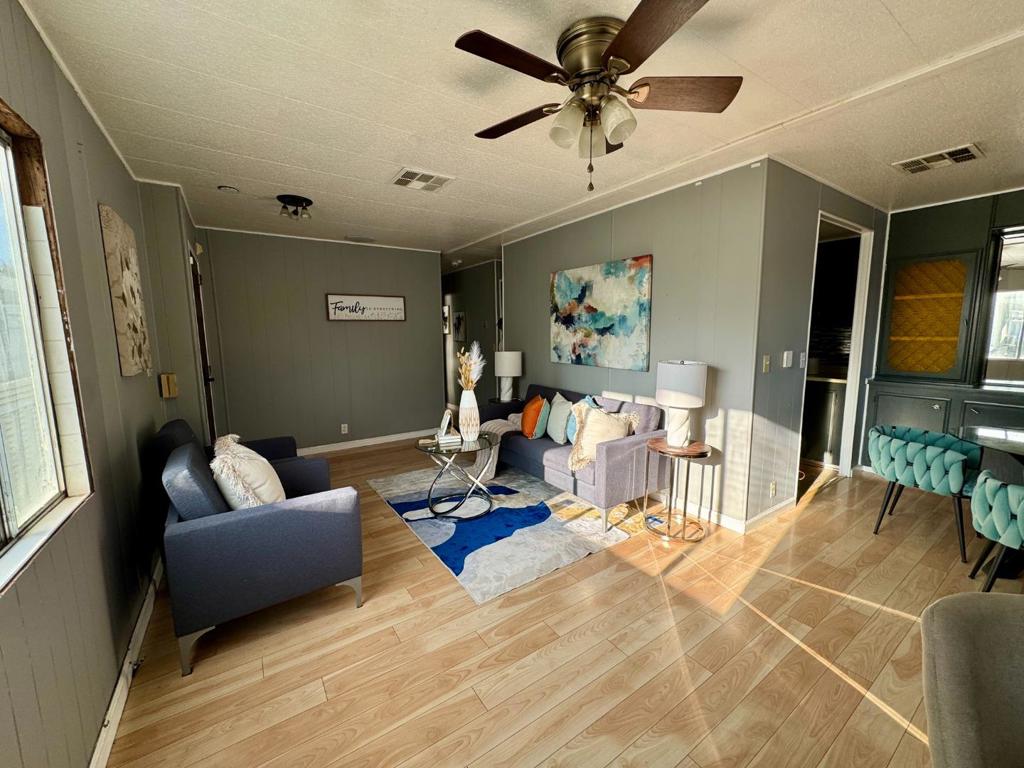
$1,090Welcome to your new home in the city of San Jose! This charming 2-bedroom, 2-bath residence offers 920 sq ft of comfortable living space. The kitchen is well-equipped, perfect for preparing meals and entertaining in the adjacent dining area. The home features a mix of modern amenities including ceiling fans for cooling and central forced air for heating, ensuring comfort throughout the seasons. The living area creating a warm and inviting atmosphere. Beautiful flooring runs throughout the home, enhancing its appeal. The bedrooms provide ample storage with walk-in closets, and the bathrooms offer both a shower and tub for convenience. Additional features include a laundry area and a two-car garage, providing plenty of space for parking and storage. Located in the Franklin-McKinley Elementary School District, this home is conveniently situated for families. Don't miss your chance to own this delightful home in San Jose!
| 3 days ago | Listing updated with changes from the MLS® | |
| a month ago | Price changed to $239,000 | |
| a month ago | Status changed to Active | |
| 10 months ago | Listing first seen on site |

This information is for your personal, non-commercial use and may not be used for any purpose other than to identify prospective properties you may be interested in purchasing. The display of MLS data is usually deemed reliable but is NOT guaranteed accurate by the MLS. Buyers are responsible for verifying the accuracy of all information and should investigate the data themselves or retain appropriate professionals. Information from sources other than the Listing Agent may have been included in the MLS data. Unless otherwise specified in writing, the Broker/Agent has not and will not verify any information obtained from other sources. The Broker/Agent providing the information contained herein may or may not have been the Listing and/or Selling Agent.

Did you know? You can invite friends and family to your search. They can join your search, rate and discuss listings with you.