

4021 Sunridge RoadPebble Beach, CA 93953
Mortgage Calculator
Monthly Payment (Est.)
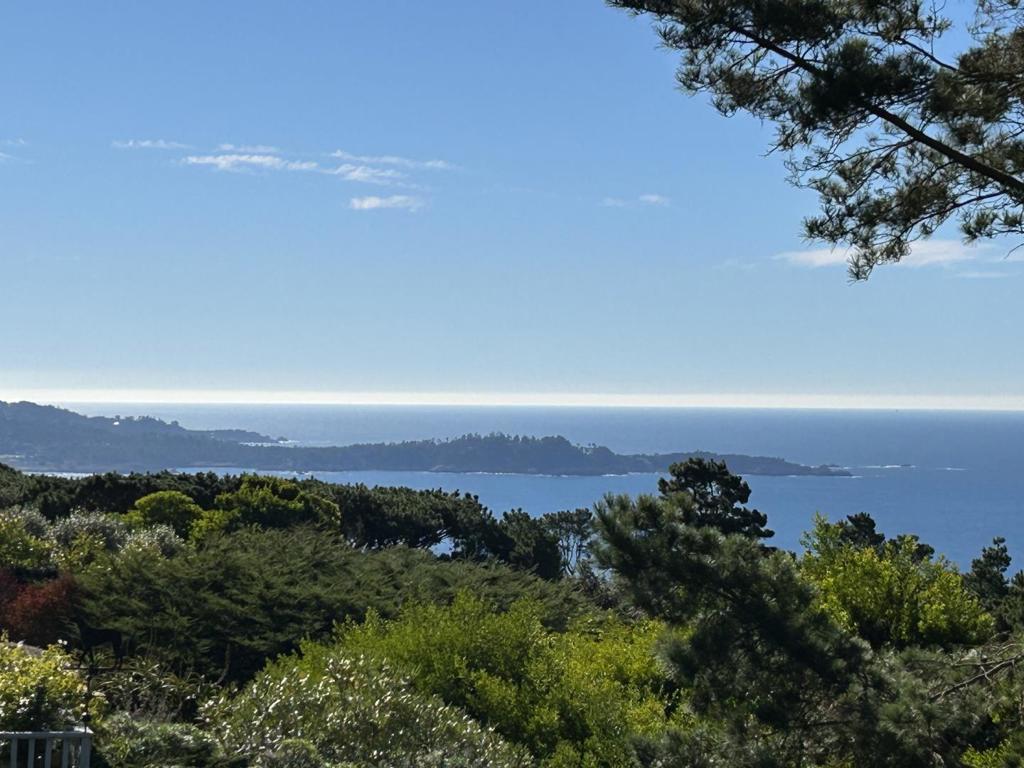
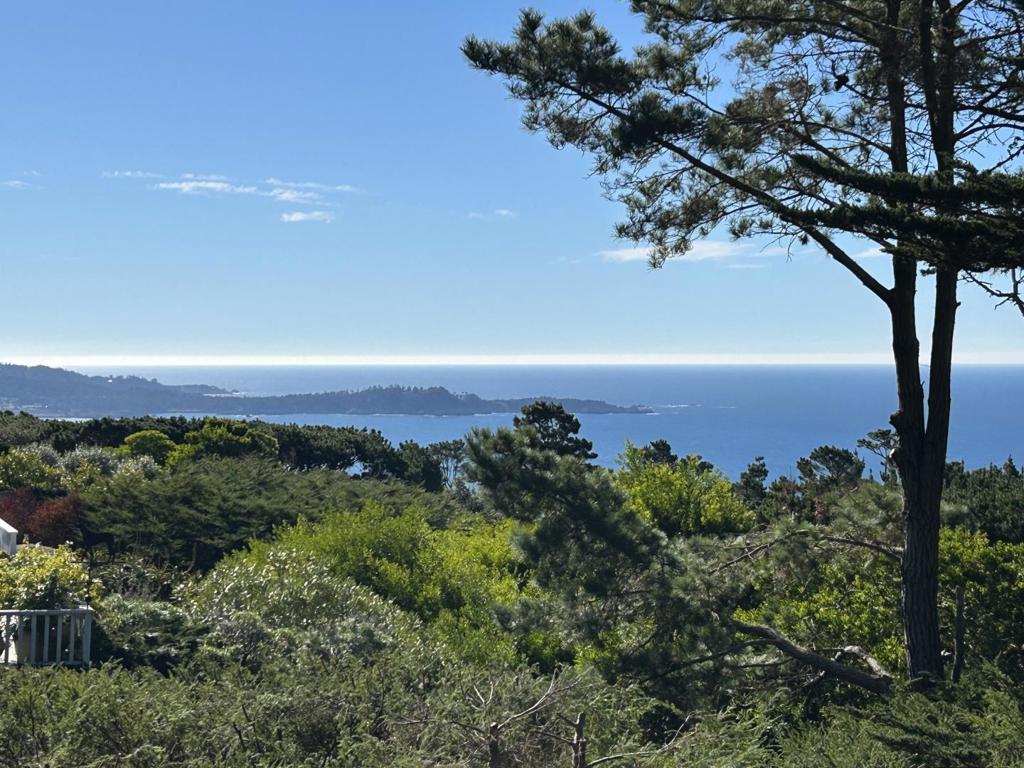
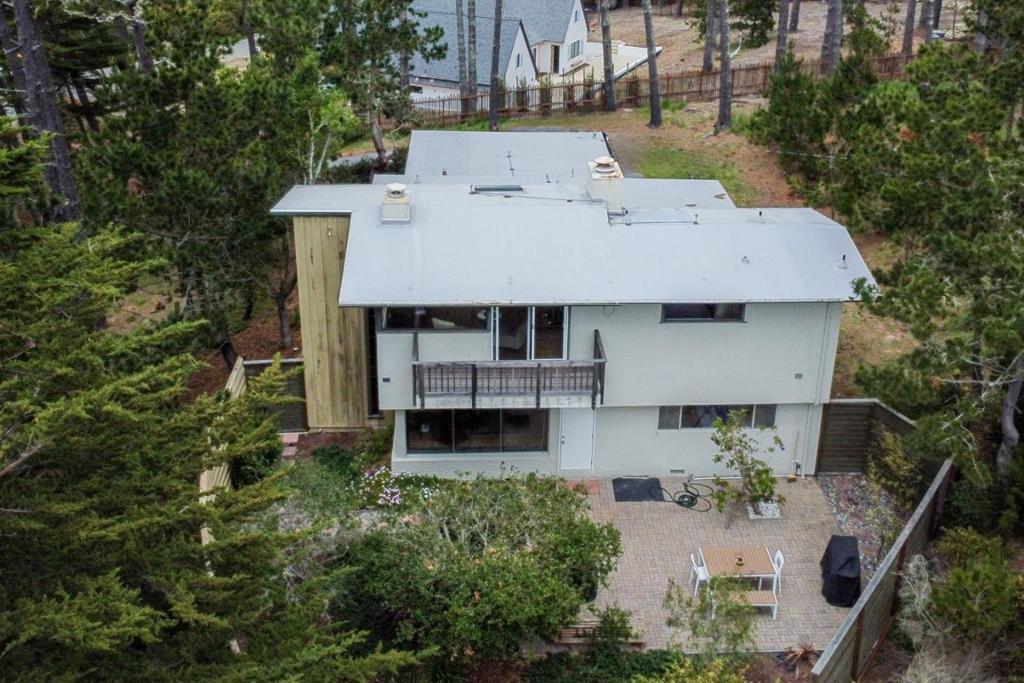
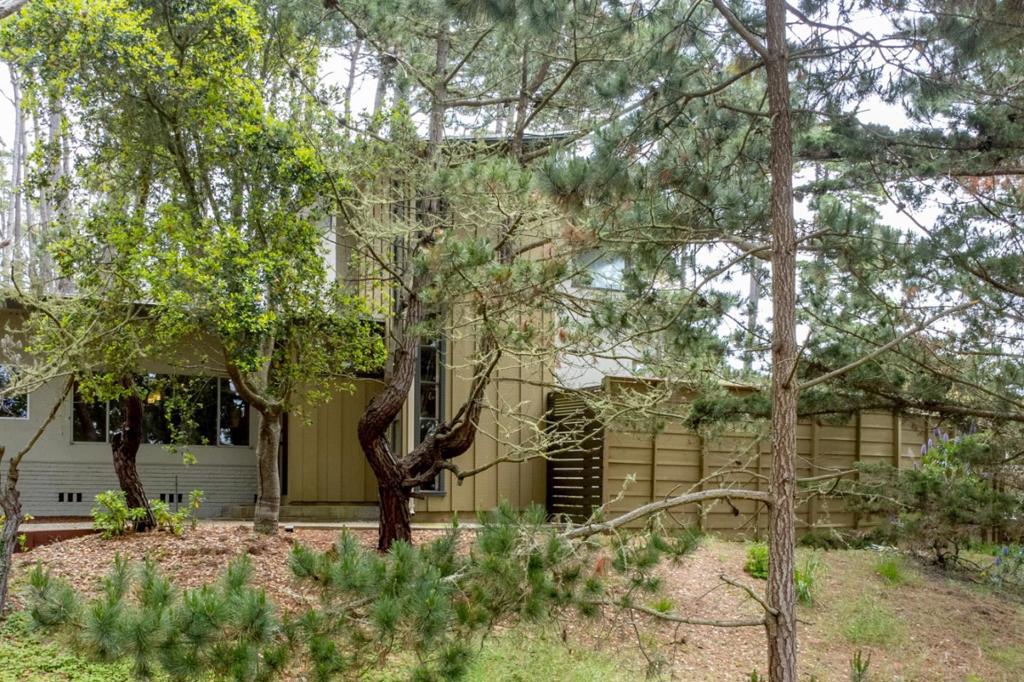
Enter an interest rate to see your estimated monthly payment.Located in Central Pebble Beach and surrounded by multi-million dollar properties, this 4 bedroom, 3 bath home with a contemporary mid-century vibe is perched on an expansive .70 acre lot overlooking the 17 Mile and boasts incredible easement protected ocean and Point Lobos views. The spacious 2330sf residence has been upgraded by the current owners and is an entertainer's dream. The main level offers tranquil forest views, an open floor plan, hardwood floors, living room, dining area, three bedrooms, two bathrooms and a chef's kitchen with stainless appliances. The second story features a private bedroom suite and a family room with impressive ocean views that is the perfect space for relaxing and unwinding. Outside is a sunny fenced patio area for outdoor living and entertaining and the large lot provides privacy and lots of space for a main residence expansion and the addition of an ADU or guest house. Embrace the Pebble Beach lifestyle in this remarkable home located in a golfer's paradise and just a short drive from the Lodge at Pebble Beach and the Pebble Beach Golf Links. With only two owners treasuring this home over the years, it provides an incredible opportunity and value for its new owners as a primary residence, or a second home, or as a proven income property.
| a week ago | Listing updated with changes from the MLS® | |
| a week ago | Price changed to $2,050,000 | |
| a week ago | Status changed to Active | |
| 10 months ago | Listing first seen on site |

This information is for your personal, non-commercial use and may not be used for any purpose other than to identify prospective properties you may be interested in purchasing. The display of MLS data is usually deemed reliable but is NOT guaranteed accurate by the MLS. Buyers are responsible for verifying the accuracy of all information and should investigate the data themselves or retain appropriate professionals. Information from sources other than the Listing Agent may have been included in the MLS data. Unless otherwise specified in writing, the Broker/Agent has not and will not verify any information obtained from other sources. The Broker/Agent providing the information contained herein may or may not have been the Listing and/or Selling Agent.

Did you know? You can invite friends and family to your search. They can join your search, rate and discuss listings with you.