

Hidden Oaks111 Bean Creek Road 156Scotts Valley, CA 95066
Mortgage Calculator
Monthly Payment (Est.)
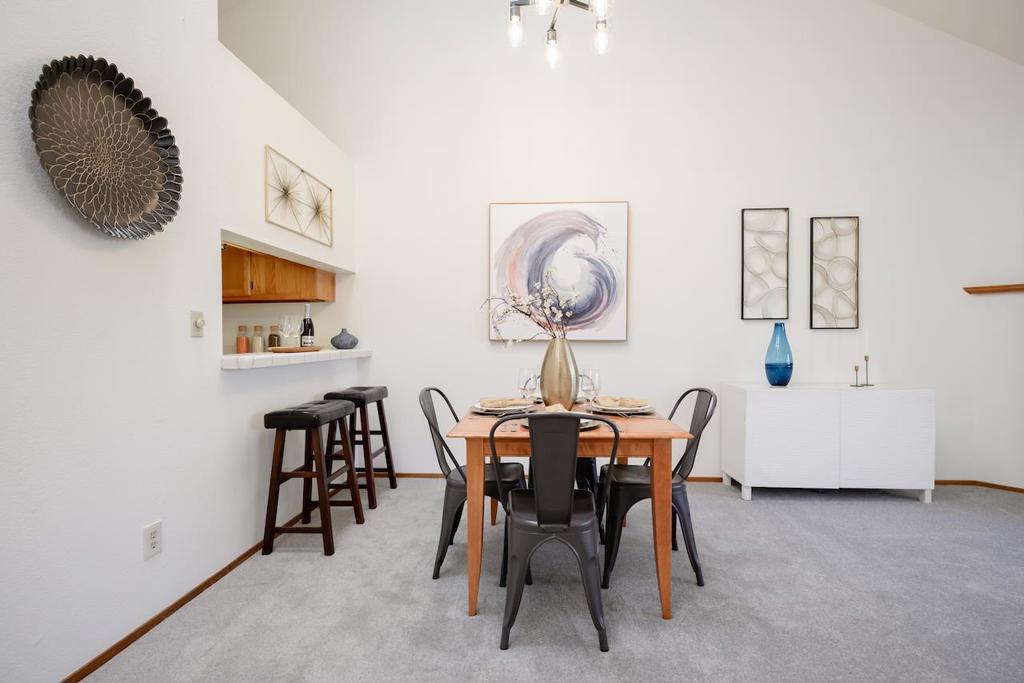



$2,733Enjoy the convenient lifestyle of the Hidden Oaks community, featuring multiple pools, spas, & well-maintained greenbelt areas. This home is located within close walking distance to markets, restaurants, theaters, the Community Center, library, Skypark, transit center, & other Scotts Valley amenities.The light-filled living room offers vaulted ceilings, a fireplace, and peaceful greenbelt views. The desirable reverse floor plan places both bedrooms on the ground level, with the kitchen, dining area, and living room on the upper level. The Kitchen is tastefully appointed with plenty of beautiful Oak cabinetry, sunny garden window, pantry, new stainless-steel Oven/Stove, Dishwasher, & Refrigerator. A second-floor balcony provides a comfortable outdoor dining space overlooking one of the community spa and greenbelt areas. The primary bedroom includes a private patio, vanity area, & full en-suite access. Interior improvements include new paint, new flooring, & various updates throughout. You'll love the effortless access to grocery stores, the transit center, parks, dining, & more. With Highway 17 just moments away, you're minutes to the beach or an easy commute into Silicon Valley, plus award-winning schools!
| 3 weeks ago | Listing updated with changes from the MLS® | |
| 3 weeks ago | Status changed to Active Under Contract | |
| 6 months ago | Price changed to $599,000 | |
| 9 months ago | Listing first seen on site |

This information is for your personal, non-commercial use and may not be used for any purpose other than to identify prospective properties you may be interested in purchasing. The display of MLS data is usually deemed reliable but is NOT guaranteed accurate by the MLS. Buyers are responsible for verifying the accuracy of all information and should investigate the data themselves or retain appropriate professionals. Information from sources other than the Listing Agent may have been included in the MLS data. Unless otherwise specified in writing, the Broker/Agent has not and will not verify any information obtained from other sources. The Broker/Agent providing the information contained herein may or may not have been the Listing and/or Selling Agent.

Did you know? You can invite friends and family to your search. They can join your search, rate and discuss listings with you.