

585 Hawthorne Street 103Monterey, CA 93940
Mortgage Calculator
Monthly Payment (Est.)
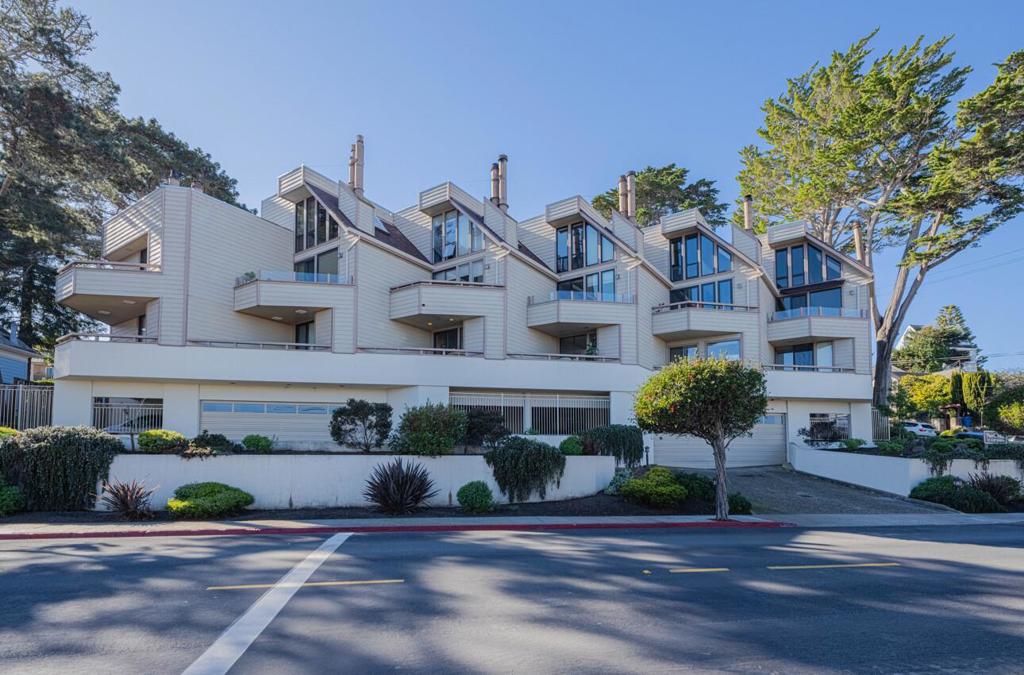
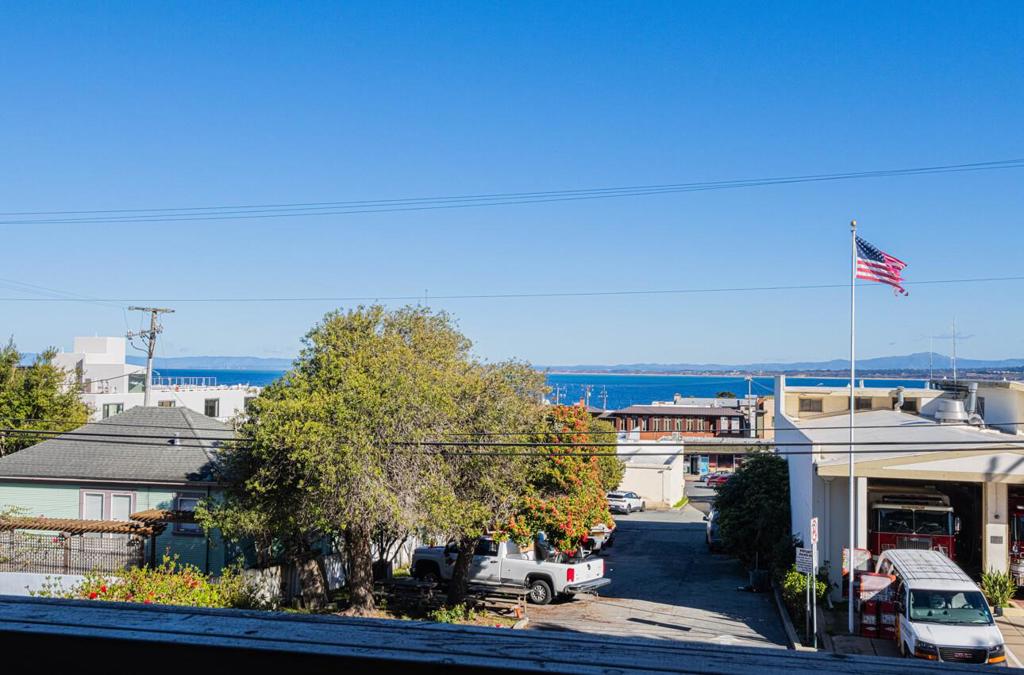
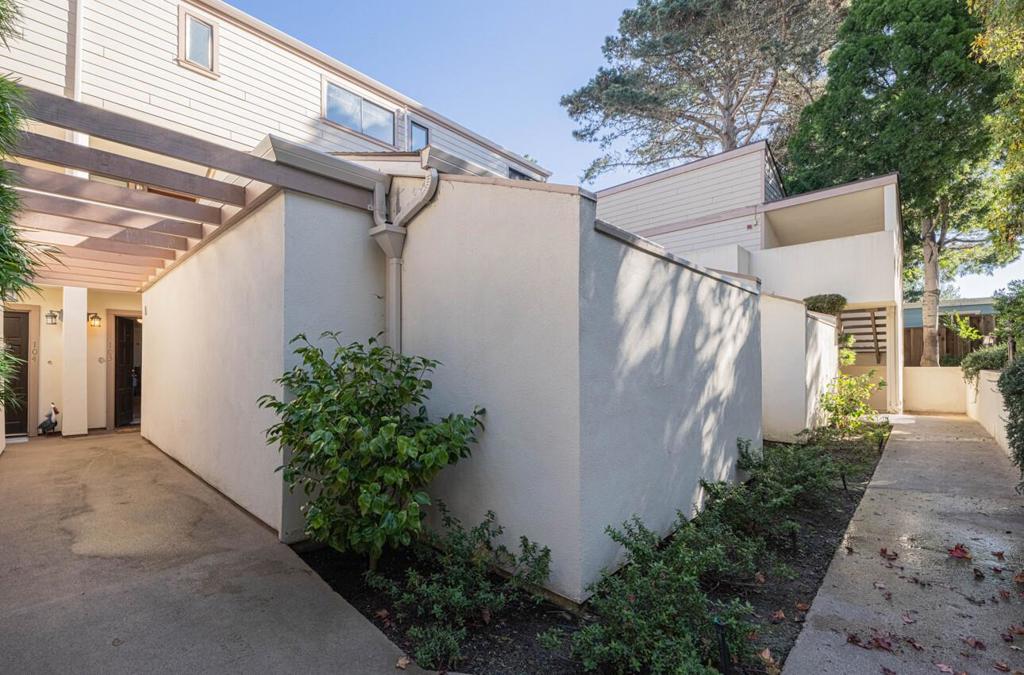
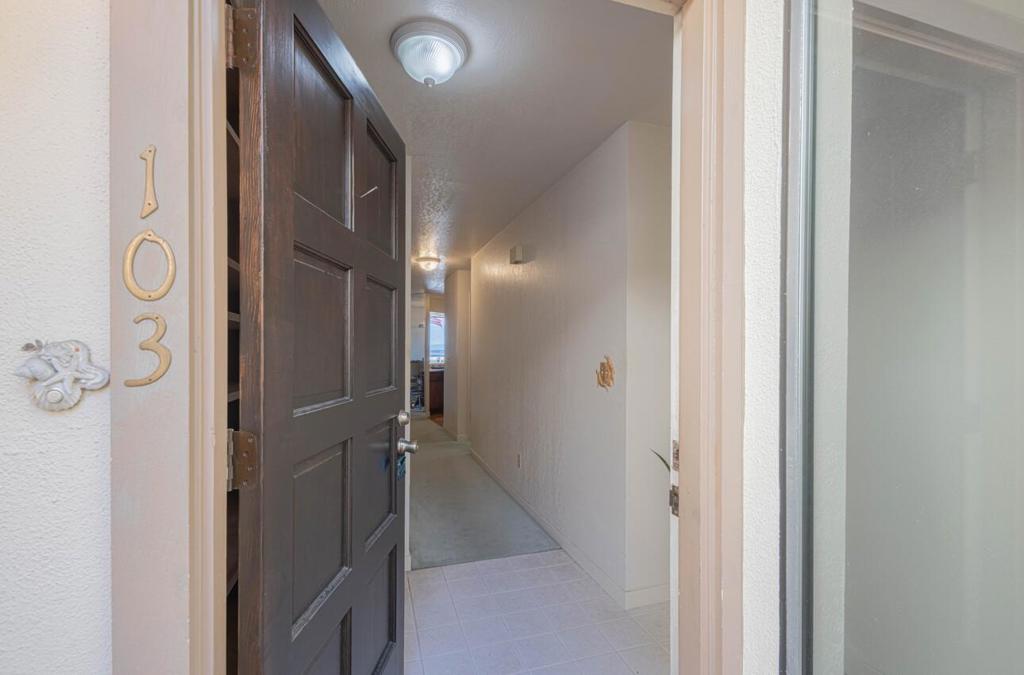
Enter an interest rate to see your estimated monthly payment.New price adjustment. Enjoy comfortable coastal living in this beautifully maintained 1,247 sq. ft. condo featuring two bedrooms and two full bathrooms, all conveniently located on the ground floor with amazing views of the bay and city lights, enjoyed from a covered patio, perfect for relaxing and entertaining. The inviting living room is warmed by a gas fireplace, while the open-concept kitchen provides a functional and welcoming space. Enjoy meals in the cozy dining area or at the breakfast bar. This home is designed for comfort with radiant heating and double pane windows provide energy efficiency, while a security gate adds an extra layer of safety. Both bathrooms have been remodeled with granite countertops and tile flooring. The primary suite includes a walk-in closet and a private enclosed patio off the primary bathroom. Additional highlights include, a gas water heater installed in 2024, ELEVATORS with access to the underground garage with TWO ASSIGNED PARKING SPACES, plus a separate storage unit. These units don't come on the market often. Ideally located just minutes from the Monterey Wharf, Cannery Row, The Aquarium, shopping and dining. This condo offers the perfect blend of convenience, comfort, and classic Monterey charm in the sunbelt.
| 16 hours ago | Listing updated with changes from the MLS® | |
| 23 hours ago | Price changed to $700,000 | |
| 9 months ago | Listing first seen on site |

This information is for your personal, non-commercial use and may not be used for any purpose other than to identify prospective properties you may be interested in purchasing. The display of MLS data is usually deemed reliable but is NOT guaranteed accurate by the MLS. Buyers are responsible for verifying the accuracy of all information and should investigate the data themselves or retain appropriate professionals. Information from sources other than the Listing Agent may have been included in the MLS data. Unless otherwise specified in writing, the Broker/Agent has not and will not verify any information obtained from other sources. The Broker/Agent providing the information contained herein may or may not have been the Listing and/or Selling Agent.

Did you know? You can invite friends and family to your search. They can join your search, rate and discuss listings with you.