

1125 Alta Mesa RoadMonterey, CA 93940
Mortgage Calculator
Monthly Payment (Est.)
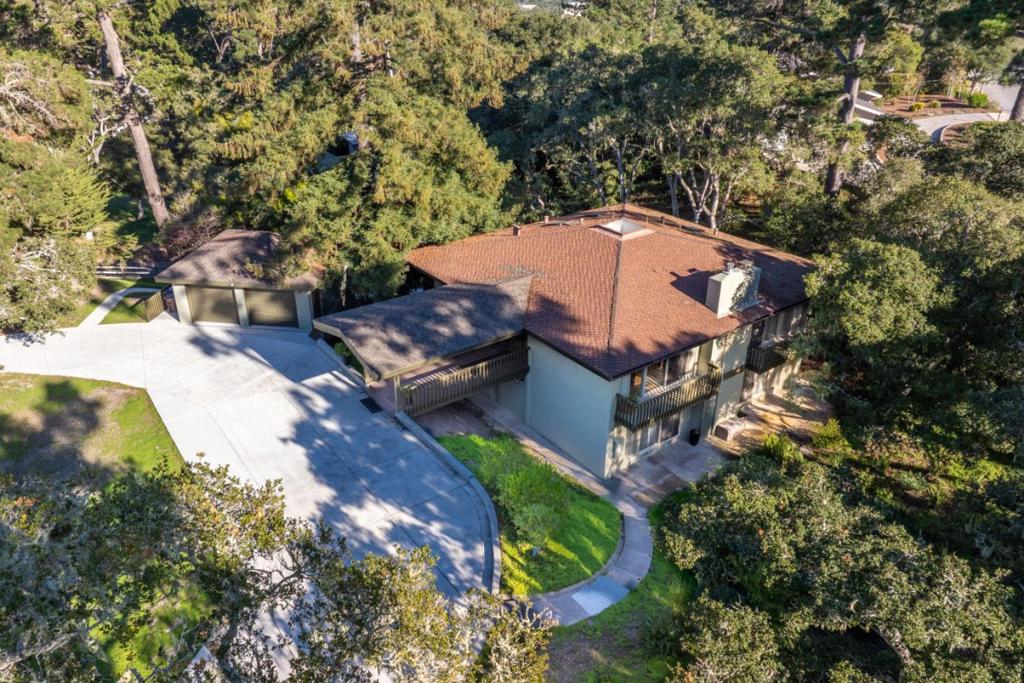
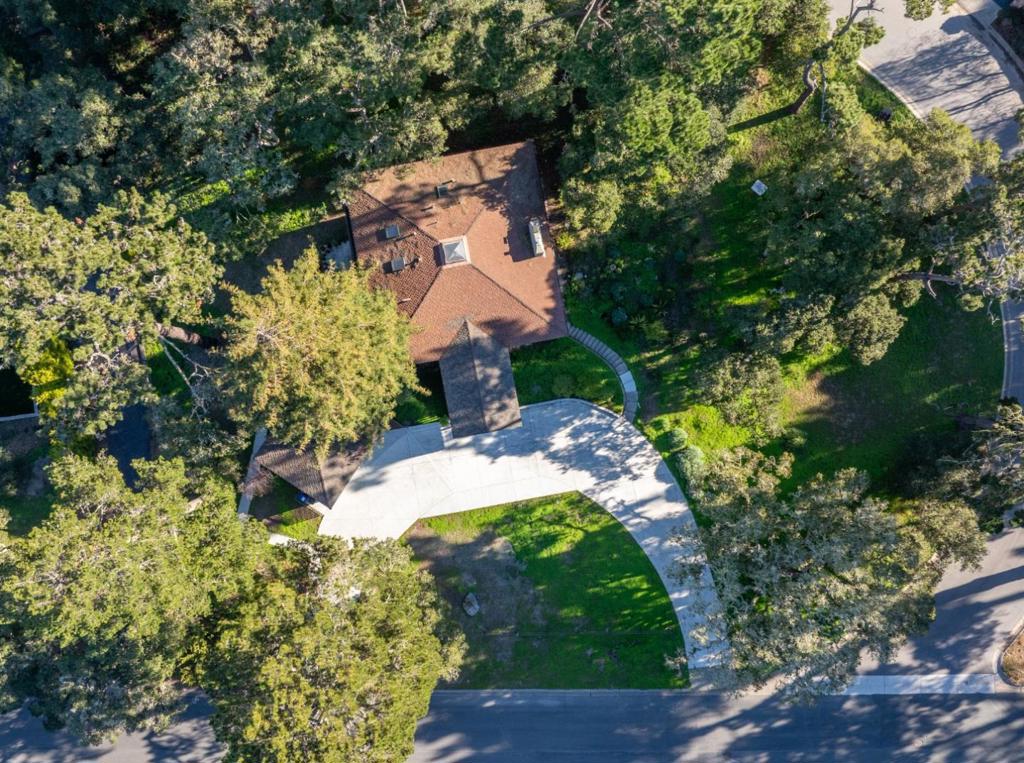
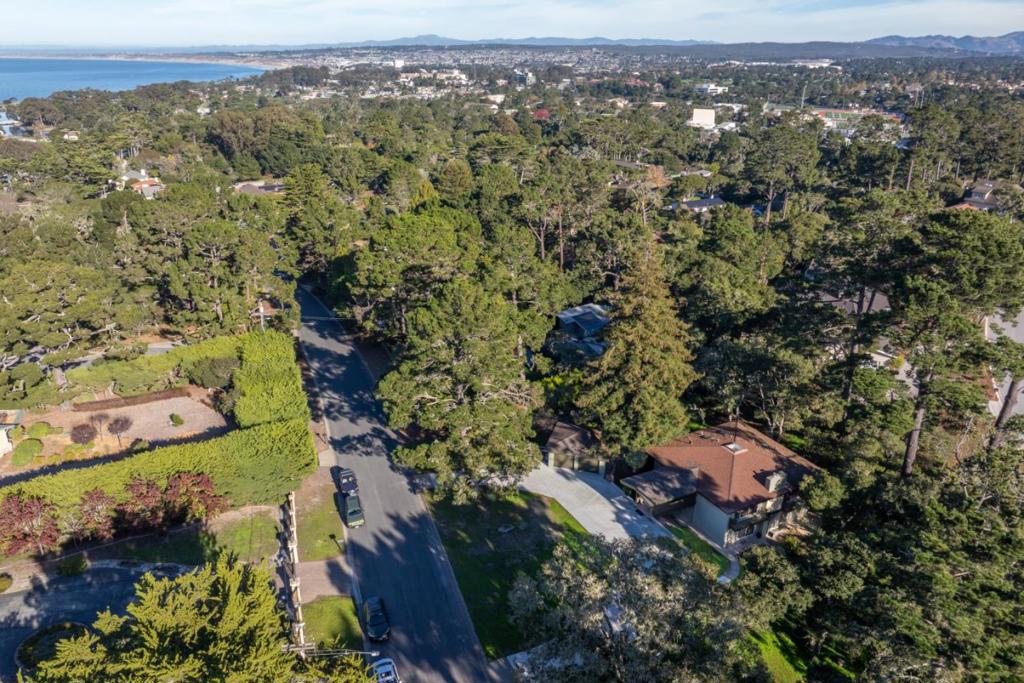
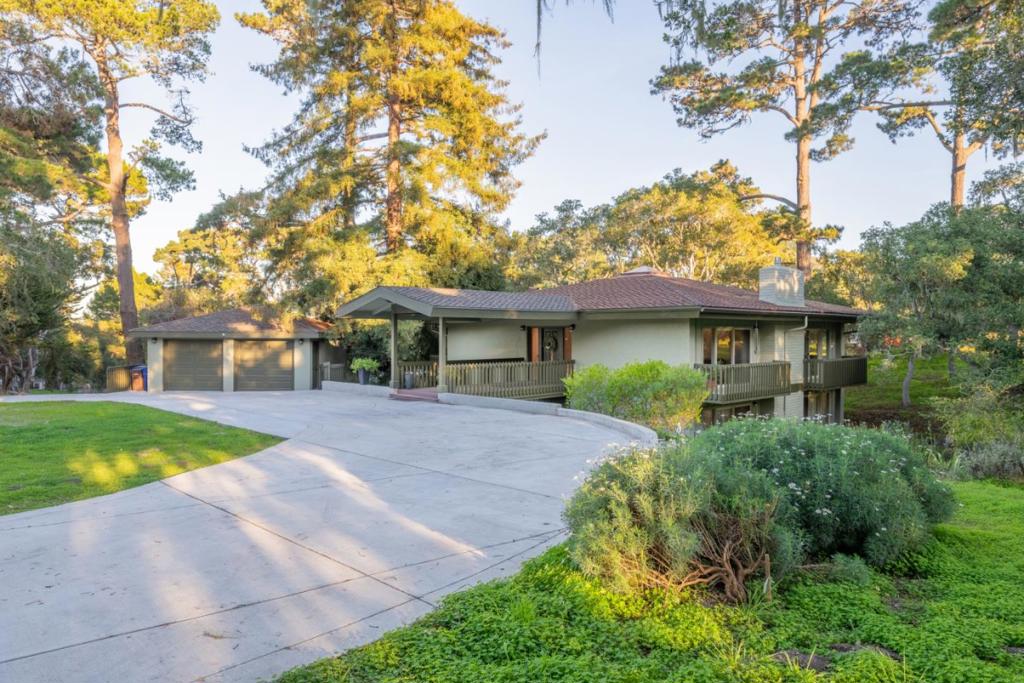
$10,306Architectural masterpiece in Alta Mesa! Walk less than a half-mile to the farmers markets, theater and shops at Del Monte Center and less than a mile to downtown Monterey. This private retreat in the quiet, forest-enclosed Alta Mesa neighborhood was custom-designed by architect and conservationist Joyce Stevens. Its rooms are arranged symmetrically around a central staircase and take advantage of abundant natural light with 4 skylights and 3 balconies to enjoy the landscape. Thoughtful upgrades include French drains, 2-zone heating, a gas-insert fireplace and advanced security. A 2-car garage was newly added and the facade much improved. There are bamboo floors and lovely wood details throughout. The home is designed for convenient and possibly multigenerational living. The master suite, kitchen, living and dining rooms are on the main level. Downstairs are 3 additional bedrooms and a family room, accessible through a private entrance. The large property provides distance from neighbors and is situated on a rounded corner lot. The grounds are landscaped with drought- and deer-resistant plantings. Abundant foliage includes coastal redwoods, Monterey pines and live oaks.
| a week ago | Listing updated with changes from the MLS® | |
| 2 weeks ago | Status changed to Active | |
| 2 months ago | Price changed to $2,259,000 | |
| 9 months ago | Listing first seen on site |

This information is for your personal, non-commercial use and may not be used for any purpose other than to identify prospective properties you may be interested in purchasing. The display of MLS data is usually deemed reliable but is NOT guaranteed accurate by the MLS. Buyers are responsible for verifying the accuracy of all information and should investigate the data themselves or retain appropriate professionals. Information from sources other than the Listing Agent may have been included in the MLS data. Unless otherwise specified in writing, the Broker/Agent has not and will not verify any information obtained from other sources. The Broker/Agent providing the information contained herein may or may not have been the Listing and/or Selling Agent.

Did you know? You can invite friends and family to your search. They can join your search, rate and discuss listings with you.