

Atwater, CA 95301
Mortgage Calculator
Monthly Payment (Est.)
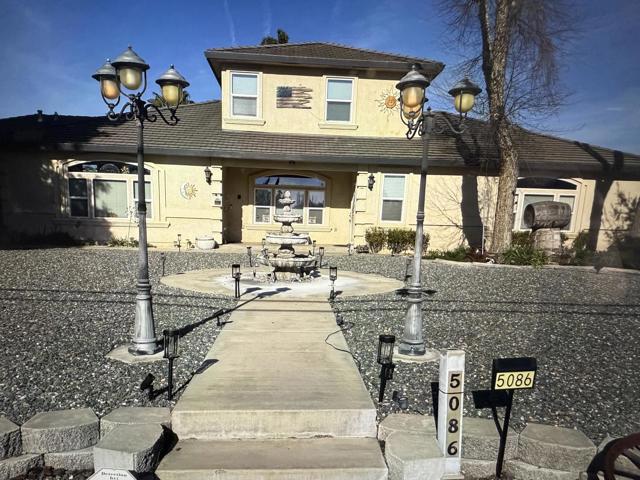
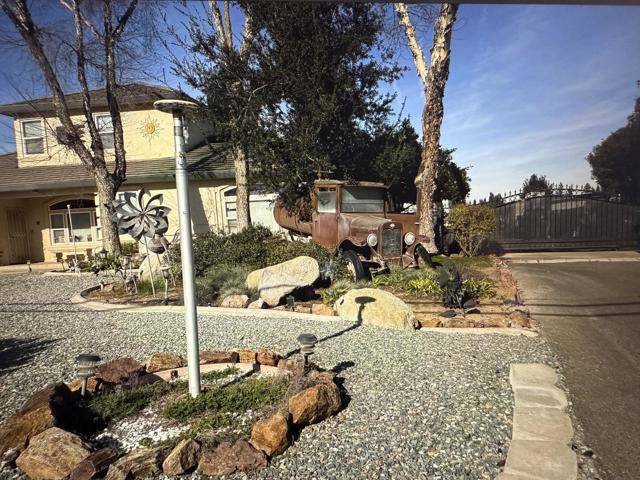
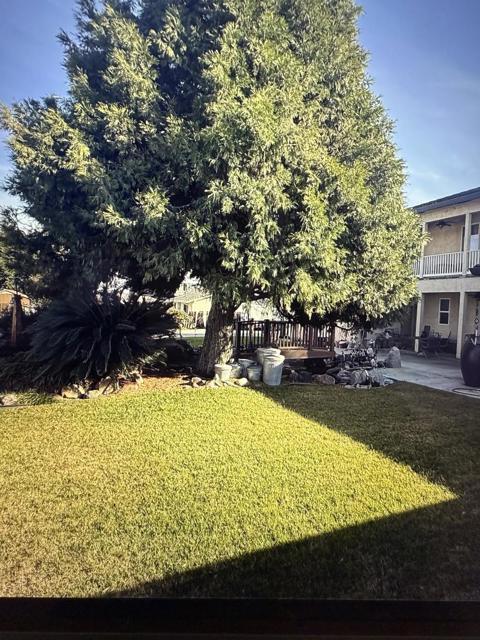
Enter an interest rate to see your estimated monthly payment.Welcome to a spacious and inviting custom home located in the heart of Atwater. This residence offers 2,661 square feet of living space designed for comfort and functionality with arched door ways. The well-appointed kitchen is a chef's dream, featuring a gas cooktop, granite countertops, built-in oven and range, dishwasher, microwave, refrigerator, and trash compactor, ensuring meal preparation is a breeze and custom cabinets. The home boasts four bedrooms, upstairs is a studio that has a separate entrance and can be used as a rental or an in-law suite and downstairs you will find the primary bedroom and two additional bedrooms. For relaxation and entertainment, the separate family room provides ample space and has a Bose built in theater system, while the dining area offers a welcoming setting for meals. Carpet and tile flooring throughout cater to varied tastes and needs. The laundry area is well-equipped, ensuring your day-to-day chores are hassle-free. Situated within the McSwain Union Elementary School District, this home also features a four-car garage and central air conditioning and heating for year-round comfort. This home also has a shop in the back and within the shop is also another studio.
| a week ago | Listing updated with changes from the MLS® | |
| 9 months ago | Listing first seen on site |

This information is for your personal, non-commercial use and may not be used for any purpose other than to identify prospective properties you may be interested in purchasing. The display of MLS data is usually deemed reliable but is NOT guaranteed accurate by the MLS. Buyers are responsible for verifying the accuracy of all information and should investigate the data themselves or retain appropriate professionals. Information from sources other than the Listing Agent may have been included in the MLS data. Unless otherwise specified in writing, the Broker/Agent has not and will not verify any information obtained from other sources. The Broker/Agent providing the information contained herein may or may not have been the Listing and/or Selling Agent.

Did you know? You can invite friends and family to your search. They can join your search, rate and discuss listings with you.