

1210 Golden Oaks LaneMonterey, CA 93940
Mortgage Calculator
Monthly Payment (Est.)
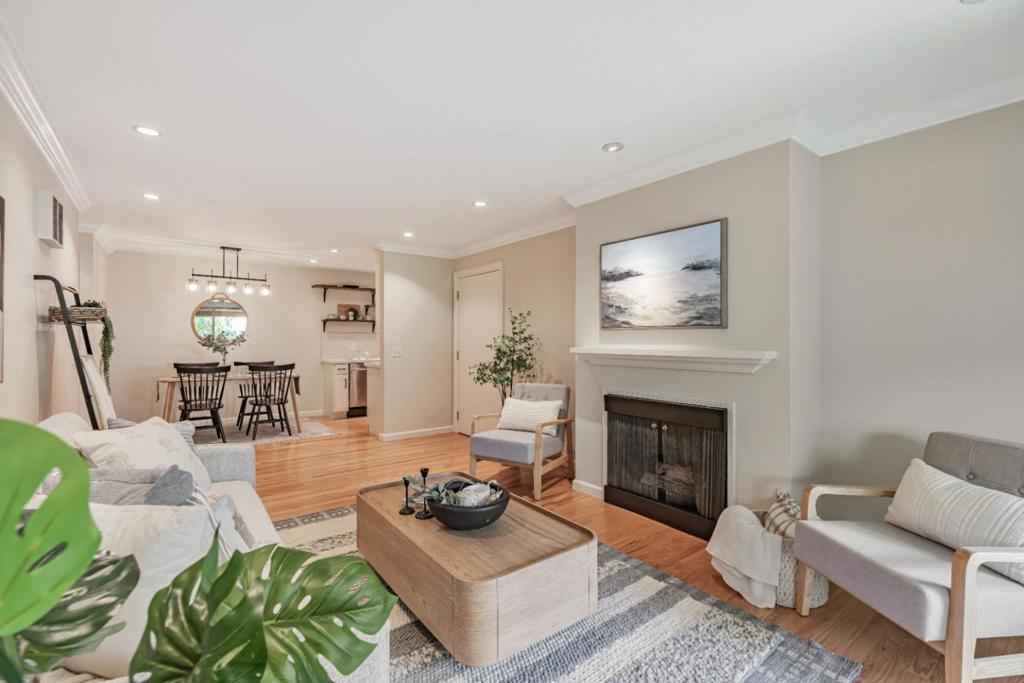
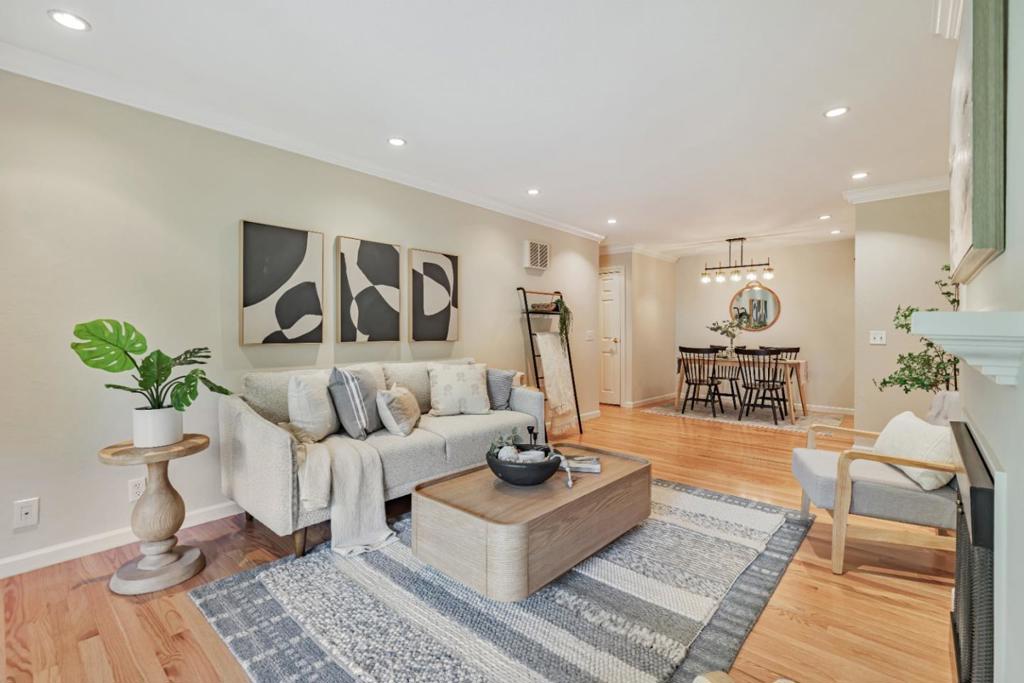
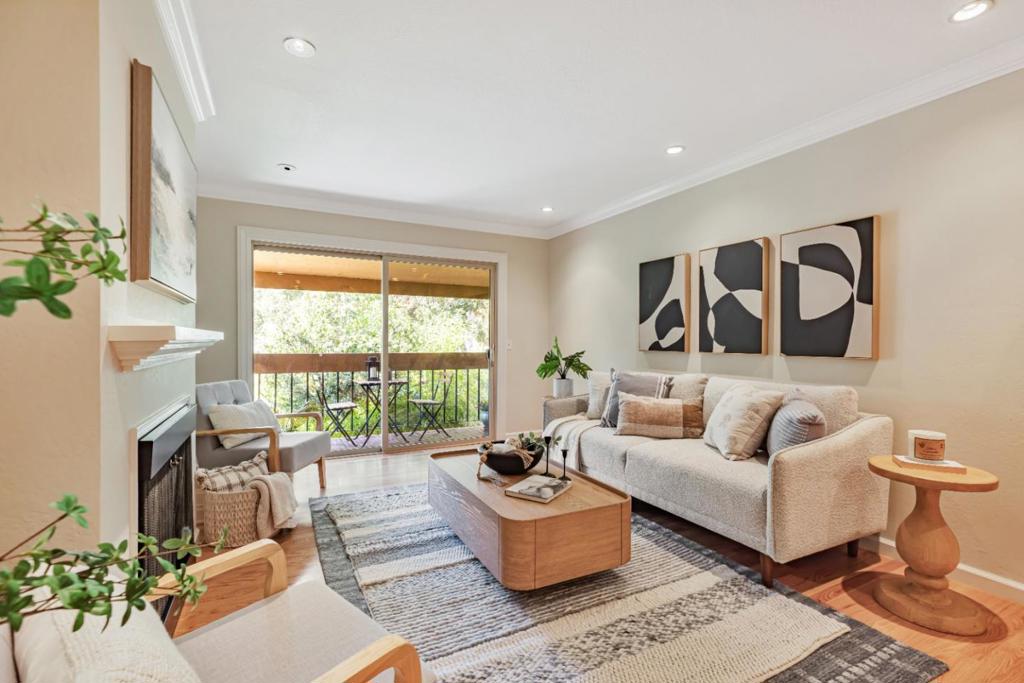
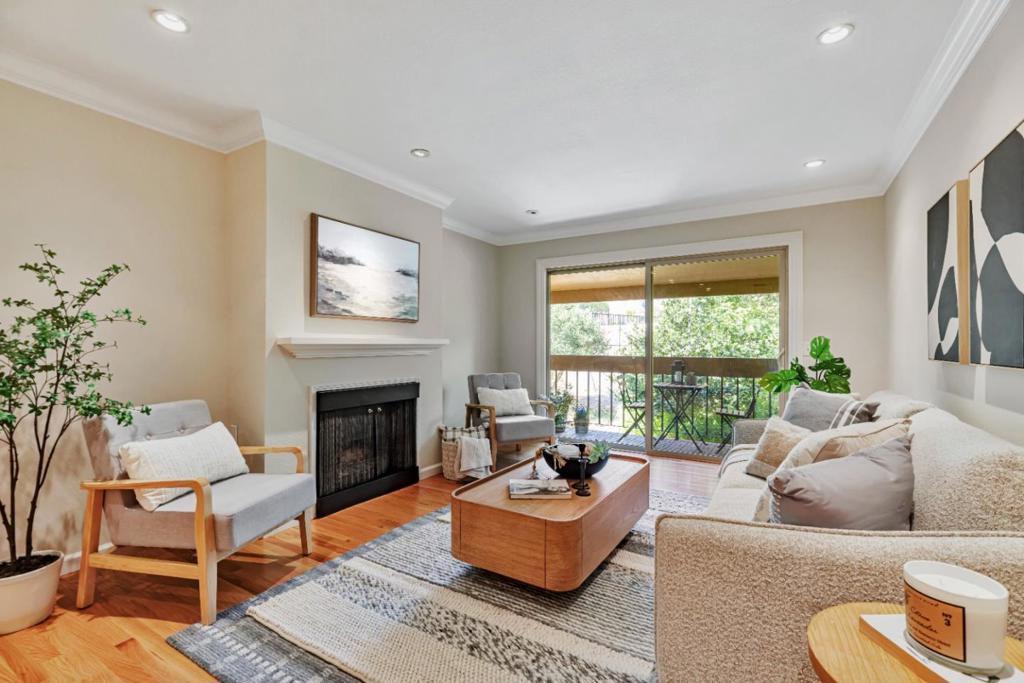
$3,080This immaculate, attention to detail updated light-filled 2-bedroom, 2-bathroom second-story unit offers serene treetop and central courtyard views, facing the inviting heated pool. Step onto your private balcony and into a beautifully updated space featuring a fully remodeled open kitchen with custom white Thomasville cabinetry, Kohler fixtures, Carrara countertops, white Venetian glass tile backsplash, and brand-new stainless steel appliances. The living room showcases newly installed natural oakwood flooring with eco-cork underlayment for sound reduction, complemented by refinished hardwood floors throughout and new baseboards in the living and dining areas. Both bedrooms feature brand-new, natural wool Berber carpeting from New Zealand, offering comfort and sustainability. The master suite includes a walk-in closet and an updated ensuite bathroom with dual sinks. Every room, including closets, has been professionally painted in a warm neutral with crisp Swiss Coffee trim and crown molding for a timeless finish. Enjoy the easy lifestyle with access to beautifully landscaped common areas, a heated pool, BBQ area, clubhouse, laundry facility, and a private parking garage. Just minutes from vibrant downtown, Fisherman's Wharf, and scenic coastal walking and biking trails.
| 4 weeks ago | Listing updated with changes from the MLS® | |
| 2 months ago | Price changed to $675,000 | |
| 4 months ago | Status changed to Active | |
| 8 months ago | Listing first seen on site |

This information is for your personal, non-commercial use and may not be used for any purpose other than to identify prospective properties you may be interested in purchasing. The display of MLS data is usually deemed reliable but is NOT guaranteed accurate by the MLS. Buyers are responsible for verifying the accuracy of all information and should investigate the data themselves or retain appropriate professionals. Information from sources other than the Listing Agent may have been included in the MLS data. Unless otherwise specified in writing, the Broker/Agent has not and will not verify any information obtained from other sources. The Broker/Agent providing the information contained herein may or may not have been the Listing and/or Selling Agent.

Did you know? You can invite friends and family to your search. They can join your search, rate and discuss listings with you.