

523 Union AvenueCampbell, CA 95008
Mortgage Calculator
Monthly Payment (Est.)
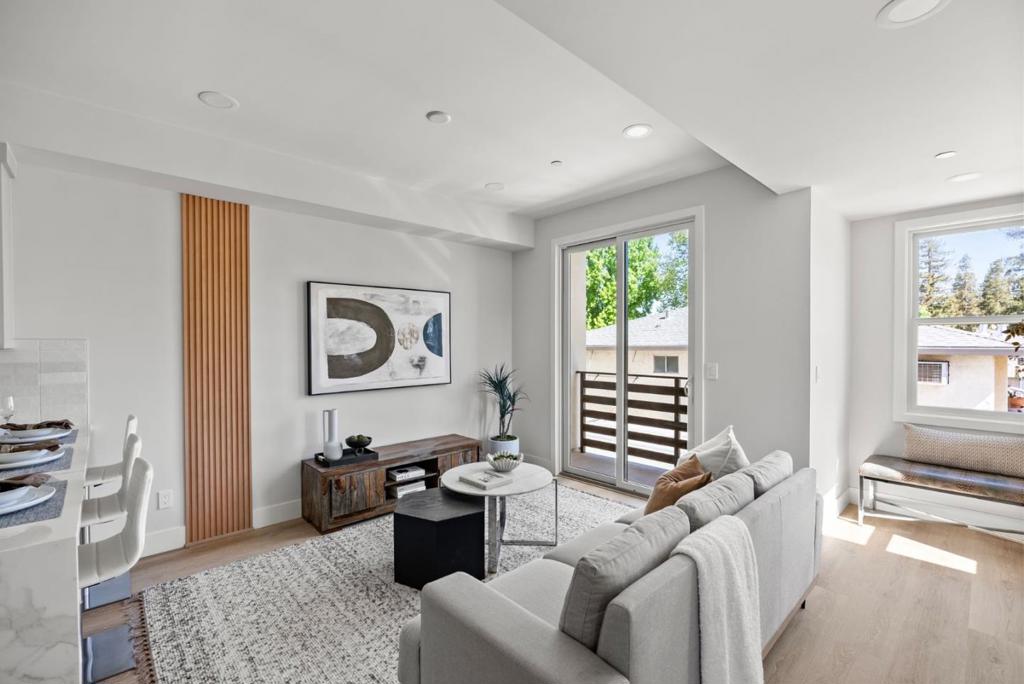
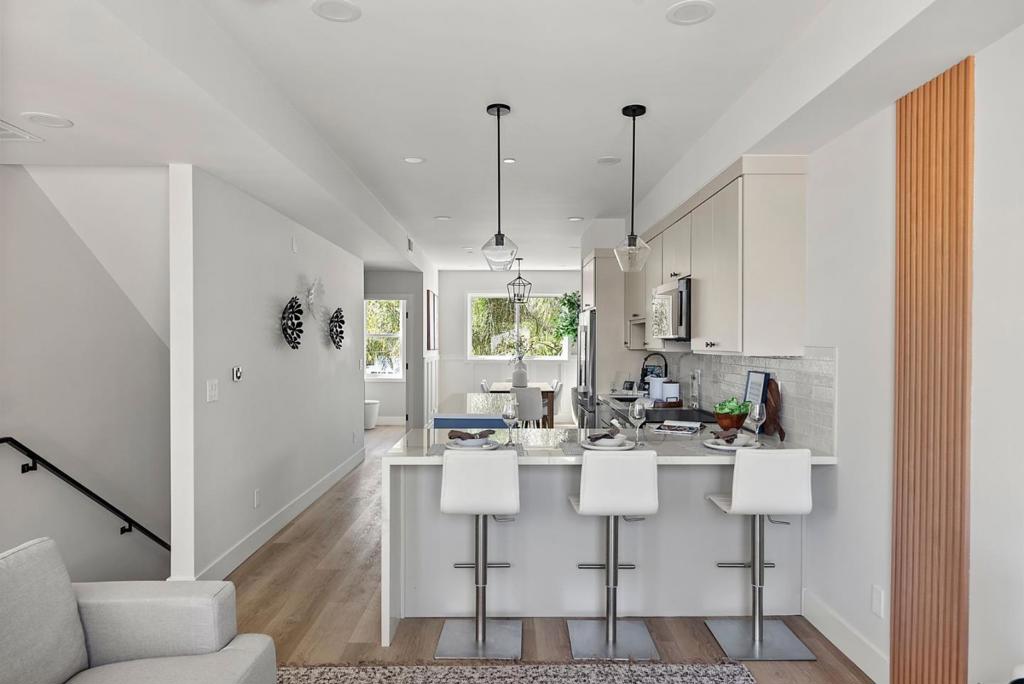
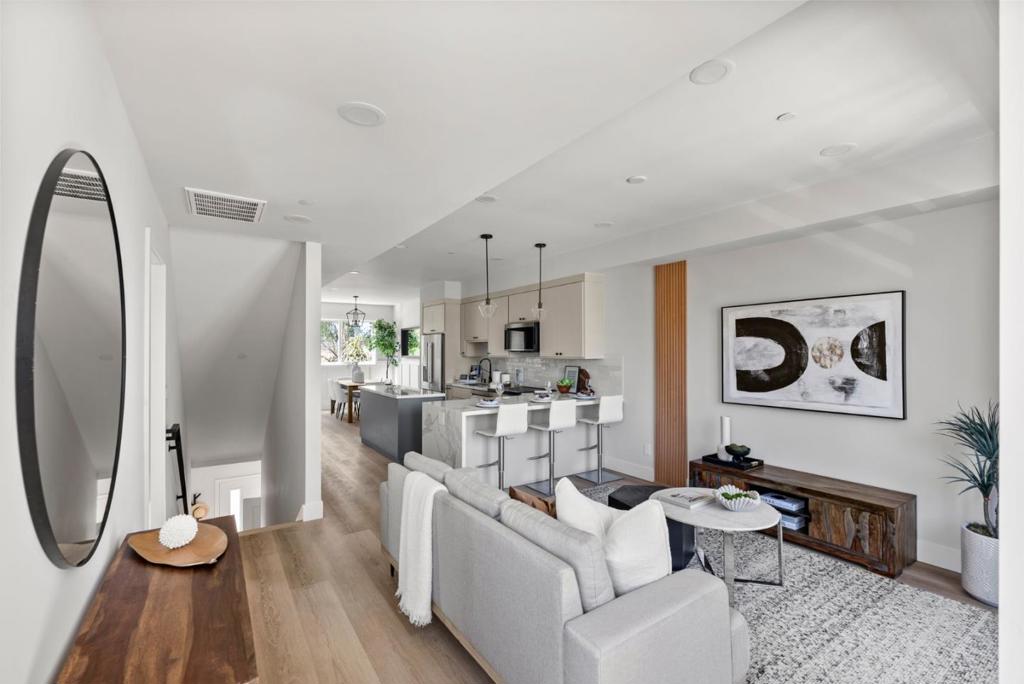
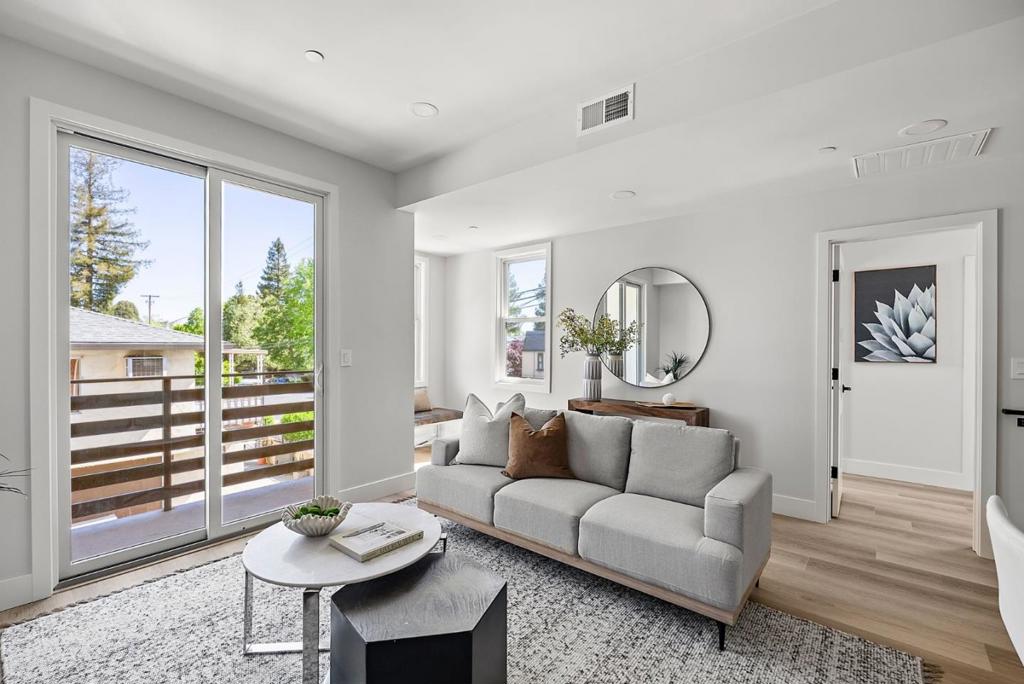
Enter an interest rate to see your estimated monthly payment.Don't miss this exceptional opportunity in Campbell -- beautiful new construction walkable to Pruneyard and downtown, excellent schools, parks/trails and ready to move-in. This 4-bed/4.5-bath offers modern elegance and everyday convenience. Large ground floor bedroom with spacious ensuite bathroom. The main level features another ensuite bedroom with walk-in closet plus common living areas and powder room. Premium S/S appliances, custom cabinetry, and porcelain countertops with waterfall peninsula and island and opens into the dining and living areas. The top level offers two additional bedrooms, one with ensuite bath and walk-in closet, plus full bath and laundry. Stunning finishes, premium materials, and energy efficient features. Beautiful wainscoting in dining, wide plank LVP flooring, dual pane Andersen windows, Ring doorbell, mini-split HVAC, owned solar panels, and epoxy finished tandem 2-car garage and level-2 EV charging. Low HOA and maintenance living with all new appliances, modern systems, plus home warranty! Highly regarded Cambrian schools with easy access to Highways 85/17/280 plus public transit. Walk to parks/trails, shops, dining, farmers market. Welcome to the coveted Campbell lifestyle!
| a week ago | Listing updated with changes from the MLS® | |
| a month ago | Price changed to $1,525,000 | |
| 9 months ago | Listing first seen on site |

This information is for your personal, non-commercial use and may not be used for any purpose other than to identify prospective properties you may be interested in purchasing. The display of MLS data is usually deemed reliable but is NOT guaranteed accurate by the MLS. Buyers are responsible for verifying the accuracy of all information and should investigate the data themselves or retain appropriate professionals. Information from sources other than the Listing Agent may have been included in the MLS data. Unless otherwise specified in writing, the Broker/Agent has not and will not verify any information obtained from other sources. The Broker/Agent providing the information contained herein may or may not have been the Listing and/or Selling Agent.

Did you know? You can invite friends and family to your search. They can join your search, rate and discuss listings with you.