

21 Shepherds Knoll DrivePebble Beach, CA 93953
Mortgage Calculator
Monthly Payment (Est.)
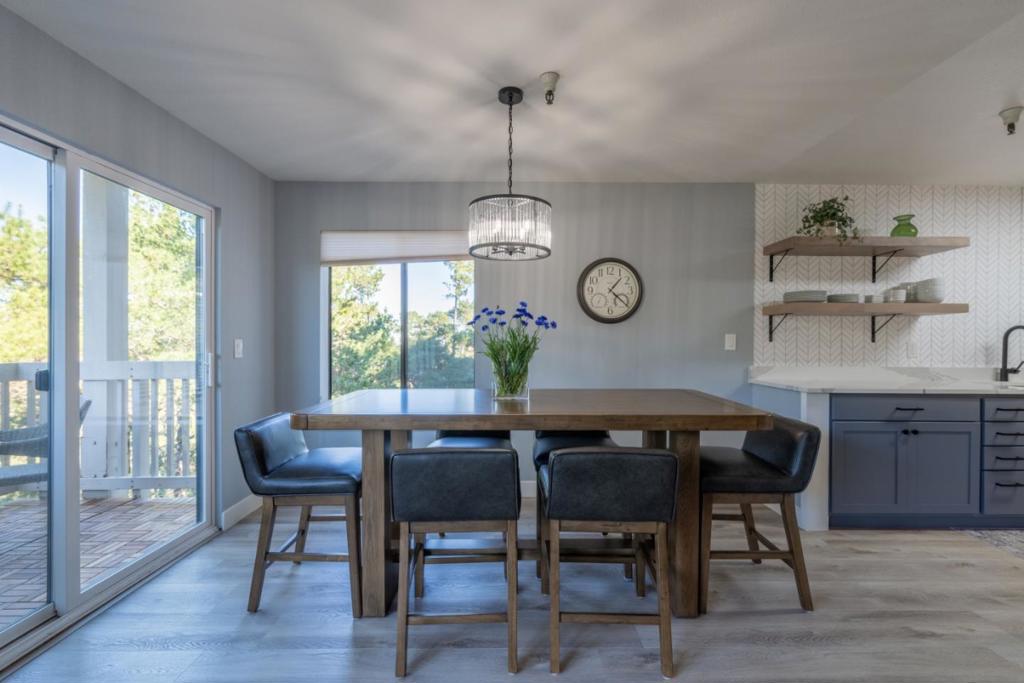
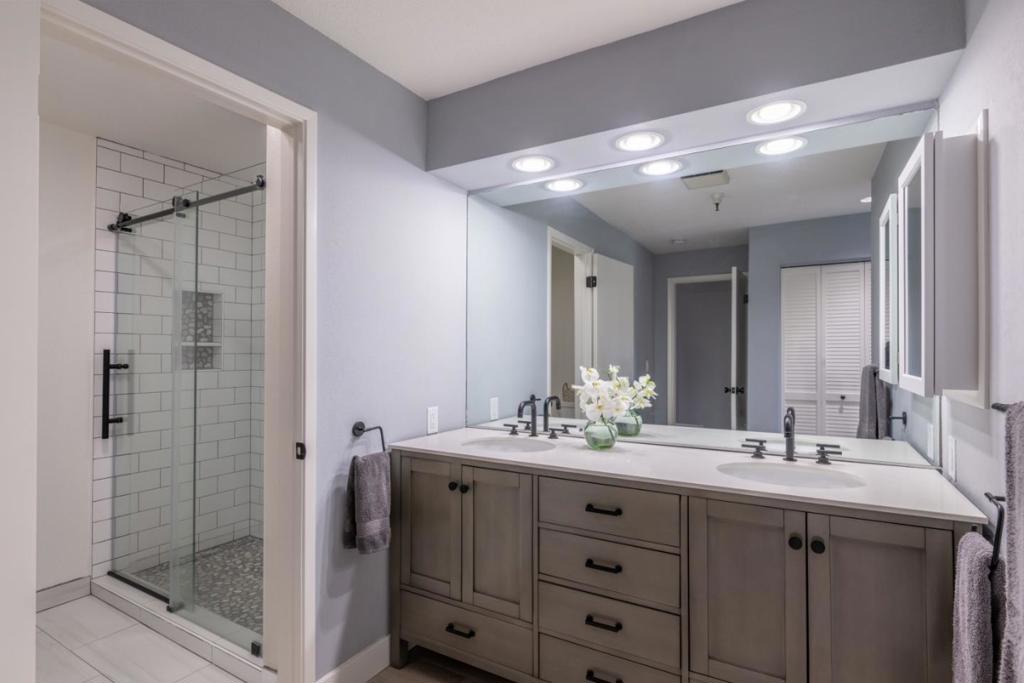
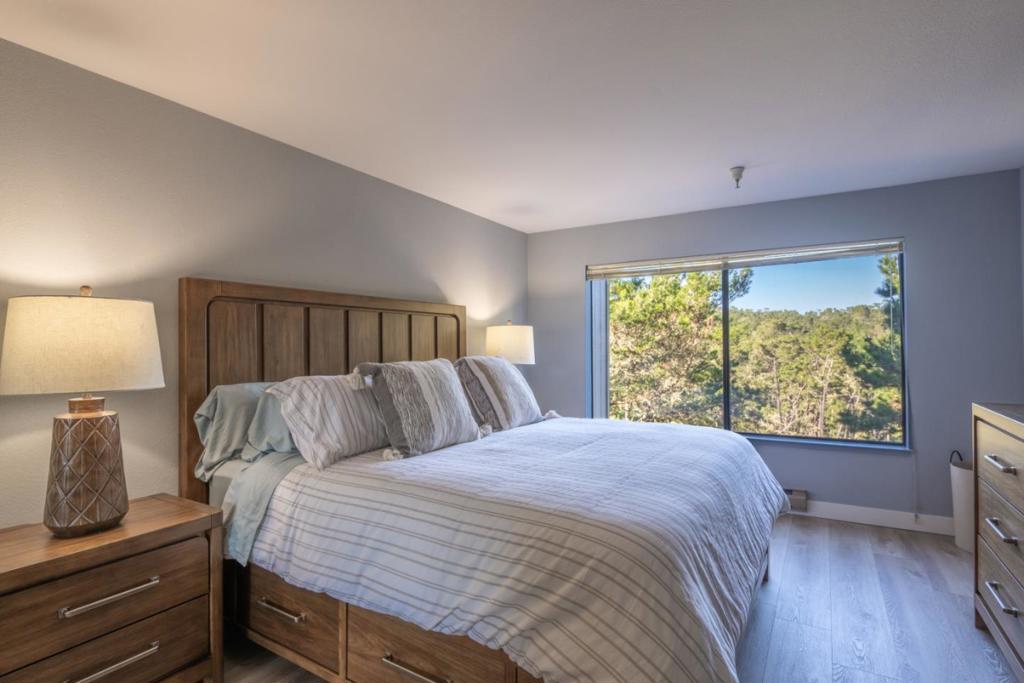
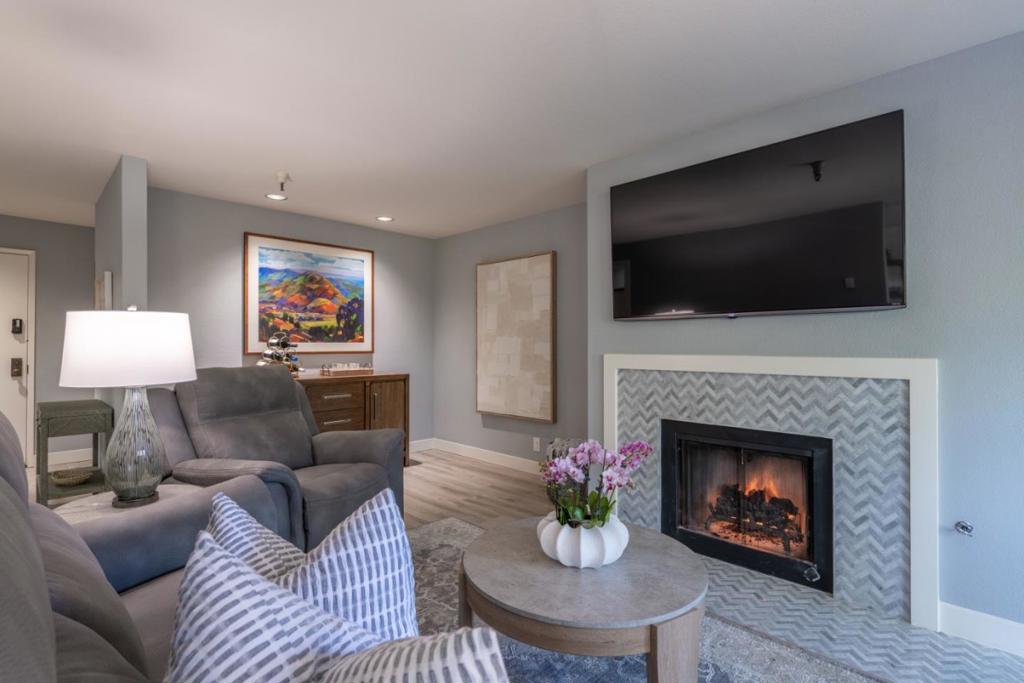
$4,106What if living in Pebble Beach didn't require a multi-million-dollar home? Set within the gated Shepherds Knoll community, this beautifully updated 2-bedroom, 2-bath residence offers approximately 1,492 square feet of effortless, lock-and-leave living surrounded by the natural beauty of Del Monte Forest. Peaceful forest views and glimpses of the bay create a tranquil backdrop, while the remodeled interior, elevator access, and included furnishings make it ready to enjoy from day one. Whether youre looking for a full-time residence, weekend retreat, or easy home base on the Monterey Peninsula, this is an exceptional opportunity to spend less time maintaining a home and more time enjoying the coast, golf, dining, and lifestyle that make Pebble Beach so special.
| 4 days ago | Listing updated with changes from the MLS® | |
| 4 months ago | Price changed to $900,000 | |
| 7 months ago | Status changed to Active | |
| 8 months ago | Listing first seen on site |

This information is for your personal, non-commercial use and may not be used for any purpose other than to identify prospective properties you may be interested in purchasing. The display of MLS data is usually deemed reliable but is NOT guaranteed accurate by the MLS. Buyers are responsible for verifying the accuracy of all information and should investigate the data themselves or retain appropriate professionals. Information from sources other than the Listing Agent may have been included in the MLS data. Unless otherwise specified in writing, the Broker/Agent has not and will not verify any information obtained from other sources. The Broker/Agent providing the information contained herein may or may not have been the Listing and/or Selling Agent.

Did you know? You can invite friends and family to your search. They can join your search, rate and discuss listings with you.