

350 Aurora RoadSoquel, CA 95073
Mortgage Calculator
Monthly Payment (Est.)
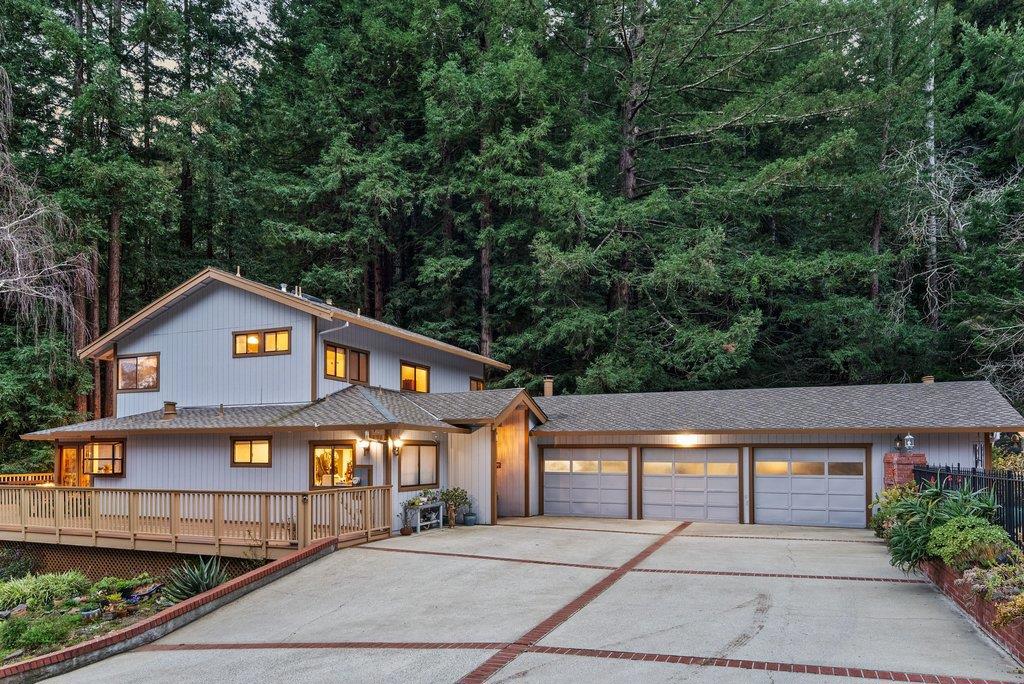
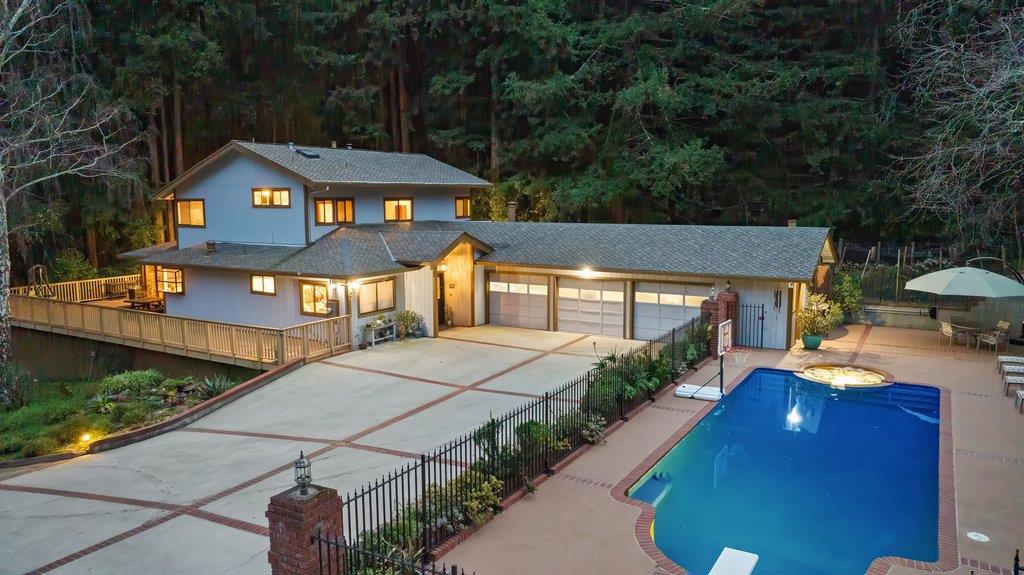
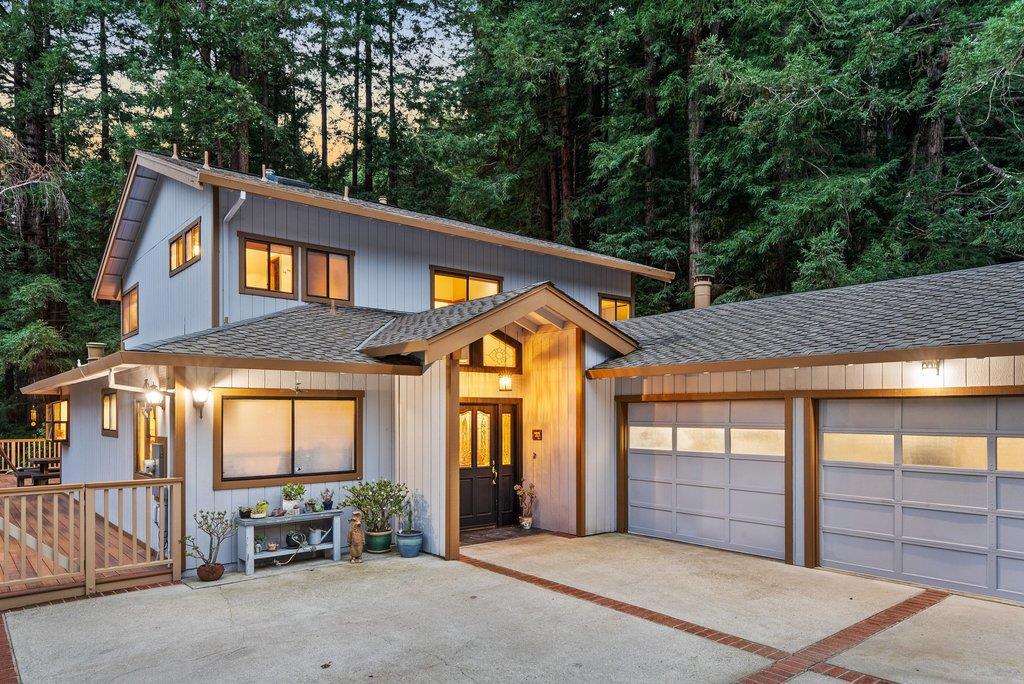
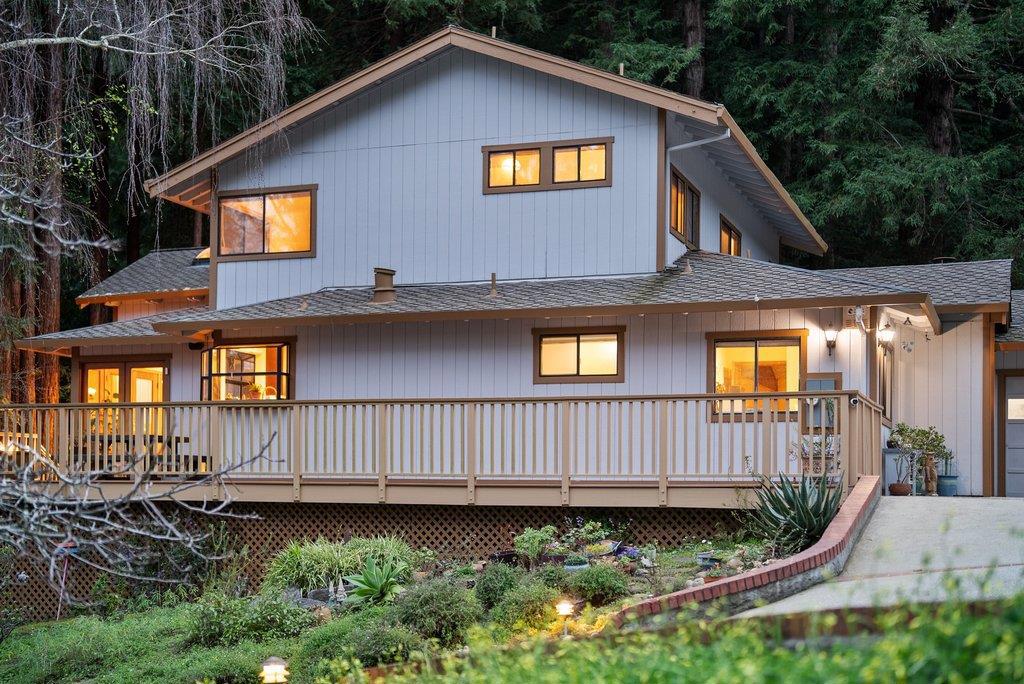
$7,752Located in the desirable Soquel Hills, 350 Aurora Road offers exceptional privacy, abundant sunshine, and mature redwood stands on 1.286 acres. This 3,183 sq ft home is thoughtfully designed to capture natural light and peaceful views, creating an ideal balance of comfort, functionality, and indooroutdoor living. The kitchen is a standout, featuring leather-finished granite countertops, high-end stainless steel appliances, generous cabinetry and workspace, a convenient pantry, and sweeping valley views. The spacious floor plan is well suited for everyday living and entertaining, with a large dining area off the kitchen, a welcoming living room at the entry, and a family room that doubles as a home theater with 7.1 surround sound and screen/projector, all included. The primary suite offers a walk-in closet and a spa-like bath with dual vanities, a side-jet shower, and a skylight. Outdoor spaces include a wraparound deck, a sun-filled pool with patio, and a fenced garden with raised beds. Additional features include a three-car garage, extensive storage, and ample guest parking. Convenient access to Silicon Valley, Santa Cruz, Scotts Valley, and Soquel.
| 7 days ago | Listing updated with changes from the MLS® | |
| 3 weeks ago | Status changed to Active Under Contract | |
| 3 months ago | Price changed to $1,699,000 | |
| 7 months ago | Listing first seen on site |

This information is for your personal, non-commercial use and may not be used for any purpose other than to identify prospective properties you may be interested in purchasing. The display of MLS data is usually deemed reliable but is NOT guaranteed accurate by the MLS. Buyers are responsible for verifying the accuracy of all information and should investigate the data themselves or retain appropriate professionals. Information from sources other than the Listing Agent may have been included in the MLS data. Unless otherwise specified in writing, the Broker/Agent has not and will not verify any information obtained from other sources. The Broker/Agent providing the information contained herein may or may not have been the Listing and/or Selling Agent.

Did you know? You can invite friends and family to your search. They can join your search, rate and discuss listings with you.