

Oasis at Monarch291 Wagon Way 28-02 - Plan 6Campbell, CA 95008
Mortgage Calculator
Monthly Payment (Est.)
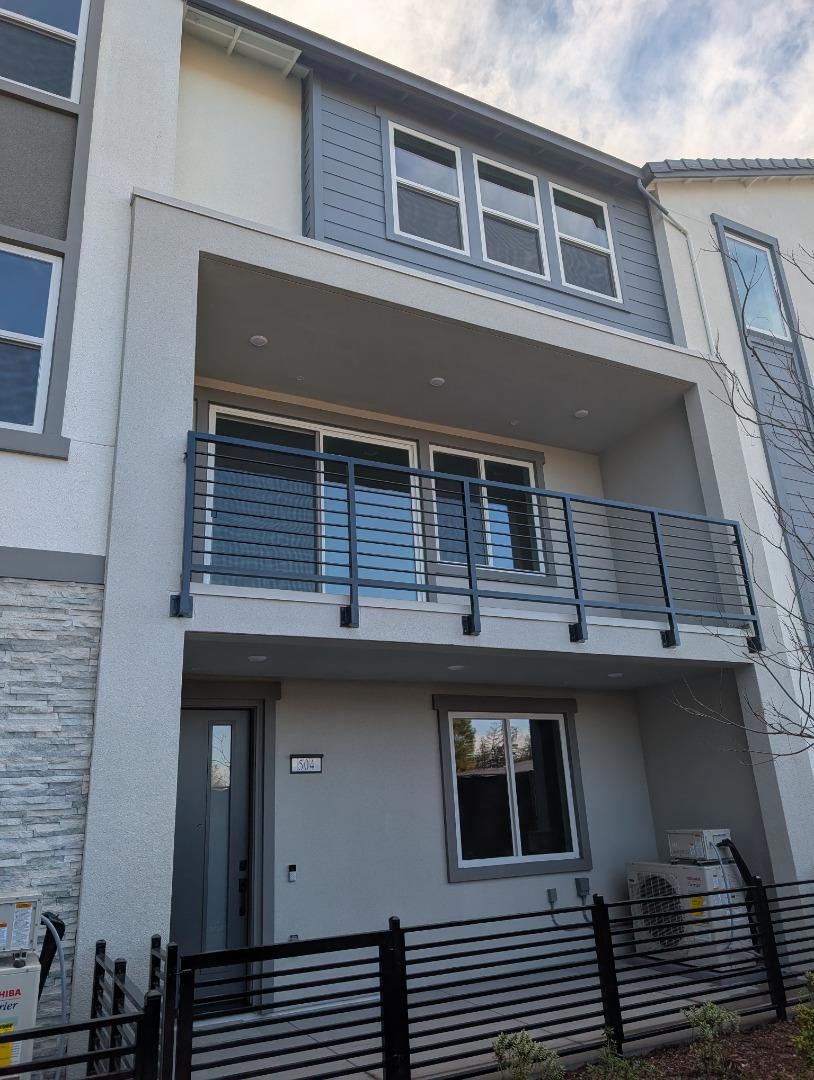
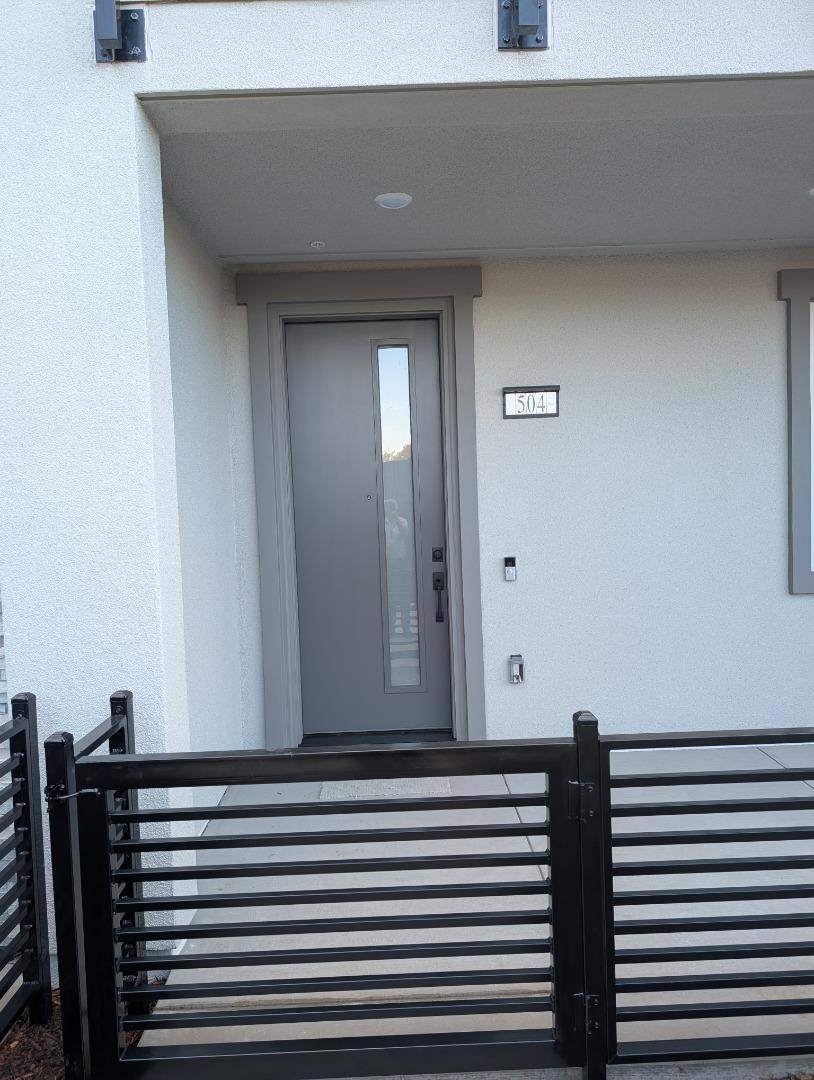
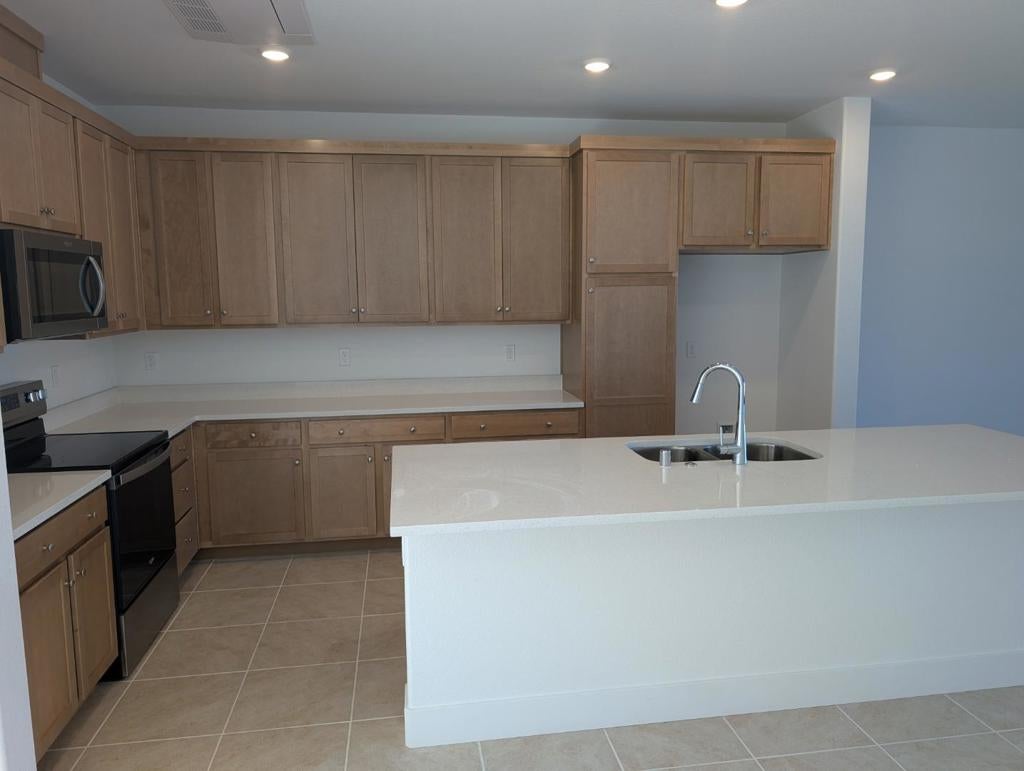
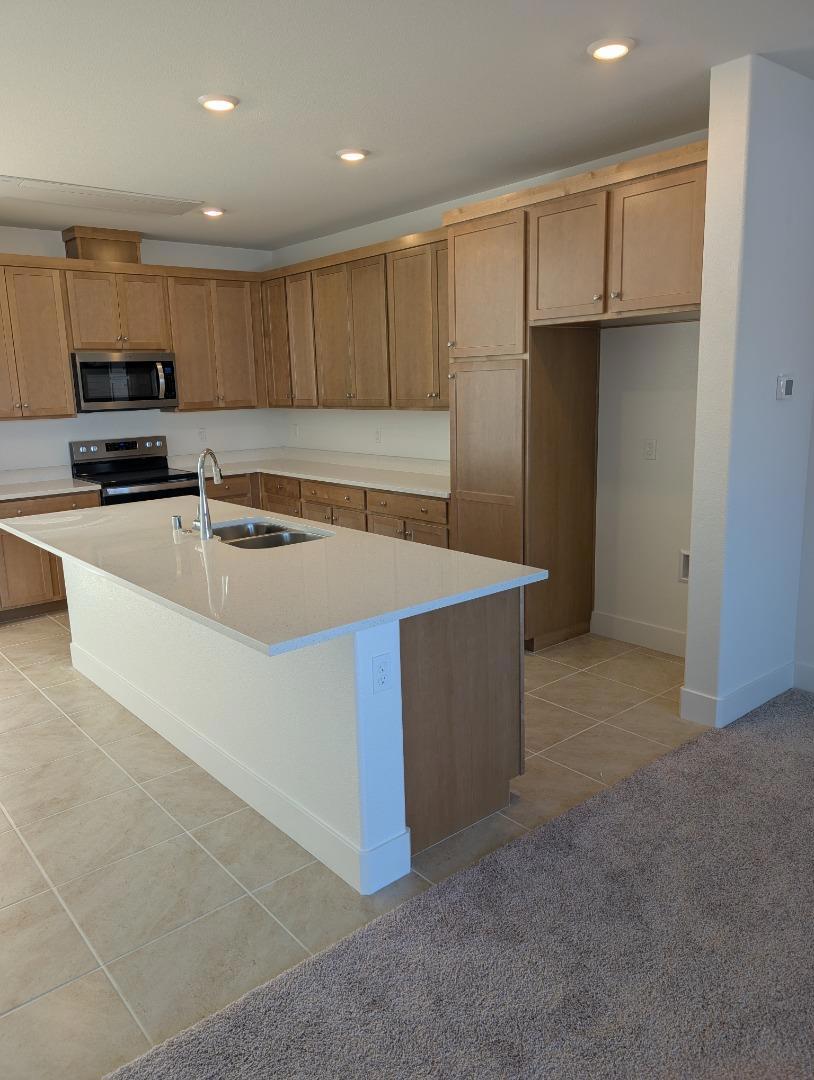
$9,102Pictures are of the same model but not the actual home. Pictured home has basic finishes. You can select you own custom finishes including, but not limited to; hardwood floors, designer pain colors, upgraded cabinets, luxury collection designer finishes. You will be assisted by our professional designers to select and design your own trend-forward finishes. Consistently listed among the county's most desirable places to live, Campbell is the setting for Oasis at Monarch, a boutique community of new construction townhomes style condos and single family homes. Enjoy gatherings in the great room or dinning area, featuring energy-efficient amenities such as solar power, battery backup and Energy Star appliances, ensuring a sustainable and cost-effective living environment. This home has the modern necessities including but not limited to upstairs laundry room, 2 car garage with a level 2 electric charger outlet, and large dual paned windows. New construction using the latest innovative technologies and built by a company with over 75 years of experience. We have floorplans available ranging from 2 to 4 bedrooms and 1435 square feet to 2339 square feet. Stop on by and check out all 5 of our model homes today. Photography not actual home.
| 3 months ago | Listing updated with changes from the MLS® | |
| 7 months ago | Status changed to Pending | |
| 8 months ago | Listing first seen on site |

This information is for your personal, non-commercial use and may not be used for any purpose other than to identify prospective properties you may be interested in purchasing. The display of MLS data is usually deemed reliable but is NOT guaranteed accurate by the MLS. Buyers are responsible for verifying the accuracy of all information and should investigate the data themselves or retain appropriate professionals. Information from sources other than the Listing Agent may have been included in the MLS data. Unless otherwise specified in writing, the Broker/Agent has not and will not verify any information obtained from other sources. The Broker/Agent providing the information contained herein may or may not have been the Listing and/or Selling Agent.

Did you know? You can invite friends and family to your search. They can join your search, rate and discuss listings with you.