

480 Quail Ridge RoadScotts Valley, CA 95066
Mortgage Calculator
Monthly Payment (Est.)
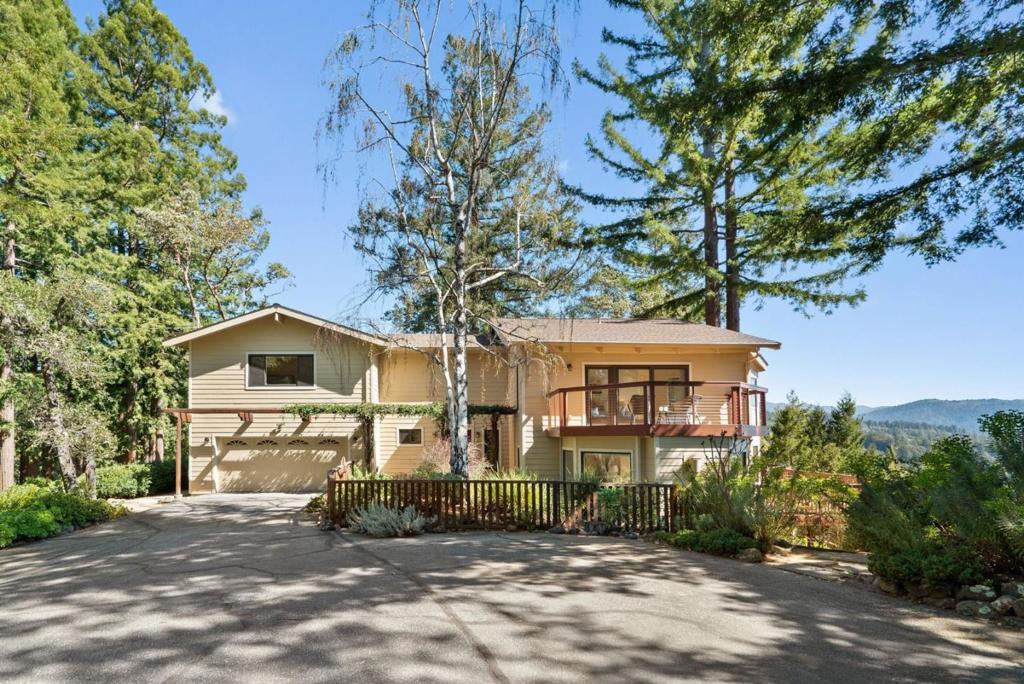
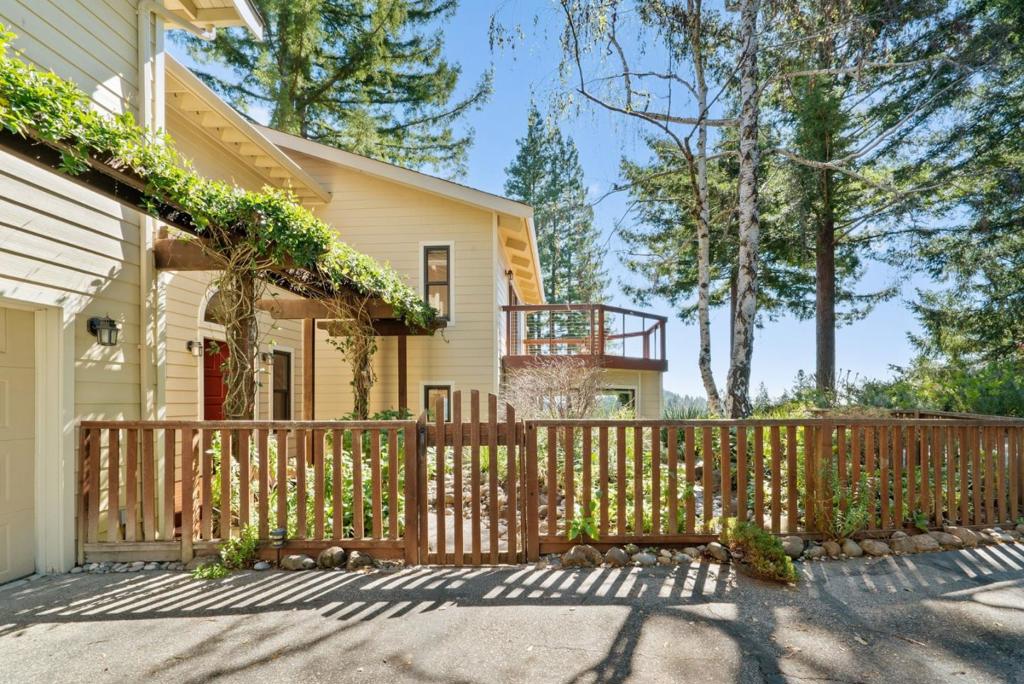
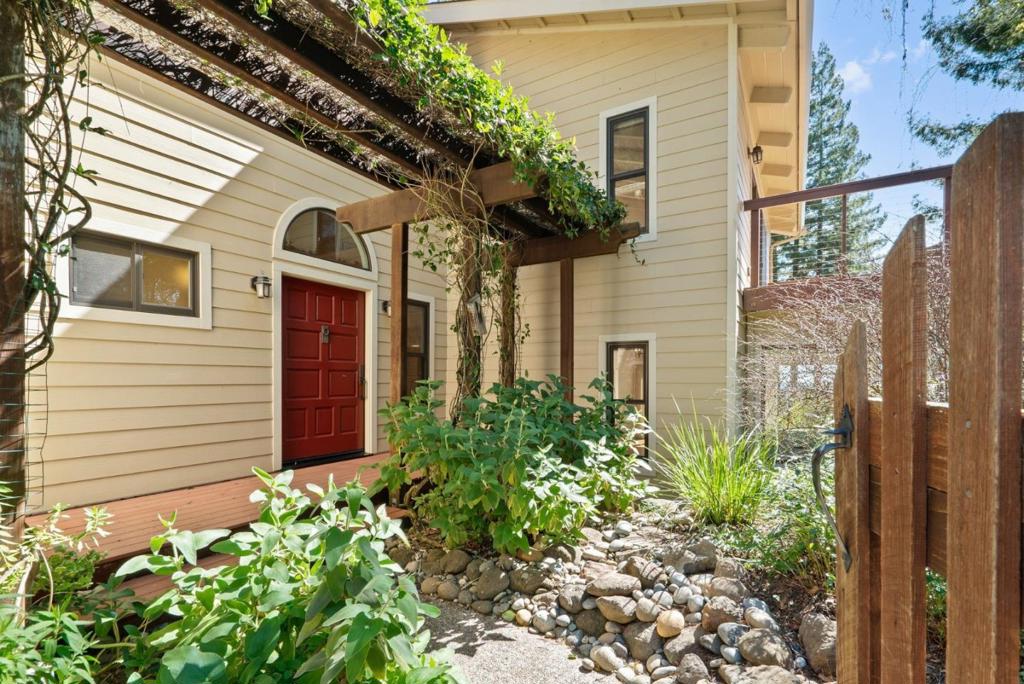
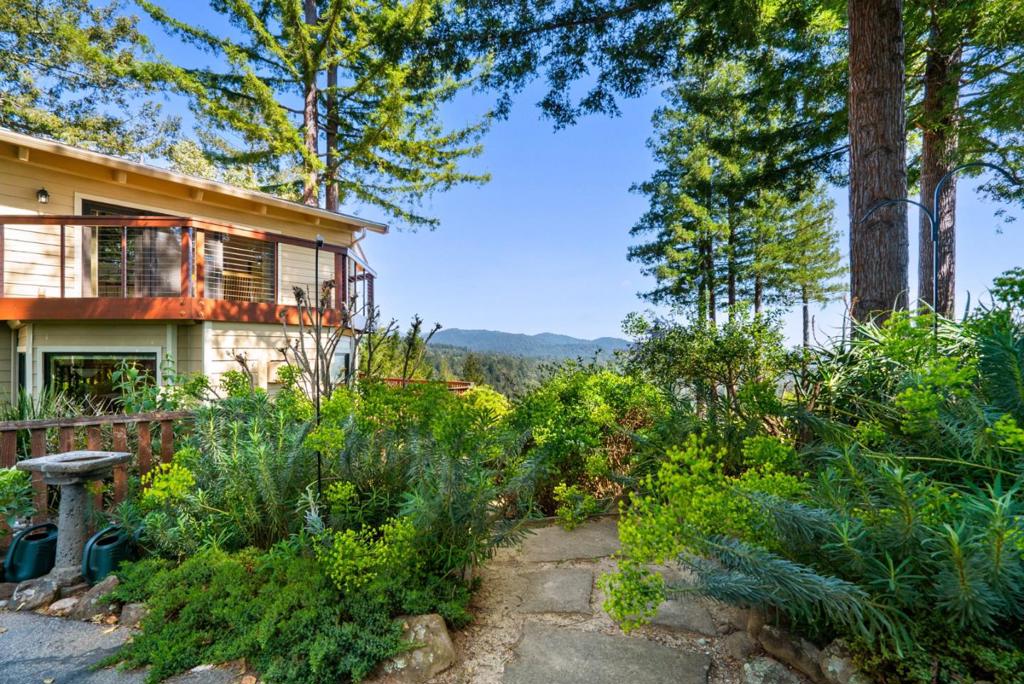
$8,190Motivated seller. This extraordinary retreat delivers a rare balance of privacy, beauty, and access. Perched above the treetops with breathtaking 40-mile views, the home lives in harmony with its natural surroundings, offering a true sense of escape just minutes from Highway 17. Expansive picture windows flood the interiors with light and frame sweeping redwood and ridgeline vistas, creating a calm, sanctuary-like atmosphere throughout. The kitchen is warm and inviting, with granite countertops, custom cabinetry, and high-end appliances, flowing seamlessly into an intimate dining area surrounded by panoramic views. The spa-inspired primary bath offers a serene place to unwind, while outdoor living is exceptional. An expansive deck with a hot tub, raised garden beds, and a one-of-a-kind bench wrapped around majestic redwoods creates unforgettable spaces to relax and recharge. Meticulously maintained and thoughtfully improved, this home is ideal for remote work or commuting to Silicon Valley or Santa Cruz, a place to reset, recharge, and live above it all. Not just a home, but a shift in how you live, where space, light, and perspective become part of your everyday experience.
| 7 days ago | Listing updated with changes from the MLS® | |
| 2 weeks ago | Status changed to Active Under Contract | |
| 3 months ago | Price changed to $1,795,000 | |
| 8 months ago | Listing first seen on site |

This information is for your personal, non-commercial use and may not be used for any purpose other than to identify prospective properties you may be interested in purchasing. The display of MLS data is usually deemed reliable but is NOT guaranteed accurate by the MLS. Buyers are responsible for verifying the accuracy of all information and should investigate the data themselves or retain appropriate professionals. Information from sources other than the Listing Agent may have been included in the MLS data. Unless otherwise specified in writing, the Broker/Agent has not and will not verify any information obtained from other sources. The Broker/Agent providing the information contained herein may or may not have been the Listing and/or Selling Agent.

Did you know? You can invite friends and family to your search. They can join your search, rate and discuss listings with you.