3360 Kingsley Court, Pebble Beach, CA, 93953

Save
Ask
Tour
Hide
Share
$9,995,000
236 Days On Site

3360 Kingsley Court
Pebble Beach, CA 93953

For Sale|Single Family Residence|Active
7
Beds
10
Total Baths
8
Full Baths
2
Partial Baths
11,785
SqFt
$848
/SqFt
2006
Built
County:
Monterey
Listed by Vilia Gilles of Sotheby's International Realty vilia.kakisgilles@sothebys.realty
Call Now: 951-203-4426
Is this the listing for you? We can help make it yours.
951-203-4426
3360 Kingsley Court3360 Kingsley Court3360 Kingsley Court3360 Kingsley Court
Save
Ask
Tour
Hide
Share

Mortgage Calculator

Monthly Payment (Est.)

$45,601
Calculator powered by Showcase IDX, a Constellation1 Company. Copyright ©2026 Information is deemed reliable but not guaranteed.

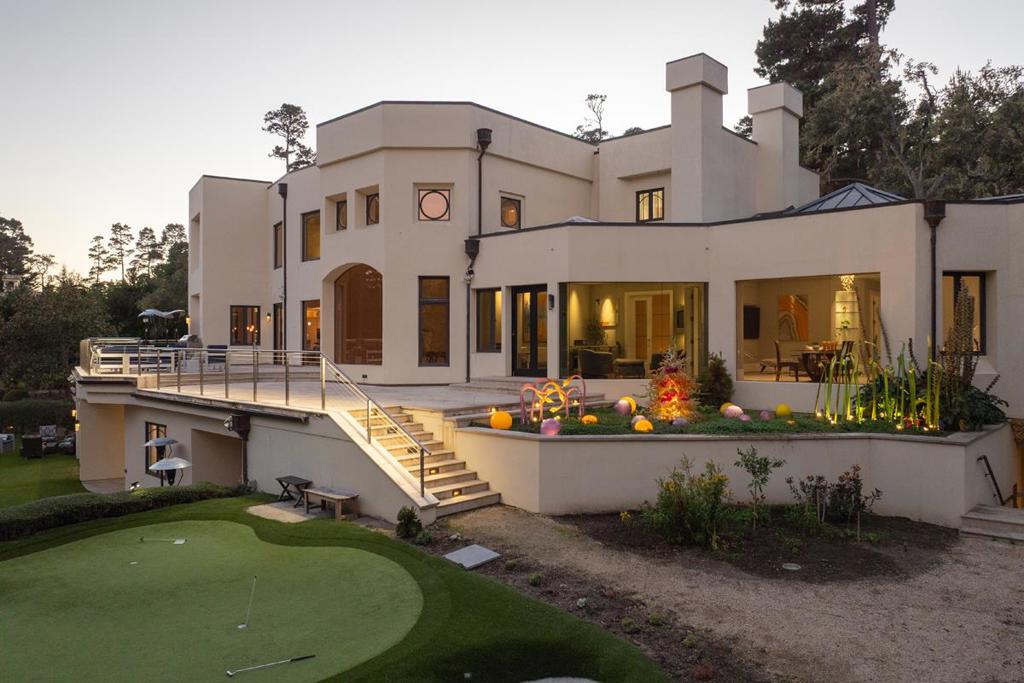
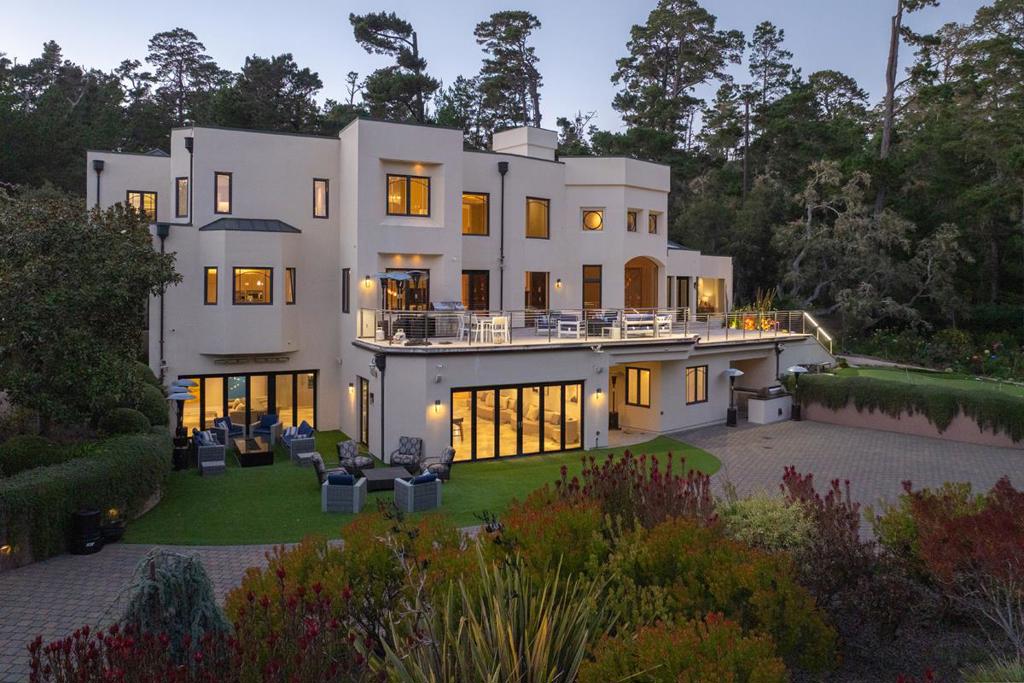
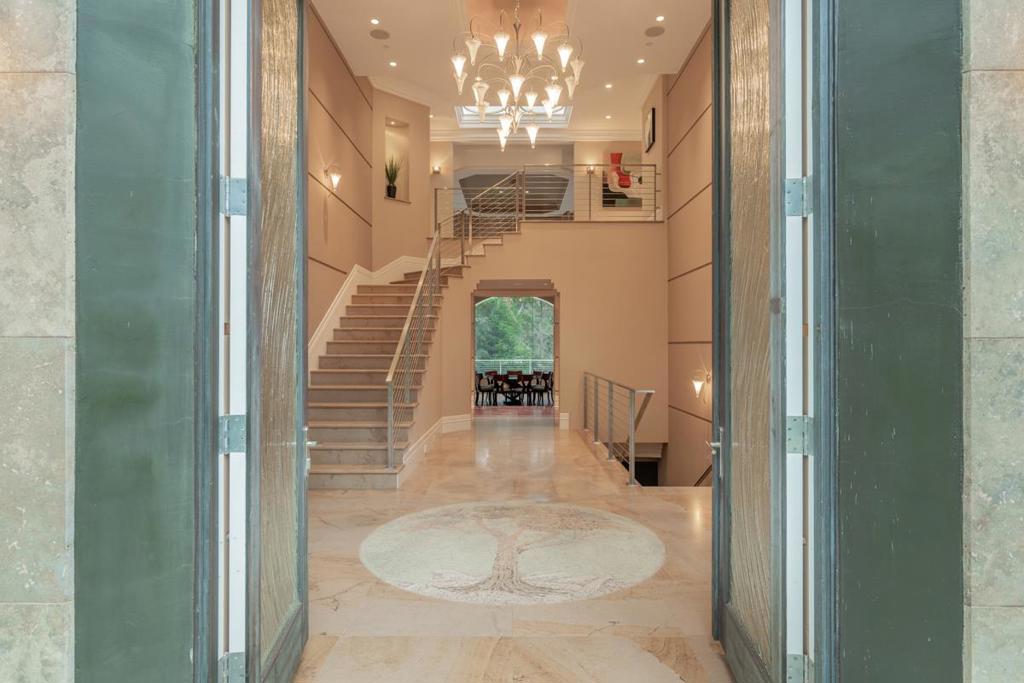
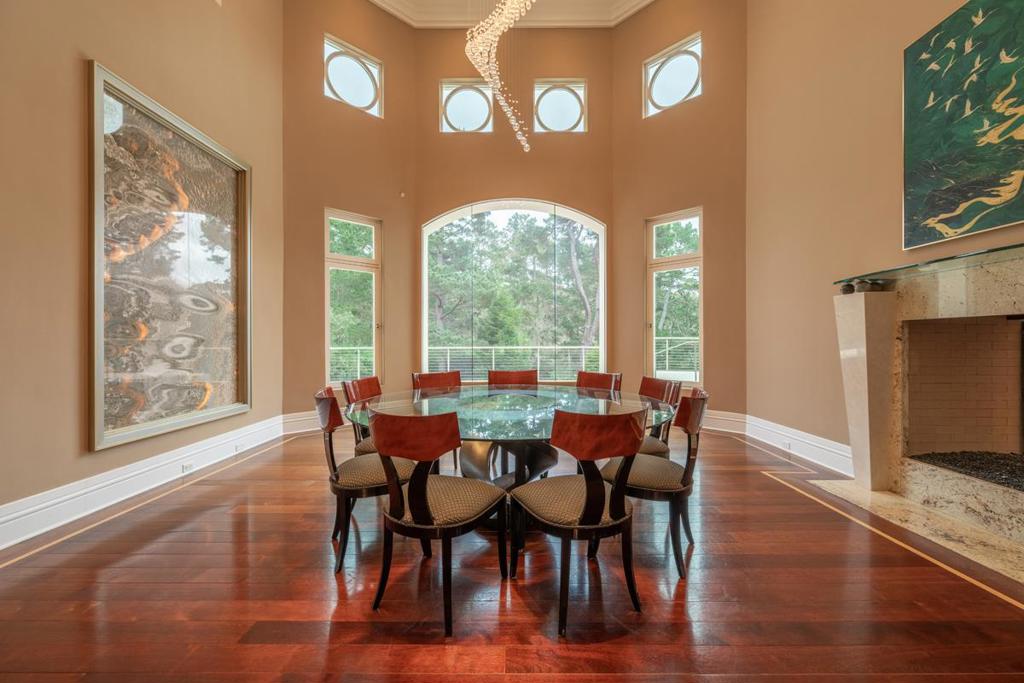
Set on 10 pristine acres in the heart of Pebble Beach, this exceptional modern estate offers a rare blend of architectural sophistication, resort-style amenities & complete privacy. Designed for those who value both elegance and recreation, the property delivers an atmosphere of refined living on an impressive scale. Main residence features an extraordinary collection of amenities including putting green, movie/sports simulator room, expansive game lounge, fully equipped gym, wine room, elevator and multiple kitchens ideal for entertaining or multigenerational living. Six garage spaces and a beautiful separate guest house provide for generous accommodations. With 7 luxe bedrooms, all with en suite baths, the estate is perfectly suited for extended stays, remote work, multigenerational living or a high-end corporate retreat. Sweeping forest views are complemented by expansive terraces and illuminated by a Chihuily-style glass rose garden that becomes a stunning focal point at dusk.

Save
Ask
Tour
Hide
Share
Listing Snapshot
Price 
$9,995,000
Days On Site 
236 Days
Bedrooms 
7
Inside Area (SqFt) 
11,785 sqft
Total Baths 
10
Full Baths 
8
Partial Baths 
2
Lot Size 
10.817 Acres
Year Built 
2006
MLS® Number 
ML82032520
Status 
Active
Property Tax 
N/A
HOA/Condo/Coop Fees 
$315 monthly
Sq Ft Source 
Other
Friends & Family
Recent Activity
5 days agoListing updated with changes from the MLS®
5 days agoPrice changed to $9,995,000
8 months agoListing first seen on site
General Features
Acres 
10.817
Attached Garage 
Yes
Direction Faces 
Northwest
Garage 
Yes
Garage Spaces 
6
Number Of Stories 
3
Parking 
AttachedElectric Vehicle Charging Station(s)GuestGatedOff Street
Parking Spaces 
6
Property Sub Type 
Single Family Residence
Sewer 
Public Sewer
Special Circumstances 
Standard
Style 
Contemporary
Utilities 
Natural Gas Available
Water Source 
Public
Zoning 
Residential
Interior Features
Appliances 
DishwasherFreezerDisposalIce MakerMicrowaveRefrigeratorRange HoodTrash CompactorWarming Drawer
Cooling 
Central Air
Fireplace 
Yes
Fireplace Features 
Family RoomGas StarterLiving Room
Flooring 
CarpetStoneTileWood
Heating 
Radiant
Interior 
Breakfast BarWalk-In Closet(s)
Window Features 
Skylight(s)
Bathroom 
Features - Granite Counters
Den 
EntryFoyer 
Great Room 
Laundry 
Loft 
Media Room 
Other 
Features - Walk-In Closet(s)
Recreation 
Retreat 
WineCellar 
Save
Ask
Tour
Hide
Share
Exterior Features
Construction Details 
Stone
Lot Features 
Secluded
Roof 
Elastomeric
View 
Park/GreenbeltTrees/Woods
Waterview 
Park/GreenbeltTrees/Woods
Windows/Doors 
Skylight(s)
Community Features
Accessibility Features 
Accessible Doors
Association Fee 
$945.0
Association Fee Frequency 
Quarterly
MLS Area 
699 - Not Defined
School District 
Carmel Unified
Schools
School District
Carmel Unified
Elementary School
Unknown
Middle School
Unknown
High School
Unknown


This information is for your personal, non-commercial use and may not be used for any purpose other than to identify prospective properties you may be interested in purchasing. The display of MLS data is usually deemed reliable but is NOT guaranteed accurate by the MLS. Buyers are responsible for verifying the accuracy of all information and should investigate the data themselves or retain appropriate professionals. Information from sources other than the Listing Agent may have been included in the MLS data. Unless otherwise specified in writing, the Broker/Agent has not and will not verify any information obtained from other sources. The Broker/Agent providing the information contained herein may or may not have been the Listing and/or Selling Agent.

Neighborhood & Commute
Source: Walkscore
Disclosure: Community information and market data powered by Constellation Data Labs. Information is deemed reliable but not guaranteed.
Save
Ask
Tour
Hide
Share