2962 Club Road, Pebble Beach, CA, 93953

Save
Ask
Tour
Hide
Share
$2,250,000
236 Days On Site

2962 Club Road
Pebble Beach, CA 93953

For Sale|Single Family Residence|Active
4
Beds
3
Total Baths
3
Full Baths
2,281
SqFt
$986
/SqFt
1966
Built
County:
Monterey
Listed by Christopher Pryor of Carmel Realty Company chris@carmelrealtycompany.com
Call Now: 951-203-4426
Is this the listing for you? We can help make it yours.
951-203-4426
2962 Club Road2962 Club Road2962 Club Road2962 Club Road
Save
Ask
Tour
Hide
Share

Mortgage Calculator

Monthly Payment (Est.)

$10,265
Calculator powered by Showcase IDX, a Constellation1 Company. Copyright ©2026 Information is deemed reliable but not guaranteed.

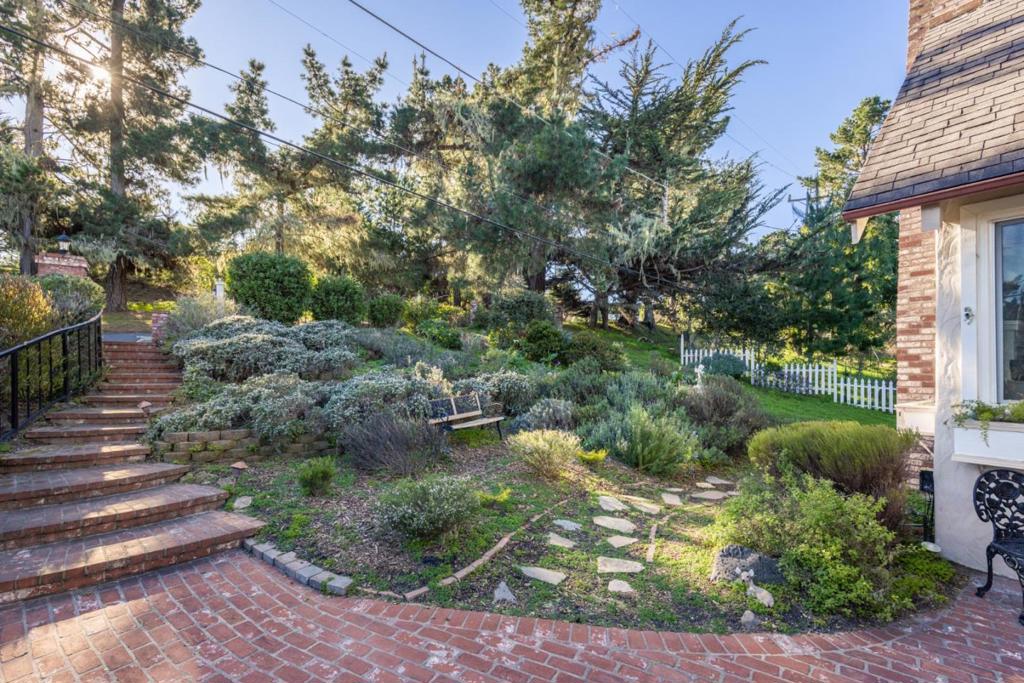
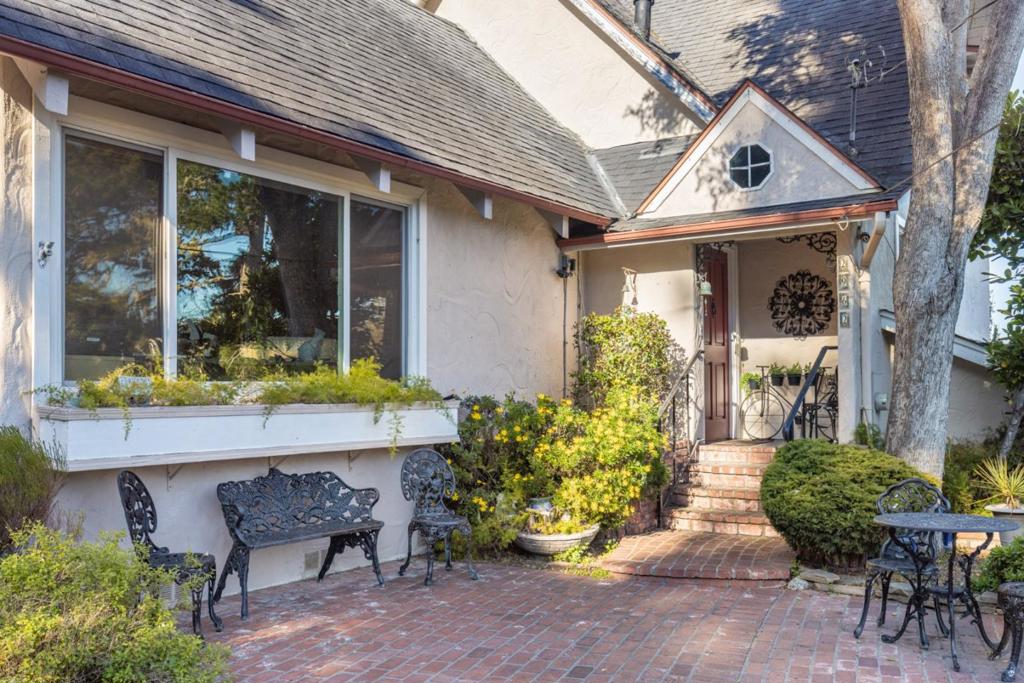
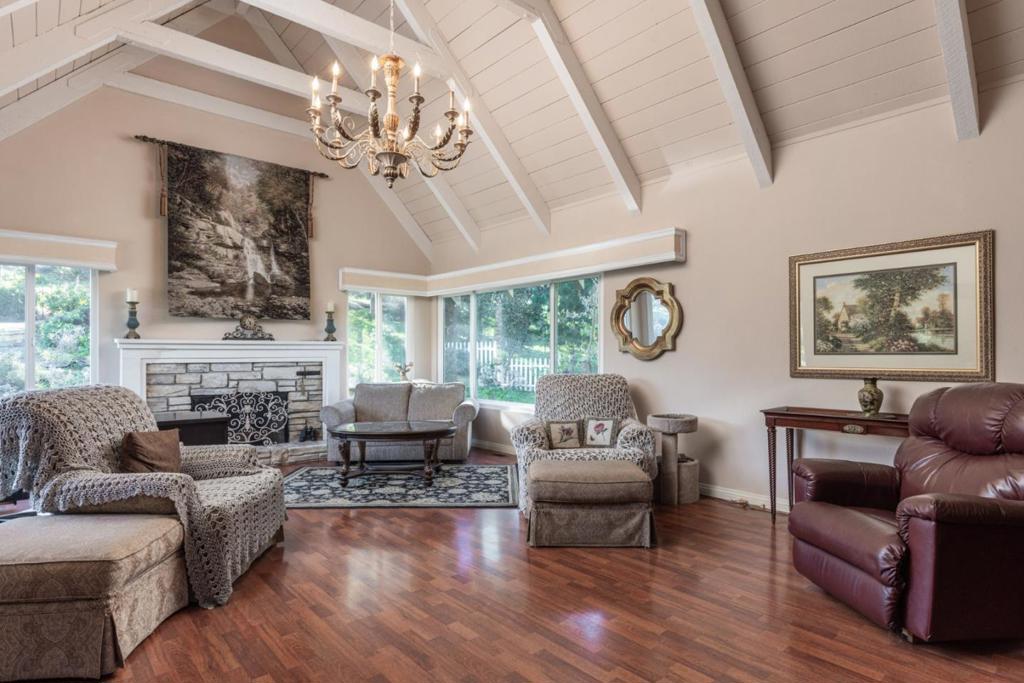
A stones throw from Monterey Peninsula Country Club and a short stroll to nearby beaches, this inviting Pebble Beach home offers a versatile floor plan with three bedrooms plus an optional fourth bedroom/attached ADU or family room. Vaulted, open-beam ceilings enhance the living room with timeless character, while a casual dining area sits just off the kitchen. The main-level primary suite features a spacious ensuite bath with double sinks, an oversized soaking tub, and a separate stall shower. Two additional bedrooms and a shared bath are located upstairs. On the lower level, a flexible bonus space provides options for a family room, guest suite, or fourth bedroom. Outdoors, private tiered gardens create a peaceful setting with room to reimagine. A rare opportunity to update and personalize a home in one of Pebble Beach's most sought-after locations.

Save
Ask
Tour
Hide
Share
Listing Snapshot
Price 
$2,250,000
Days On Site 
236 Days
Bedrooms 
4
Inside Area (SqFt) 
2,281 sqft
Total Baths 
3
Full Baths 
3
Partial Baths 
N/A
Lot Size 
0.1997 Acres
Year Built 
1966
MLS® Number 
ML82032542
Status 
Active
Property Tax 
N/A
HOA/Condo/Coop Fees 
N/A
Sq Ft Source 
Other
Friends & Family
Recent Activity
a month agoListing updated with changes from the MLS®
4 months agoPrice changed to $2,250,000
8 months agoListing first seen on site
General Features
Acres 
0.1997
Attached Garage 
Yes
Garage 
Yes
Garage Spaces 
2
Parking 
AttachedOff Street
Parking Spaces 
1
Property Sub Type 
Single Family Residence
Special Circumstances 
Standard
Water Source 
Public
Zoning 
MDR/B6DRES
Interior Features
Appliances 
DishwasherElectric CooktopMicrowaveRefrigerator
Cooling 
None
Fireplace 
Yes
Fireplace Features 
Living Room
Flooring 
Carpet
Heating 
Central
Bathroom 
Kitchen 
Features - Tile Counters
Save
Ask
Tour
Hide
Share
Exterior Features
Fencing 
PartialWood
Patio And Porch 
Deck
Roof 
Composition
View 
Park/GreenbeltNeighborhoodOcean
Waterview 
Park/GreenbeltNeighborhoodOcean
Community Features
MLS Area 
699 - Not Defined
School District 
Other
Schools
School District
Other
Elementary School
Other
Middle School
Pacific Grove
High School
Pacific Grove


This information is for your personal, non-commercial use and may not be used for any purpose other than to identify prospective properties you may be interested in purchasing. The display of MLS data is usually deemed reliable but is NOT guaranteed accurate by the MLS. Buyers are responsible for verifying the accuracy of all information and should investigate the data themselves or retain appropriate professionals. Information from sources other than the Listing Agent may have been included in the MLS data. Unless otherwise specified in writing, the Broker/Agent has not and will not verify any information obtained from other sources. The Broker/Agent providing the information contained herein may or may not have been the Listing and/or Selling Agent.

Neighborhood & Commute
Source: Walkscore
Disclosure: Community information and market data powered by Constellation Data Labs. Information is deemed reliable but not guaranteed.
Save
Ask
Tour
Hide
Share