

1917 Myrtle StreetOakland, CA 94607
Mortgage Calculator
Monthly Payment (Est.)
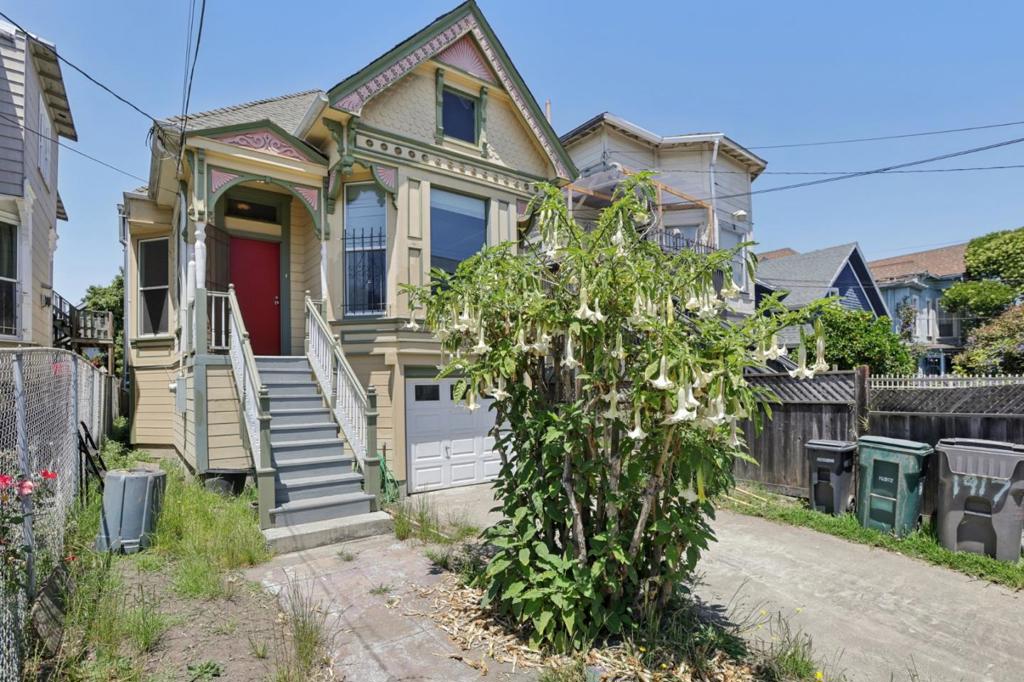
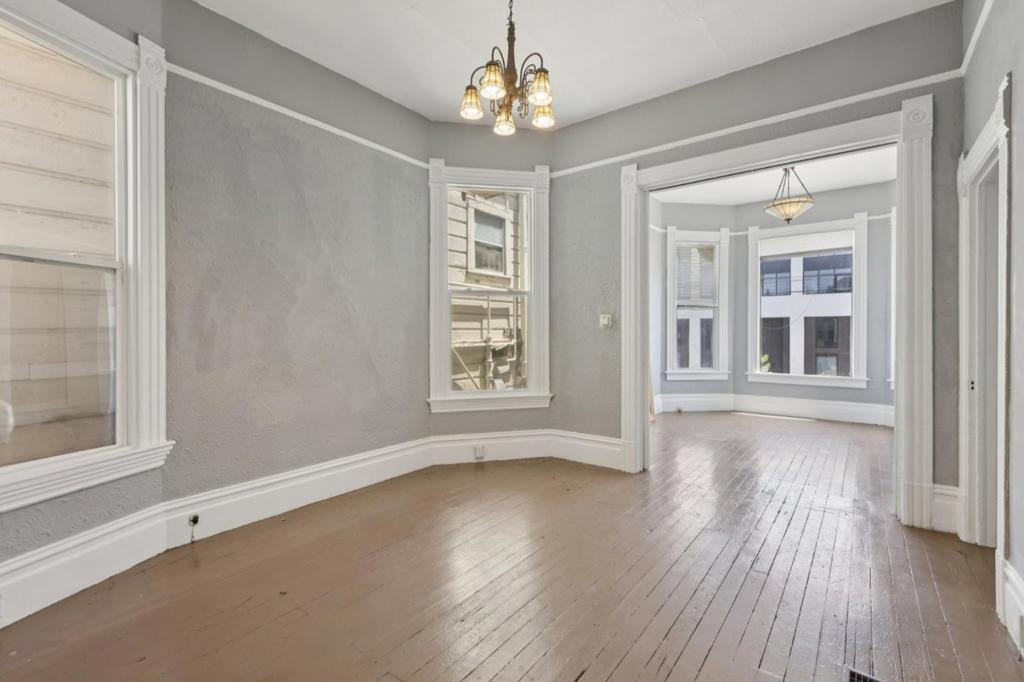
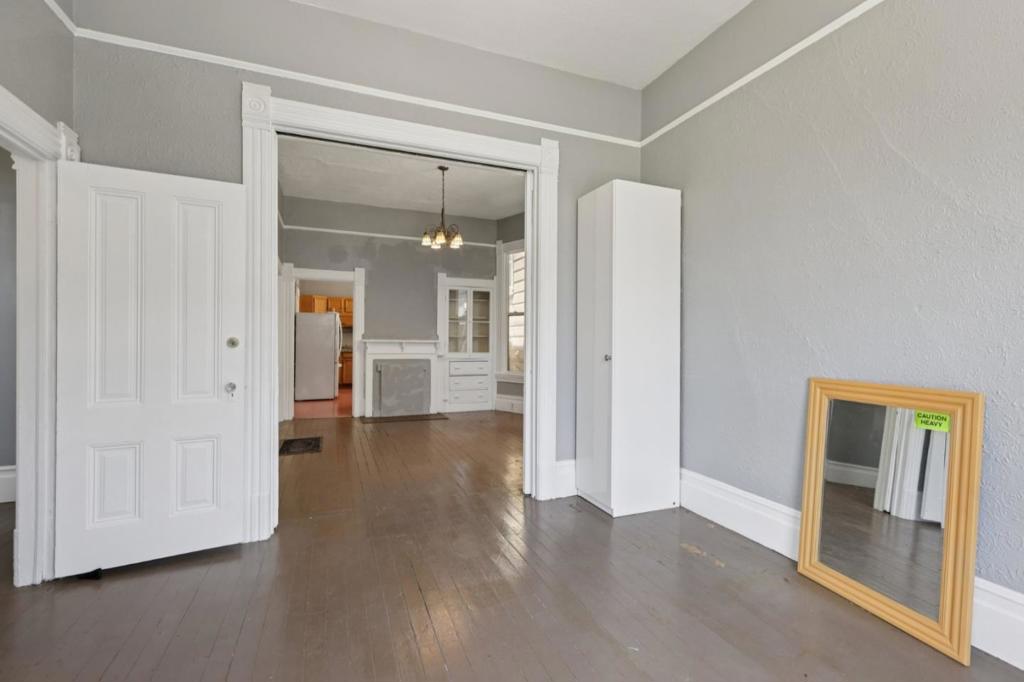
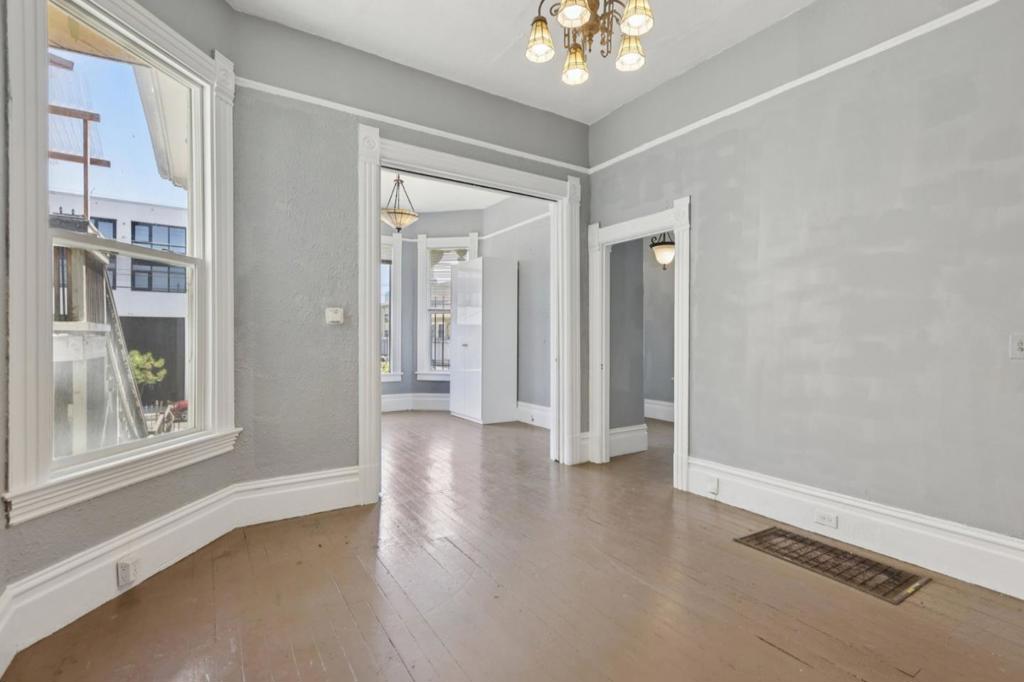
$2,733Classic 1897 Victorian in the Heart of West Oakland! Filled with character and natural light, this beautifully refreshed Victorian blends historic charm with everyday comfort. Fresh interior paint enhances the homes bright, inviting feel while complementing its classic architectural details. Offering approximately 1,765 square feet of living space on a 3,120 square foot lot, the home features spacious living and dining areas, high ceilings, large windows, and a functional floor plan. The kitchen offers generous cabinet and counter space, while the attached garage, additional off street parking, and in unit washer and dryer provide everyday convenience. Step outside to a private backyard and deck with a mature fruit bearing avocado tree, perfect for relaxing, entertaining, or enjoying your morning coffee. Ideally located in West Oakland with easy access to Downtown Oakland, Jack London Square, BART, major freeways, San Francisco, restaurants, coffee shops, parks, and everyday amenities. Classic Victorian charm, generous living space, and a convenient location make this home one you wont want to miss.
| 4 days ago | Listing updated with changes from the MLS® | |
| 5 days ago | Status changed to Pending | |
| 3 months ago | Listing first seen on site |

This information is for your personal, non-commercial use and may not be used for any purpose other than to identify prospective properties you may be interested in purchasing. The display of MLS data is usually deemed reliable but is NOT guaranteed accurate by the MLS. Buyers are responsible for verifying the accuracy of all information and should investigate the data themselves or retain appropriate professionals. Information from sources other than the Listing Agent may have been included in the MLS data. Unless otherwise specified in writing, the Broker/Agent has not and will not verify any information obtained from other sources. The Broker/Agent providing the information contained herein may or may not have been the Listing and/or Selling Agent.

Did you know? You can invite friends and family to your search. They can join your search, rate and discuss listings with you.