

The 8888 E San Fernando Street 1406San Jose, CA 95113
Mortgage Calculator
Monthly Payment (Est.)
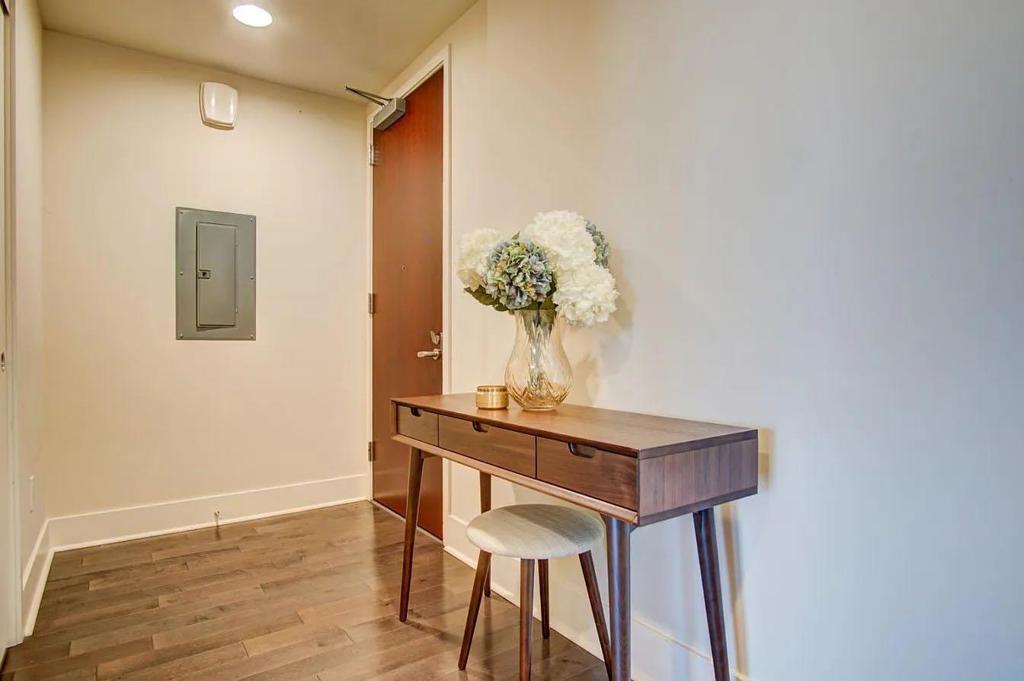
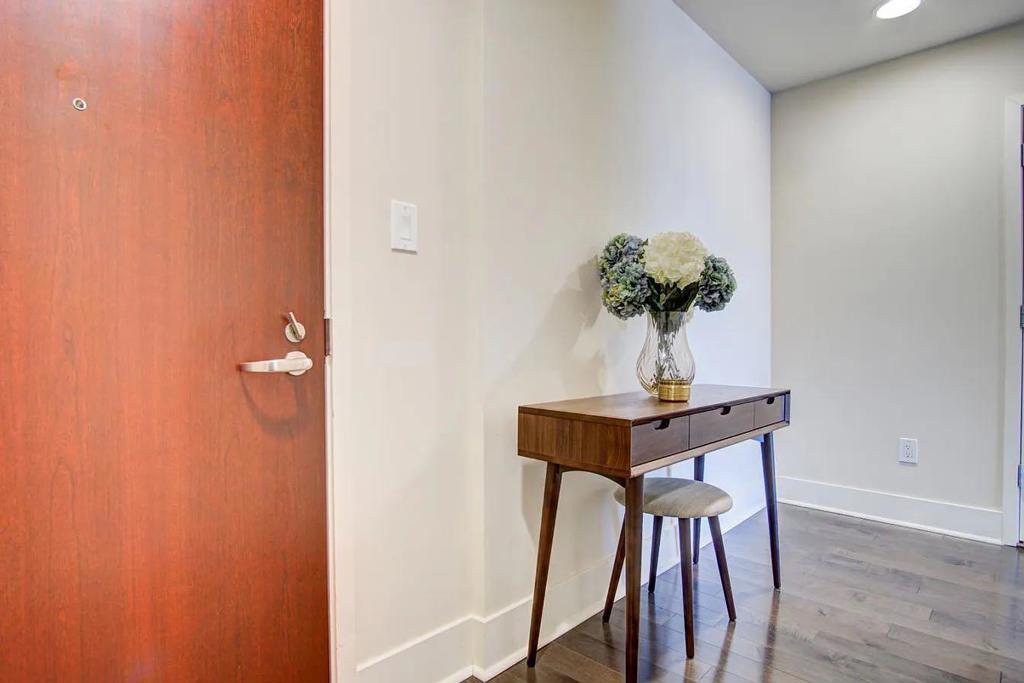
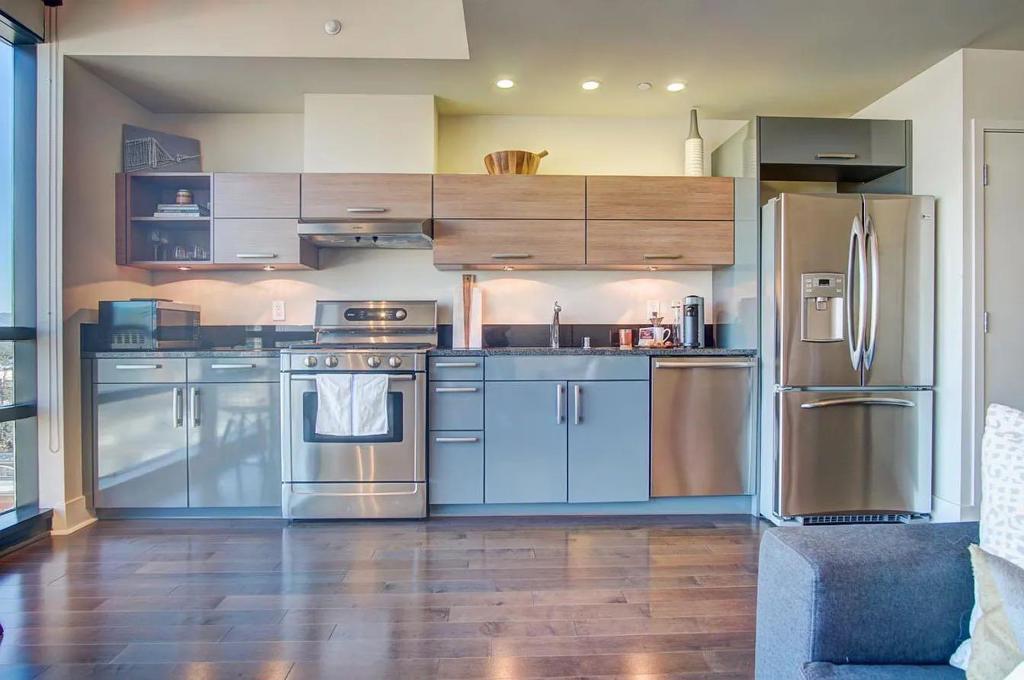
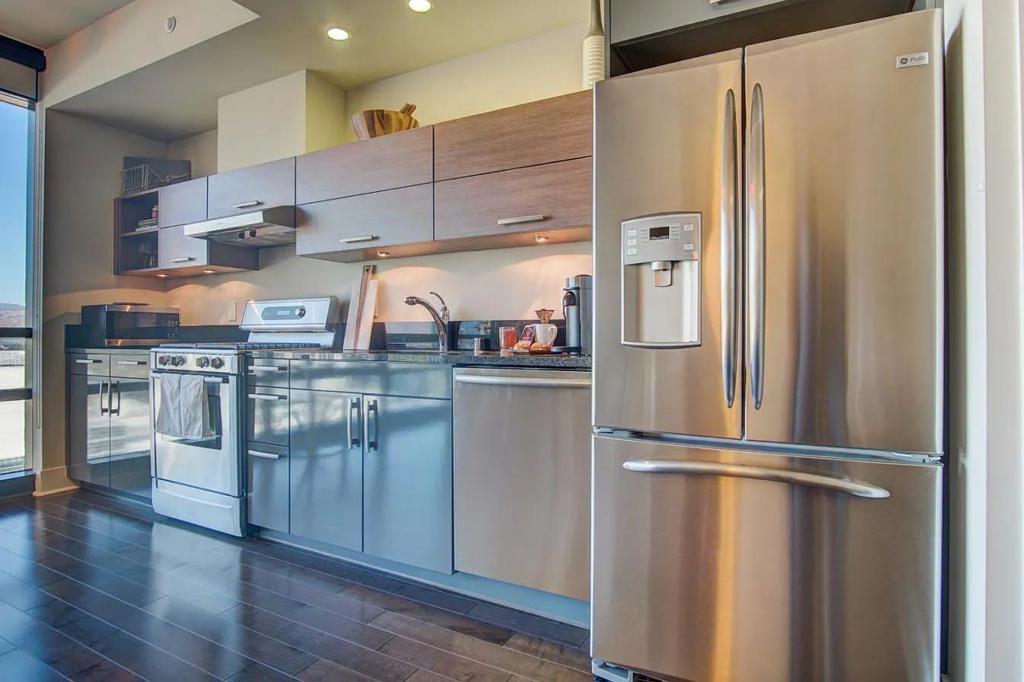
Enter an interest rate to see your estimated monthly payment.Experience elevated urban living at The 88, San Joses most iconic luxury high-rise. Set on the 14th floor, this sophisticated residence is filled w/ natural light from expansive floor-to-ceiling windows, offering serene hill views by day & a stunning city glow at night. Built in 2008, the home blends modern architecture w/ timeless finishes, delivering refined living in the heart of downtown San Jose. The thoughtfully designed studio features hardwood floors, sleek Studio Becker cabinetry, granite countertops, stainless steel appliances, & a gas cooktop, an uncommon luxury in high-rise living. Four generous closets provide exceptional storage, while the flexible layout allows for an easy conversion to an official one-bedroom by adding a glass partition, creating a private sleeping area w/o compromising light or views. Residents of The 88 enjoy a full suite of resort-style amenities, including 24-hour concierge service, an elegant lobby, pool & spa, state-of-the-art fitness center, outdoor lounge w/ BBQ areas, game room, & a spectacular rooftop terrace w/ panoramic views. Private elevator access to Safeway adds everyday convenience, while dining, entertainment, & transit are just moments away. This is downtown San Jose living at its finest, stylish, effortless, & truly turnkey.
| 3 weeks ago | Listing updated with changes from the MLS® | |
| 4 months ago | Listing first seen on site |

This information is for your personal, non-commercial use and may not be used for any purpose other than to identify prospective properties you may be interested in purchasing. The display of MLS data is usually deemed reliable but is NOT guaranteed accurate by the MLS. Buyers are responsible for verifying the accuracy of all information and should investigate the data themselves or retain appropriate professionals. Information from sources other than the Listing Agent may have been included in the MLS data. Unless otherwise specified in writing, the Broker/Agent has not and will not verify any information obtained from other sources. The Broker/Agent providing the information contained herein may or may not have been the Listing and/or Selling Agent.

Did you know? You can invite friends and family to your search. They can join your search, rate and discuss listings with you.