

542 Shadowgraph DriveSan Jose, CA 95110
Mortgage Calculator
Monthly Payment (Est.)
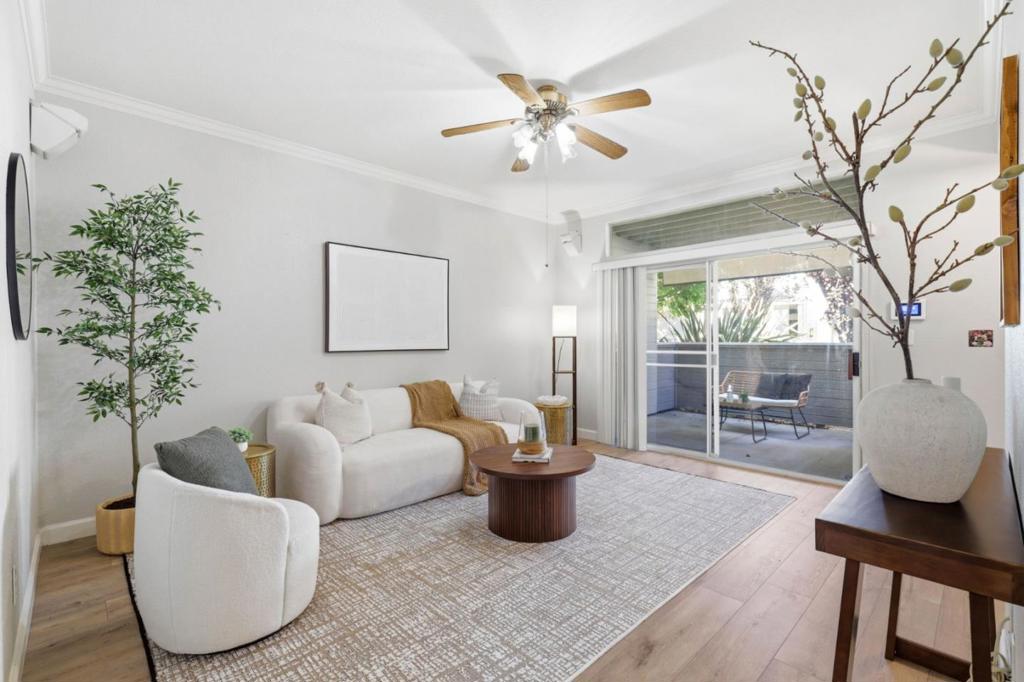
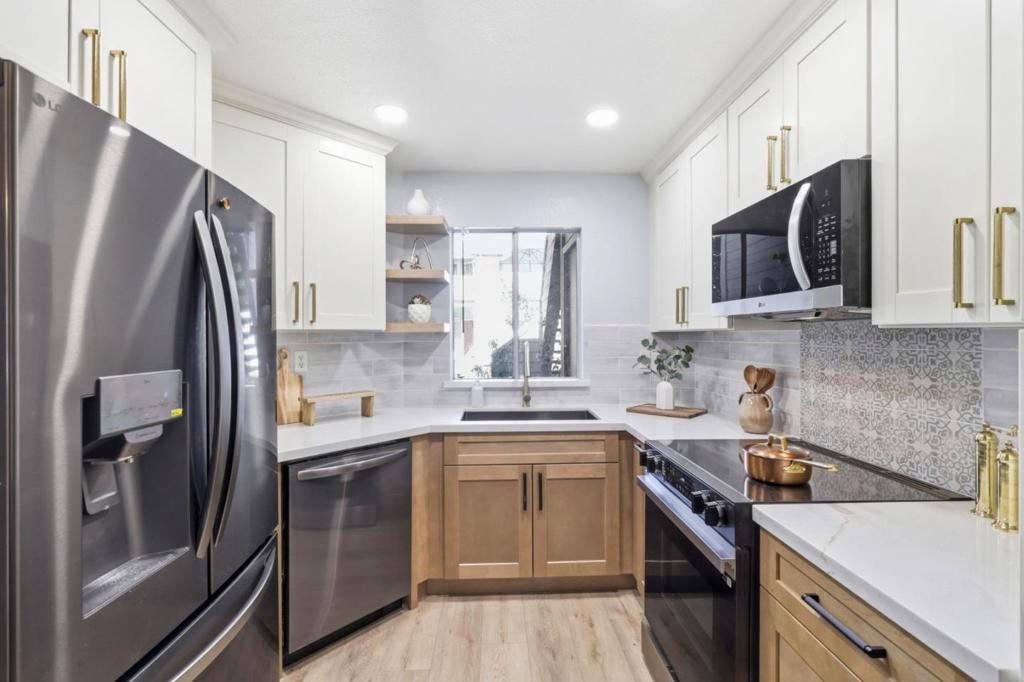
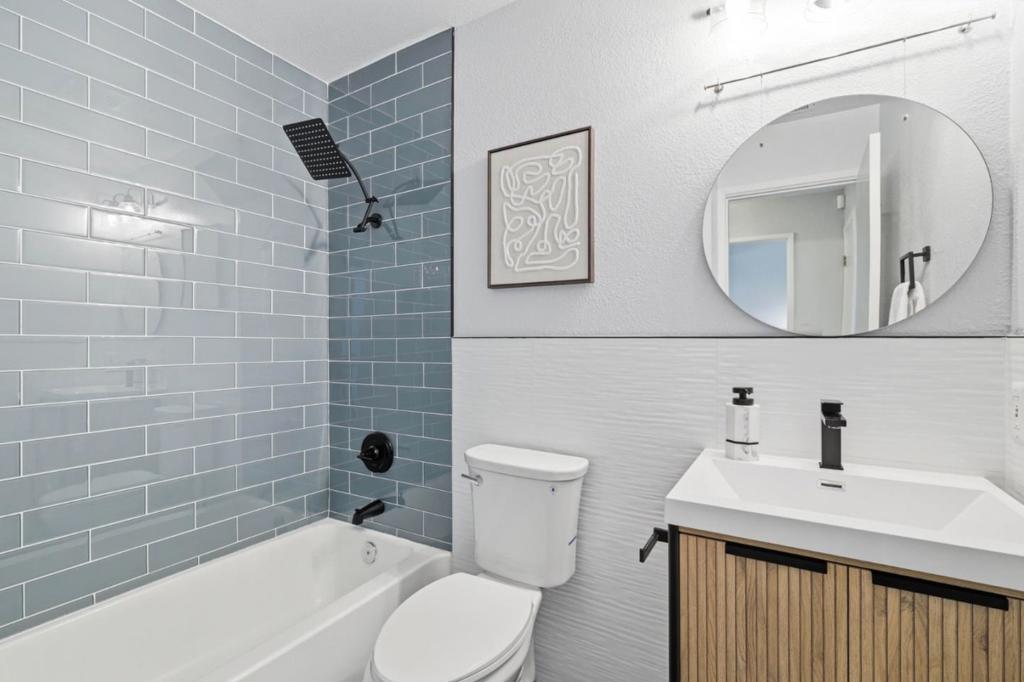
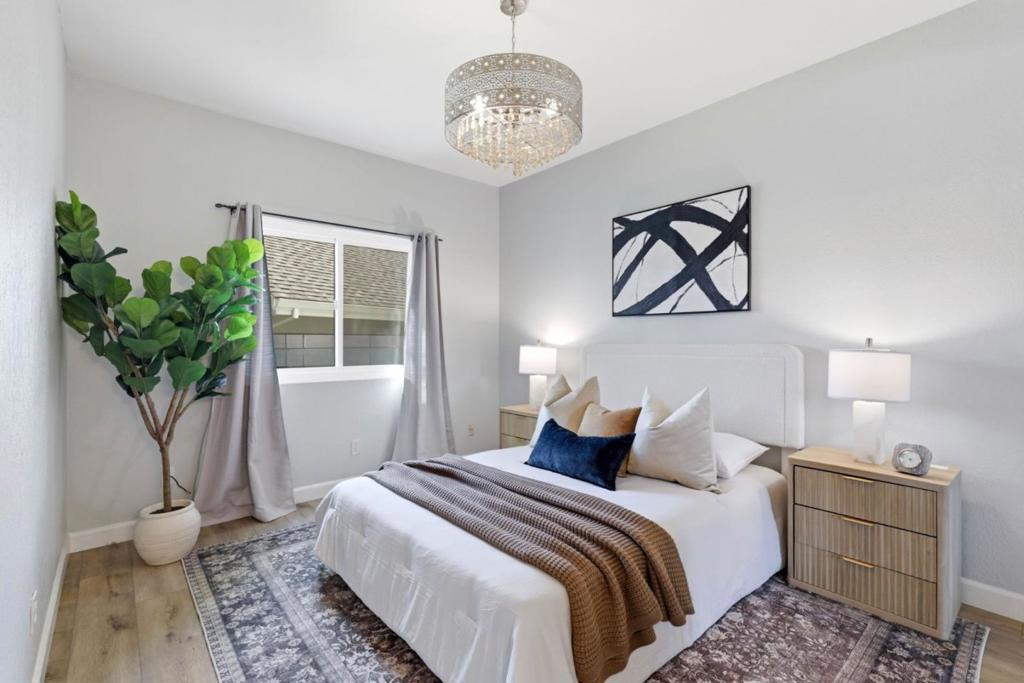
$2,737Welcome to 542 Shadowgraph Drive, a well-appointed 2-bedroom, 2-bath first floor condo tucked into a tranquil, well-maintained community in San Jose. Walking in, you'll appreciate a functional layout with a completely remodeled kitchen & stainless-steel appliances, remodeled guest bathroom, and new flooring, ideal for both everyday living and working from home. Enjoy the calm, park-like surroundings while remaining conveniently close to major commute routes, shopping, dining, and local amenities. A great opportunity to own in a peaceful setting with Silicon Valley convenience. Step outside to discover the community facility featuring a pool, providing a refreshing retreat in the warmer months. Inside, the home is kept comfortable year-round with ceiling fans and central forced air heating. The flooring throughout adds a touch of elegance and warmth to each room, complemented by a welcoming fireplace that enhances the home's inviting atmosphere. Located within the San Jose Unified School District, this home is ideal for those seeking proximity to educational institutions. With no garage spaces, this home emphasizes simplicity and practicality, perfect for those looking for a cozy, low-maintenance lifestyle in San Jose.
| a week ago | Listing updated with changes from the MLS® | |
| 2 weeks ago | Status changed to Pending | |
| a month ago | Price changed to $599,888 | |
| 2 months ago | Listing first seen on site |

This information is for your personal, non-commercial use and may not be used for any purpose other than to identify prospective properties you may be interested in purchasing. The display of MLS data is usually deemed reliable but is NOT guaranteed accurate by the MLS. Buyers are responsible for verifying the accuracy of all information and should investigate the data themselves or retain appropriate professionals. Information from sources other than the Listing Agent may have been included in the MLS data. Unless otherwise specified in writing, the Broker/Agent has not and will not verify any information obtained from other sources. The Broker/Agent providing the information contained herein may or may not have been the Listing and/or Selling Agent.

Did you know? You can invite friends and family to your search. They can join your search, rate and discuss listings with you.