

Oasis at Monarch285 Llewellyn Avenue 016-18 Plan 2Campbell, CA 95008
Mortgage Calculator
Monthly Payment (Est.)
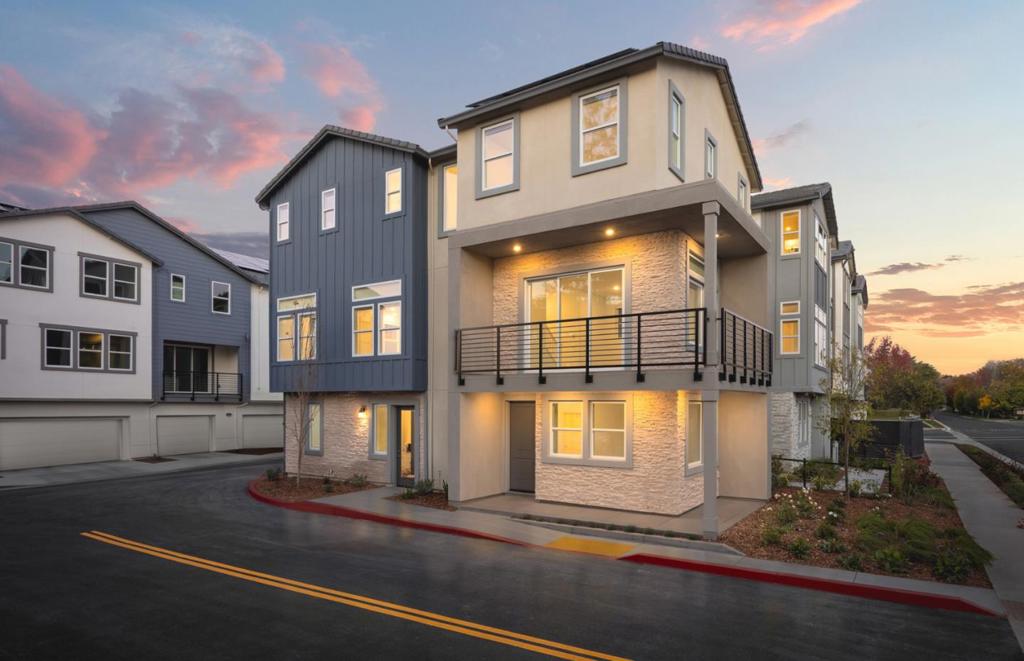
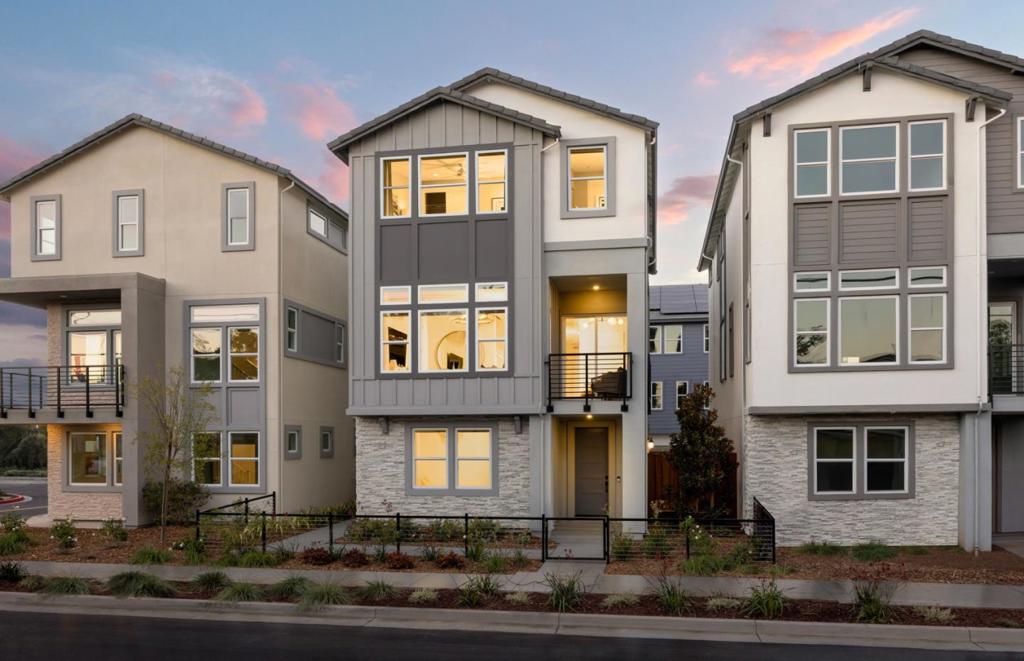
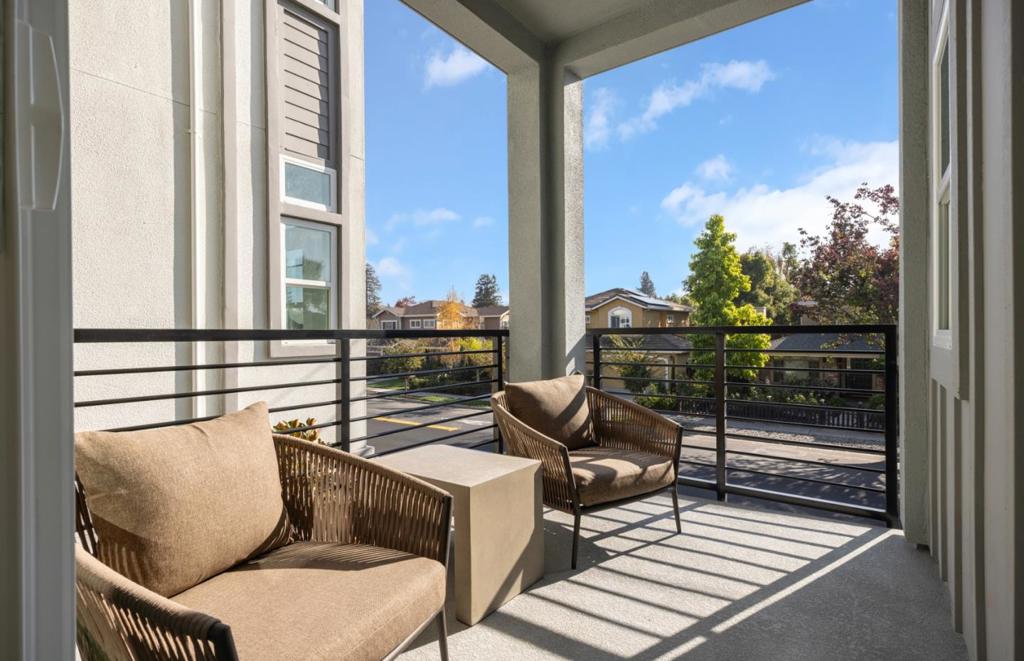
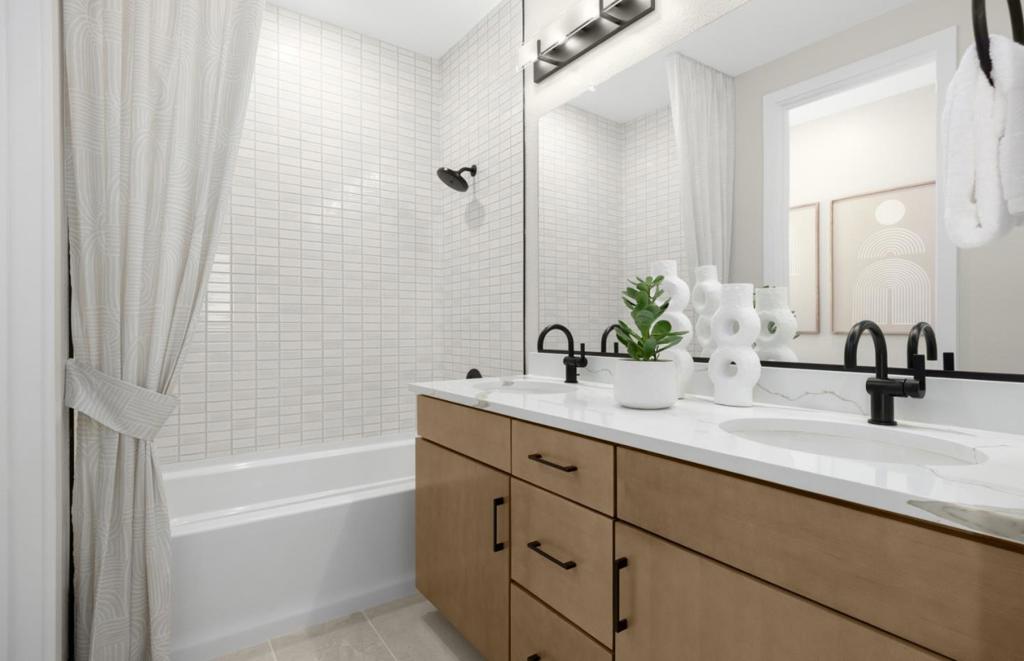
$10,881Welcome to your new home in the vibrant city of Campbell, where comfort and modern amenities await you. This spacious 4-bedroom, 3-bathroom residence spans 2,578 sq ft and offers a well-designed layout that includes a ground floor bedroom and a luxurious primary suite with a walk-in closet. The kitchen is a culinary enthusiast's dream, featuring a 220 Volt Outlet, quartz countertops, and modern appliances including an electric cooktop, built-in oven, and microwave. Enjoy casual meals in the eat-in kitchen or host special gatherings in the dining area. This home boasts multi-zone cooling/heating and solar power with a battery backup system, ensuring comfort year-round. Additional perks include high ceilings, a wet bar, and an upper-floor laundry with 220V hookup. The property falls within the Campbell Union Elementary School District. With energy-efficient features and amenities such as an electric vehicle hookup, this home is a perfect blend of style and sustainability. With over 75 years of experience you can count on us to deliver the best of the best in new construction. Photography is of model home, not actual home. Sales Office is on-site located at 501 West Latimer Avenue, Campbell, CA 95008
| 7 days ago | Listing updated with changes from the MLS® | |
| 7 months ago | Status changed to Pending | |
| 7 months ago | Listing first seen on site |

This information is for your personal, non-commercial use and may not be used for any purpose other than to identify prospective properties you may be interested in purchasing. The display of MLS data is usually deemed reliable but is NOT guaranteed accurate by the MLS. Buyers are responsible for verifying the accuracy of all information and should investigate the data themselves or retain appropriate professionals. Information from sources other than the Listing Agent may have been included in the MLS data. Unless otherwise specified in writing, the Broker/Agent has not and will not verify any information obtained from other sources. The Broker/Agent providing the information contained herein may or may not have been the Listing and/or Selling Agent.

Did you know? You can invite friends and family to your search. They can join your search, rate and discuss listings with you.