

17256 Mount Elizabeth DriveSonora, CA 95370
Mortgage Calculator
Monthly Payment (Est.)
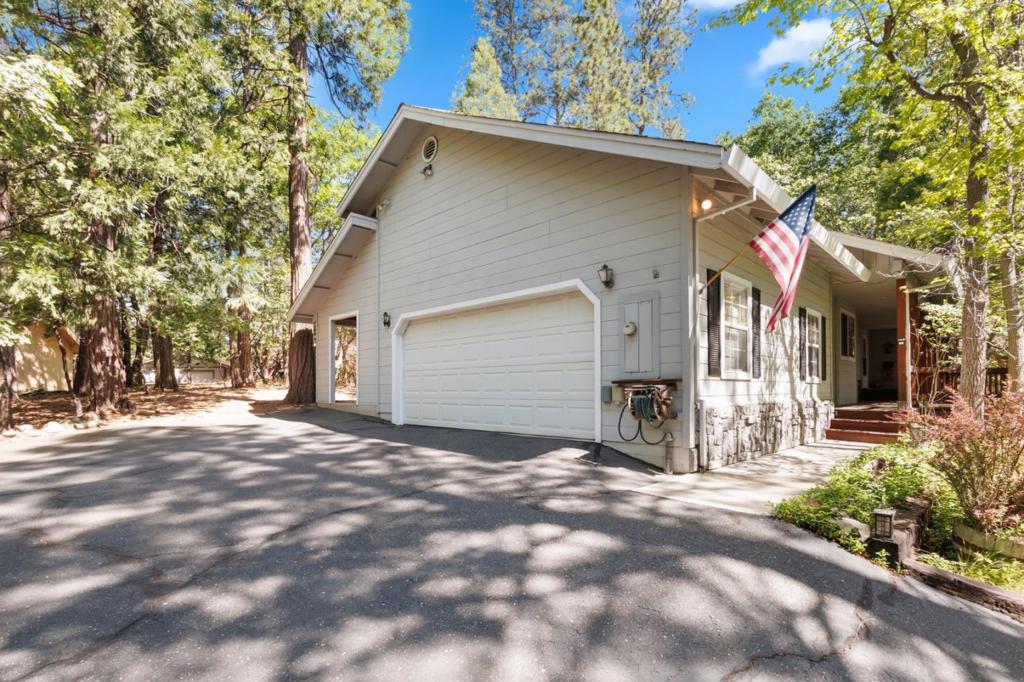
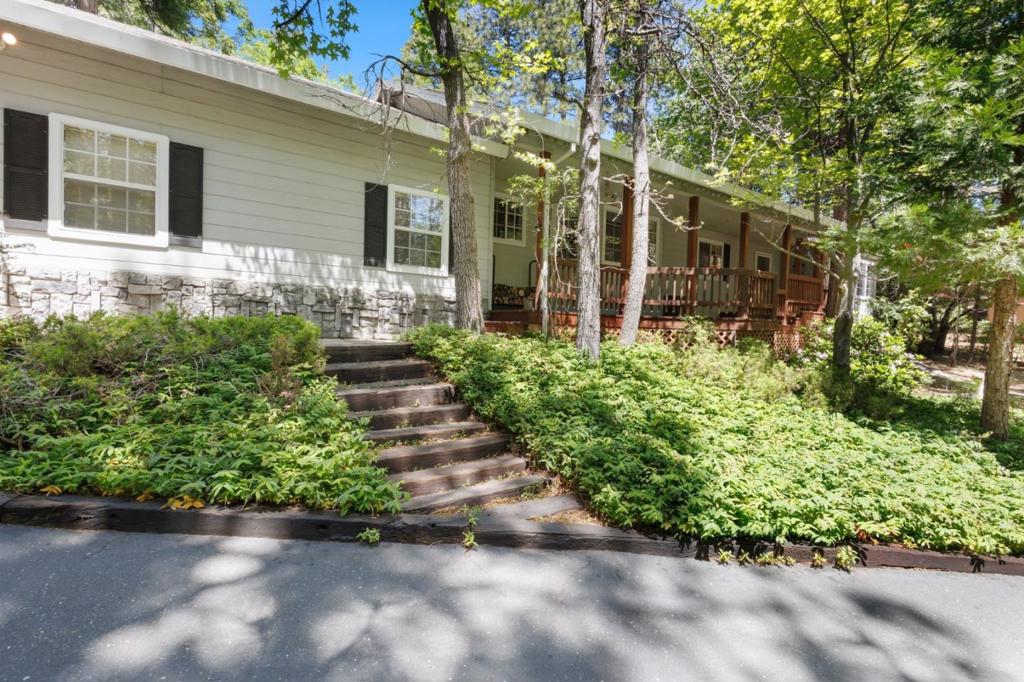
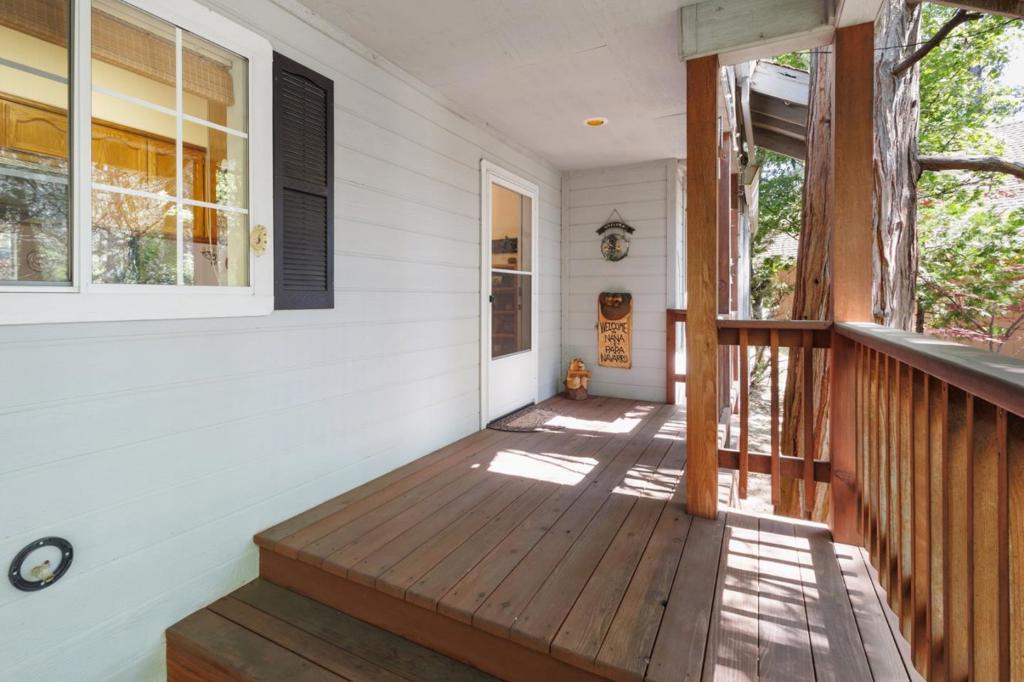
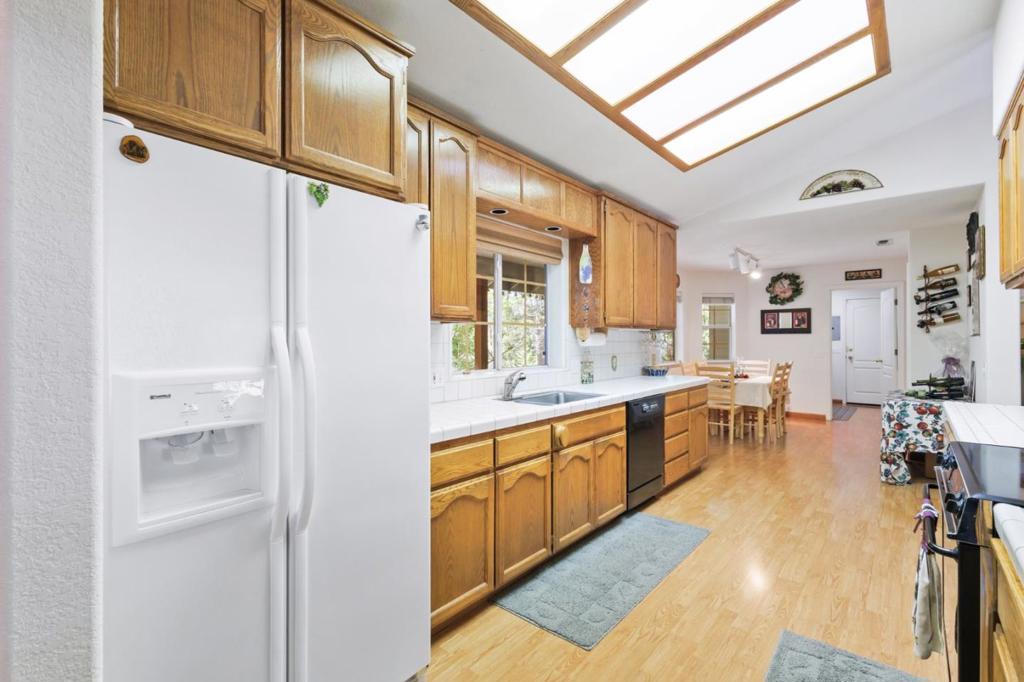
Enter an interest rate to see your estimated monthly payment.Escape to the charm of Cedar Ridge with this beautifully cared for single story mountain retreat, where comfort meets the beauty of the Sierra foothills. This property includes TWO PARCELS, the main residence plus an adjacent 0.25 acre lot APN 080-270 023-000 included in the sale, for a total of approximately 0.56 acres, offering added space, privacy, or future potential. The home features 3 bedrooms, 2 bathrooms plus a urinal in the garage, and 1,780 sqft of living space. Inside, enjoy vaulted ceilings and five skylights that fill the home with natural light. The open layout allows the kitchen to overlook the living room, ideal for everyday living and entertaining. Large windows capture peaceful views of surrounding greenery. Step outside to a private deck wired for a jacuzzi, perfect for relaxing evenings. The primary suite offers a cedar lined walk in closet and dual sinks. An attached two car garage adds convenience. Enjoy a short walk to a nearby water trail and exclusive private access to Dogwood Lake. Whether as a full time residence or weekend getaway, this single level home with an included adjacent parcel offers a rare opportunity to enjoy mountain living with extra land.
| 4 weeks ago | Listing updated with changes from the MLS® | |
| a month ago | Price changed to $475,000 | |
| 8 months ago | Listing first seen on site |

This information is for your personal, non-commercial use and may not be used for any purpose other than to identify prospective properties you may be interested in purchasing. The display of MLS data is usually deemed reliable but is NOT guaranteed accurate by the MLS. Buyers are responsible for verifying the accuracy of all information and should investigate the data themselves or retain appropriate professionals. Information from sources other than the Listing Agent may have been included in the MLS data. Unless otherwise specified in writing, the Broker/Agent has not and will not verify any information obtained from other sources. The Broker/Agent providing the information contained herein may or may not have been the Listing and/or Selling Agent.

Did you know? You can invite friends and family to your search. They can join your search, rate and discuss listings with you.